Beautifully updated 2-Bedroom, 2-Bath 2nd floor condo in the Sugarwood Condo Association. Escape the heat and take advantage of the included community pool and pavilion area. Inside, you'll find a bright and open floor plan with luxury plank flooring throughout the main common areas, soaring high vaulted ceilings, recessed can-lighting and gorgeous views off the NEWER DECK and balcony with large built in storage closet. The kitchen has solid refinished wood cabinetry, granite counter-tops, breakfast bar, pantry, and convenient in-unit laundry. The primary bedroom has large a closet with built-in shelving for added organization, full en-suite bath with newer fixtures and stand-up shower. A second bedroom and additional full bath round out this move-in ready condo and a fantastic price. Other recent updates include: Roof in 2022, Deck and balcony in 2025, and electric panel in 2023. This home was has 2 assigned parking spots including one covered space right outside the condo. The condo association includes a large pool, pavilion area, basketball court, and the low monthly fee covers water, sewer, trash, and partial insurance. Enjoy maintenance free living in this well-priced and move-in ready condo.
Active under contract
Listed by: HomePro Real Estate • Joseph Buechler
$164,900
904 Sugar Lake Ct Unit 7, Saint Peters, MO 63376
2beds
916sqft
:
Get pre-qualified$1,492/mo
Condominium, Apartment
Built in 1988
-- sqft lot
$-- Zestimate®
$180/sqft
$349/mo HOA
What's special
Basketball courtCommunity poolPavilion areaConvenient in-unit laundryRecessed can-lightingBreakfast barSoaring high vaulted ceilings
- 23 days |
- 627 |
- 49 |
Zillow last checked:
Listing updated:
Listed by:
Joseph Buechler 618-719-1797,
HomePro Real Estate
Source: MARIS,MLS#: 26042510 Originating MLS: Southwestern Illinois Board of REALTORS
Originating MLS: Southwestern Illinois Board of REALTORSFacts & features
Interior
Bedrooms & bathrooms
- Bedrooms: 2
- Bathrooms: 2
- Full bathrooms: 2
- Main level bathrooms: 2
- Main level bedrooms: 2
Primary bedroom
- Features: Floor Covering: Luxury Vinyl Plank
- Level: Main
- Area: 156
- Dimensions: 13x12
Bedroom
- Features: Floor Covering: Luxury Vinyl Plank
- Level: Main
- Area: 108
- Dimensions: 12x9
Primary bathroom
- Features: Floor Covering: Ceramic Tile
- Level: Main
- Area: 40
- Dimensions: 8x5
Bathroom
- Features: Floor Covering: Ceramic Tile
- Level: Main
- Area: 35
- Dimensions: 7x5
Kitchen
- Features: Floor Covering: Luxury Vinyl Plank
- Level: Main
- Area: 140
- Dimensions: 14x10
Living room
- Features: Floor Covering: Luxury Vinyl Plank
- Level: Main
- Area: 272
- Dimensions: 17x16
Heating
- Forced Air
Cooling
- Central Air
Appliances
- Included: Dishwasher, Disposal, Dryer, Microwave, Oven, Electric Range, Refrigerator, Washer
- Laundry: In Kitchen, Main Level
Features
- Granite Counters, Open Floorplan, Pantry, Vaulted Ceiling(s)
- Flooring: Laminate
- Has basement: No
- Has fireplace: No
Interior area
- Total structure area: 916
- Total interior livable area: 916 sqft
- Finished area above ground: 916
Property
Parking
- Total spaces: 1
- Parking features: Carport
- Carport spaces: 1
Features
- Levels: One
- Patio & porch: Deck, Porch
- Exterior features: Balcony
- Pool features: Community, Outdoor Pool
Lot
- Size: 853 Square Feet
- Features: Adjoins Common Ground
Details
- Parcel number: 300106429230007.0000000
- Special conditions: Standard
Construction
Type & style
- Home type: Condo
- Architectural style: Apartment Style
- Property subtype: Condominium, Apartment
Materials
- Vinyl Siding
- Roof: Architectural Shingle
Condition
- Year built: 1988
Utilities & green energy
- Electric: 220 Volts
- Sewer: Public Sewer
- Water: Public
- Utilities for property: Cable Available, Electricity Available, Water Available
Community & HOA
Community
- Subdivision: Sugarwood Ph24
HOA
- Has HOA: Yes
- Amenities included: Common Ground, Playground, Pool
- Services included: Insurance, Maintenance Grounds, Maintenance Parking/Roads, Common Area Maintenance, Exterior Maintenance, Pool Maintenance, Management, Pool, Sewer, Trash, Water
- HOA fee: $349 monthly
- HOA name: Sugarwood Condo Association
Location
- Region: Saint Peters
Financial & listing details
- Price per square foot: $180/sqft
- Annual tax amount: $2,076
- Date on market: 7/4/2026
- Cumulative days on market: 24 days
- Listing terms: Cash,Conventional,FHA,Private,VA Loan
- Electric utility on property: Yes
Estimated market value
Not available
Estimated sales range
Not available
Not available
Price history
| Date | Event | Price |
|---|---|---|
| 7/13/2026 | Contingent | $164,900$180/sqft |
Source:  MARIS #26042510 Report a problem MARIS #26042510 Report a problem | ||
| 7/4/2026 | Listed for sale | $164,900$180/sqft |
Source: MARIS #26042510 Report a problem | ||
Public tax history
Tax history is unavailable.
Monthly payment
Est. payment
Payment breakdown
Explore the cost of this home by adjusting the details. Changes won't be saved.Climate risks
Neighborhood: 63376
Nearby schools
GreatSchools rating
- 5/10Fairmount Elementary SchoolGrades: K-5Distance: 1.3 mi
- 7/10Hollenbeck Middle SchoolGrades: 6-8Distance: 2.1 mi
- 8/10Francis Howell North High SchoolGrades: 9-12Distance: 0.9 mi
Schools provided by the listing agent
- Elementary: Fairmount Elem.
- Middle: Hollenbeck Middle
- High: Francis Howell High
Source: MARIS. This data may not be complete. We recommend contacting the local school district to confirm school assignments for this home.
- $172,0002 bd2 ba916 sqft904 Sugar Lake Ct, Saint Peters, MO 63376Off Market

- $--2 bd2 ba916 sqft906 Sugar Lake Ct, Saint Peters, MO 63376Sold

- $--2 bd2 ba1k sqft900 Sugar Lake Ct, Saint Peters, MO 63376Sold

- $--2 bd2 ba1k sqft910 Sugar Lake Ct, Saint Peters, MO 63376Sold

- $174,3002 bd2 ba1k sqft908 Sugar Lake Ct, Saint Peters, MO 63376Off Market
- $179,8002 bd2 ba1k sqft902 Sugar Lake Ct, Saint Peters, MO 63376Off Market
- $128,2001 bd1 ba724 sqft912 Sugar Lake Ct, Saint Peters, MO 63376Off Market
- $173,3002 bd2 ba916 sqft203 Sugar Lake Dr, Saint Peters, MO 63376Off Market
A local agent can set up tours, give advice and negotiate with sellers.
Similar homes
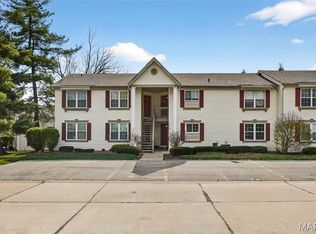
- $169,9002 bd2 ba1k sqft74 Sugar Glen Ct, Saint Peters, MO 63376For Sale
 MLS ID #26018016, Paul J Bodlovich, Hero Realty, LLC. MARIS
 - $175,0002 bd2 ba970 sqft1233 Saravalle Dr, Saint Peters, MO 63376For Sale
 MLS ID #26036524, April Keubler, Berkshire Hathaway HomeServices Select Properties. MARIS
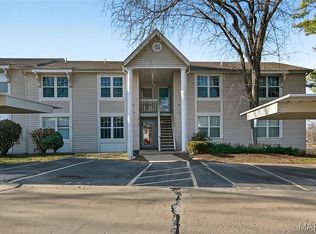
 - $153,0002 bd1 ba852 sqft929 Sugar Lake Ct #7, Saint Peters, MO 63376For Sale
 MLS ID #26009160, Kory A McCullough, RE/MAX Platinum. MARIS
 - $165,0002 bd1 ba972 sqft1664 Kircher Dr Unit C, Saint Charles, MO 63303For Sale
 MLS ID #26039463, Kerri L Lyell, Berkshire Hathaway HomeServices Select Properties. MARIS
 - $159,0002 bd2 ba968 sqft612 Summer Winds Ln #E, Saint Peters, MO 63376For SaleMLS ID #26041091, Jana L Smith, Nettwork Global. MARIS
- $194,9002 bd1 ba990 sqft1034 Windstream Dr #14, Saint Peters, MO 63376For SaleMLS ID #26032168, Rodney Wallner, Berkshire Hathaway HomeServices Select Properties. MARIS
- $185,0002 bd2 ba1.2k sqft1361 Forest Creek Dr, Saint Peters, MO 63303For SaleMLS ID #26002738, Kearstin N Reasor, EXP Realty, LLC. MARIS
- $210,0002 bd2 ba1.2k sqft#5, Saint Peters, MO 63376For SaleMLS ID #26041362, Jennifer A Pollmann, Alexander Realty Inc. MARIS
- $136,5002 bd1 ba804 sqft1637 Summergate Pkwy, Saint Charles, MO 63303For SaleMLS ID #26020122, Brittany N Peterson, Worth Clark Realty. MARIS
- $175,0002 bd1 ba1.1k sqft1711 Piedmont Cir, Saint Peters, MO 63304For SaleMLS ID #26026669, Justin M Taylor, The Agency. MARIS
- $147,0002 bd2 ba978 sqft12952 Bryce Canyon Dr APT B, Maryland Heights, MO 63043For SaleMLS ID #26044096, Katherine Lovegren, Berkshire Hathaway HomeServices Select Properties. MARIS
- $175,0001 bd1 ba853 sqft408 Kipling Way #A, Saint Charles, MO 63304For SaleMLS ID #26037561, Robyn G Boyer, DRG - Delhougne Realty Group. MARIS
- $179,0002 bd2 ba1k sqft1316 Crossings Ct Unit D, Ballwin, MO 63021For SaleMLS ID #26046168, Susan E Middendorf, Coldwell Banker Realty - Gundaker. MARIS
- $179,0002 bd2 ba985 sqft101 Timber Creek Dr, O'Fallon, MO 63368For SaleMLS ID #26045897, Sandy K Grassmuck, Grassmuck Realty, LLC. MARIS
- $150,0002 bd2 ba868 sqft1961 Marine Terrace Dr APT L, Saint Louis, MO 63146For SaleMLS ID #26035983, Connie H Lee, ReeceNichols Real Estate. MARIS
- $150,0002 bd2 ba992 sqft6 Homefield Gardens Dr Unit 15N, O'Fallon, MO 63366For SaleMLS ID #26036073, Giselle Mera, Mera & Beckman Real Estate. MARIS
- $160,0002 bd2 ba1k sqft1335 Crossings Ct Unit C, Ballwin, MO 63021For SaleMLS ID #26044680, Dawn L Gluesenkamp, RE/MAX Results. MARIS
- $185,0002 bd2 ba976 sqft1511, Chesterfield, MO 63017For SaleMLS ID #26039046, Vennessa Mastroianni, Realty Masters, STL. MARIS
- $209,9002 bd3 ba1.1k sqft1761 Florine Blvd Unit A, Saint Charles, MO 63303For SaleMLS ID #26028507, Cortney M Lenk, Crouse REALTORS Inc. MARIS
- $172,5002 bd2 ba1k sqft4302 Spring Creek Ln, O'Fallon, MO 63368For SaleMLS ID #26027604, Rose Becker-Moore, Coldwell Banker Realty - Gundaker West Regional. MARIS
