This exceptional residence offers timeless architecture, sophisticated finishes, and an ideal floor plan designed for modern living. Situated in a prominent location this home seamlessly blends elegance and comfort. A grand two story foyer opens into a sun filled dining room with hardwood flooring. The heart of the home is the beautifully updated kitchen featuring custom two-toned cabinetry, a stainless steel appliance package, a walk in pantry that offers complete organization, and an adjoining breakfast area perfect for entertaining. Comfortable family room has custom wainscoting and is filled with natural light. A richly designed powder room has subway tile detail and convenient mudroom access to the heated 3 garage with epoxy flooring complete the main level. The second floor features a luxurious master suite with board and batten accent wall detail, dual walk-in closets complete with custom organizers and a stunning spa inspired bathroom with a soaking tub, oversized shower, and dual vanities. The second level also includes three generously sized bedrooms all with walk-in closets, that share a full bathroom. A dedicated second floor laundry room adds everyday convenience. NEWLY FINISHED lower level boasts a sleek wet bar and wine fridge, recreation/media room, potential 5th bedroom or office space, a fully updated bathroom featuring today's most sought after design trends, storage and more. A gorgeous brick paver patio is a perfect place to unwind, and the fully fenced yard offers added privacy. Located in the award winning LEMONT school district, it is close to vibrant downtown Lemont, shopping, dining, and more. WATCH FULL LENGTH VIDEO!
Contingent
$795,000
9040 Witham Ln, Woodridge, IL 60517
5beds
--sqft
Single Family Residence
Built in 2014
10,018 Square Feet Lot
$-- Zestimate®
$--/sqft
$-- HOA
What's special
Sun filled dining roomBeautifully updated kitchenCustom two-toned cabinetryGrand two story foyerHardwood flooringStainless steel appliance package
- --
- 577
- views
- 32
- saves
Zillow last checked:
Listing updated:
Listed by:
Christine Wilczek 708-420-2424,
Realty Executives Elite,
Jason Bacza 815-260-9548,
Realty Executives Elite
Source: MRED as distributed by MLS GRID,MLS#: 12777911
Facts & features
Interior
Bedrooms & bathrooms
- Bedrooms: 5
- Bathrooms: 4
- Full bathrooms: 3
- 1/2 bathrooms: 1
Rooms
- Room types: Bedroom 5, Breakfast Room, Recreation Room, Game Room, Foyer, Mud Room, Walk In Closet
Primary bedroom
- Features: Flooring (Wood Laminate), Window Treatments (Blinds), Bathroom (Full)
- Level: Second
- Area: 240 Square Feet
- Dimensions: 16X15
Bedroom 2
- Features: Flooring (Carpet), Window Treatments (Blinds, Curtains/Drapes)
- Level: Second
- Area: 121 Square Feet
- Dimensions: 11X11
Bedroom 3
- Features: Flooring (Carpet), Window Treatments (Blinds)
- Level: Second
- Area: 132 Square Feet
- Dimensions: 12X11
Bedroom 4
- Features: Flooring (Carpet), Window Treatments (Blinds, Curtains/Drapes)
- Level: Second
- Area: 154 Square Feet
- Dimensions: 14X11
Bedroom 5
- Features: Flooring (Wood Laminate)
- Level: Basement
- Area: 132 Square Feet
- Dimensions: 12X11
Bar entertainment
- Features: Flooring (Wood Laminate)
- Level: Basement
- Area: 56 Square Feet
- Dimensions: 8X7
Breakfast room
- Features: Flooring (Hardwood), Window Treatments (Blinds)
- Level: Main
- Area: 143 Square Feet
- Dimensions: 13X11
Dining room
- Features: Flooring (Hardwood), Window Treatments (Curtains/Drapes)
- Level: Main
- Area: 156 Square Feet
- Dimensions: 13X12
Family room
- Features: Flooring (Hardwood), Window Treatments (Blinds)
- Level: Main
- Area: 270 Square Feet
- Dimensions: 18X15
Foyer
- Features: Flooring (Hardwood)
- Level: Main
- Area: 110 Square Feet
- Dimensions: 11X10
Game room
- Features: Flooring (Wood Laminate)
- Level: Basement
- Area: 143 Square Feet
- Dimensions: 13X11
Kitchen
- Features: Kitchen (Eating Area-Table Space, Island, Pantry-Walk-in, Breakfast Room, Custom Cabinetry), Flooring (Hardwood)
- Level: Main
- Area: 266 Square Feet
- Dimensions: 19X14
Laundry
- Features: Flooring (Vinyl)
- Level: Second
- Area: 56 Square Feet
- Dimensions: 8X7
Mud room
- Features: Flooring (Ceramic Tile)
- Level: Main
- Area: 42 Square Feet
- Dimensions: 7X6
Recreation room
- Features: Flooring (Wood Laminate)
- Level: Basement
- Area: 462 Square Feet
- Dimensions: 33X14
Walk in closet
- Features: Flooring (Carpet)
- Level: Second
- Area: 110 Square Feet
- Dimensions: 11X10
Heating
- Natural Gas, Forced Air
Cooling
- Central Air
Appliances
- Included: Range, Microwave, Dishwasher, Refrigerator, Dryer, Stainless Steel Appliance(s), Range Hood, Humidifier
- Laundry: Upper Level, Gas Dryer Hookup, Sink
Features
- Wet Bar, Walk-In Closet(s), High Ceilings, Open Floorplan, Special Millwork
- Flooring: Hardwood
- Windows: Screens
- Basement: Finished,Egress Window,Full
- Attic: Unfinished
Interior area
- Total structure area: 0
Video & virtual tour
Property
Parking
- Total spaces: 3
- Parking features: Concrete, Garage Door Opener, Heated Garage, Yes, Garage Owned, Attached, Garage
- Attached garage spaces: 3
- Has uncovered spaces: Yes
Accessibility
- Accessibility features: No Disability Access
Features
- Stories: 2
- Patio & porch: Patio
- Exterior features: Fire Pit
- Fencing: Fenced
Lot
- Size: 10,018 Square Feet
- Dimensions: 72x138
- Features: Landscaped
Details
- Parcel number: 1006306012
- Special conditions: None
- Other equipment: Ceiling Fan(s), Sump Pump
Construction
Type & style
- Home type: SingleFamily
- Architectural style: Traditional
- Property subtype: Single Family Residence
Materials
- Brick
- Foundation: Concrete Perimeter
- Roof: Asphalt
Condition
- New construction: No
- Year built: 2014
Utilities & green energy
- Electric: Circuit Breakers
- Sewer: Public Sewer
- Water: Lake Michigan
Community & HOA
Community
- Features: Park, Tennis Court(s), Sidewalks, Street Lights, Street Paved
- Subdivision: Farmingdale Village
HOA
- Services included: None
Location
- Region: Woodridge
Financial & listing details
- Tax assessed value: $179,137
- Annual tax amount: $10,524
- Date on market: 10/8/2026
- Ownership: Fee Simple
Estimated market value
Not available
Estimated sales range
Not available
Not available
Price history
| Date | Event | Price |
|---|---|---|
| 9/30/2014 | Sold | $414,500 |
Source: Public Record Report a problem | ||
Public tax history
| Year | Property taxes | Tax assessment |
|---|---|---|
| 2025 | $10,524 +29.8% | $179,137 +7.9% |
| 2024 | $8,106 -19.2% | $166,021 +8.8% |
| 2023 | $10,028 +2.7% | $152,620 +1.9% |
| 2022 | $9,760 +15.6% | $149,770 +1.1% |
| 2021 | $8,440 -9.7% | $148,070 +2% |
| 2020 | $9,343 +5.4% | $145,140 |
| 2019 | $8,866 +14.2% | -- |
| 2018 | $7,763 -11.3% | $138,870 +3.9% |
| 2017 | $8,752 -6.4% | $133,630 -0.5% |
| 2016 | $9,354 +6.2% | $134,360 +7.3% |
| 2015 | $8,809 +565.3% | $125,180 +3085.2% |
| 2014 | $1,324 +366.2% | $3,930 +0.5% |
| 2013 | $284 | $3,910 |
Find assessor info on the county website
Monthly payment
Est. payment
Payment breakdown
Explore the cost of this home by adjusting the details. Changes won't be saved.Climate risks
Neighborhood: 60517
Nearby schools
Schools provided by the listing agent
- High: Lemont Twp High School
- District: 113A
Source: MRED as distributed by MLS GRID. This data may not be complete. We recommend contacting the local school district to confirm school assignments for this home.


Similar homes
- $825,0005 bd3 ba2.9k sqft1246 Chatham Dr, Lemont, IL 60439Active
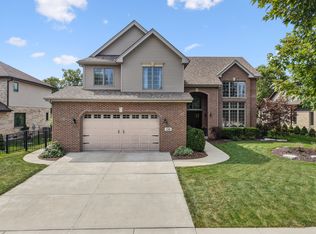 MLS ID #12757563, Christine Wilczek, Realty Executives Elite. MRED as distributed by MLS GRID
 - $737,0004 bd3 ba3.1k sqft10048 El Cameno Real Dr, Orland Park, IL 60462New
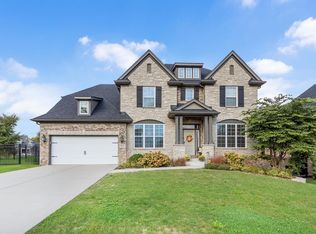 MLS ID #12783833, Catherine Bier, Coldwell Banker Realty. MRED as distributed by MLS GRID
 - $825,0003 bd4 ba-- sqft11S056 Madison St, Burr Ridge, IL 60527Active
 MLS ID #12768829, Christine Wilczek, Realty Executives Elite. MRED as distributed by MLS GRID
 - $699,0005 bd4 ba3k sqft808 Livingston Ct, Naperville, IL 60540Active
 MLS ID #12788061, Jennifer Newsom, ABR,CSC,PSA, Berkshire Hathaway HomeServices Chicago. MRED as distributed by MLS GRID
