Welcome to this pristine end-unit townhome in Tinley Park's sought-after Mansfield subdivision! Offering an oversized 1,866 sq. ft. of living space, this beautifully maintained home delivers the perfect blend of comfort, style and convenience. Main floor offers spacious open-concept layout ideal for everyday living and entertaining. Terrific eat-in kitchen, all appliances stay. Elegant living room flowing into an adjoining dining room. The sliding glass door exits to private patio. The end-unit provides added privacy & natural light, making it a standout in the neighborhood. Second floor offers a spacious primary suite with both a private bath and a beautiful private sitting room. The two additional bedrooms are located near the second bath. Lower level has a full finished recreation room and lots of storage. Main level laundry and attached garage complete this lovely home. Convenient location to Metra, parks and trails, schools, shopping, dining and interstate access. See list of updates under Disclosures
Contingent
$338,500
9046 Mansfield Dr, Tinley Park, IL 60487
3beds
1,866sqft
Townhouse, Single Family Residence
Built in 2006
4,192 Square Feet Lot
$-- Zestimate®
$181/sqft
$305/mo HOA
What's special
Full finished recreation roomTwo additional bedroomsAttached garagePristine end-unit townhomeBeautiful private sitting roomSpacious open-concept layoutTerrific eat-in kitchen
- --
- on Zillow |
- 300
- views |
- 20
- saves |
Zillow last checked:
Listing updated:
Listed by:
Louise O'Connor, ABR,CRS,E-PRO,GRI,PSA 708-724-7474,
Baird & Warner
Source: MRED as distributed by MLS GRID,MLS#: 12725697
Facts & features
Interior
Bedrooms & bathrooms
- Bedrooms: 3
- Bathrooms: 3
- Full bathrooms: 2
- 1/2 bathrooms: 1
Rooms
- Room types: Sitting Room, Family Room, Breakfast Room, Recreation Room, Exercise Room, Storage
Primary bedroom
- Features: Flooring (Carpet), Window Treatments (All), Bathroom (Full)
- Level: Second
- Area: 224 Square Feet
- Dimensions: 16X14
Bedroom 2
- Features: Flooring (Carpet), Window Treatments (All)
- Level: Second
- Area: 120 Square Feet
- Dimensions: 12X10
Bedroom 3
- Features: Flooring (Carpet), Window Treatments (All)
- Level: Second
- Area: 154 Square Feet
- Dimensions: 14X11
Breakfast room
- Features: Flooring (Hardwood), Window Treatments (All)
- Level: Main
- Area: 182 Square Feet
- Dimensions: 13X14
Dining room
- Features: Flooring (Hardwood), Window Treatments (All)
- Level: Main
- Area: 275 Square Feet
- Dimensions: 25X11
Exercise room
- Features: Flooring (Carpet), Window Treatments (All)
- Level: Lower
- Area: 192 Square Feet
- Dimensions: 12X16
Family room
- Features: Flooring (Carpet), Window Treatments (All)
- Level: Lower
- Area: 143 Square Feet
- Dimensions: 13X11
Other
- Features: Flooring (Carpet), Window Treatments (All)
- Level: Basement
- Area: 132 Square Feet
- Dimensions: 12X11
Kitchen
- Features: Kitchen (Eating Area-Table Space, Pantry-Closet, Breakfast Room), Flooring (Hardwood), Window Treatments (All)
- Level: Main
- Area: 110 Square Feet
- Dimensions: 11X10
Laundry
- Features: Flooring (Vinyl)
- Level: Main
- Area: 49 Square Feet
- Dimensions: 7X7
Living room
- Features: Flooring (Hardwood), Window Treatments (All)
- Level: Main
- Area: 140 Square Feet
- Dimensions: 14X10
Other
- Features: Flooring (Carpet), Window Treatments (All)
- Level: Lower
- Area: 108 Square Feet
- Dimensions: 12X9
Sitting room
- Features: Flooring (Carpet), Window Treatments (All)
- Level: Second
- Area: 238 Square Feet
- Dimensions: 17X14
Storage
- Features: Flooring (Other)
- Level: Lower
- Area: 252 Square Feet
- Dimensions: 12X21
Heating
- Natural Gas, Forced Air
Cooling
- Central Air
Appliances
- Included: Range, Microwave, Dishwasher, Refrigerator, Washer, Dryer, Range Hood
- Laundry: Main Level, Washer Hookup, Gas Dryer Hookup, In Unit, Sink
Features
- Storage, Walk-In Closet(s)
- Basement: Finished,Full
- Common walls with other units/homes: End Unit
Interior area
- Total structure area: 0
- Total interior livable area: 1,866 sqft
Property
Parking
- Total spaces: 1
- Parking features: Asphalt, Garage Door Opener, Yes, Garage Owned, Attached, Garage
- Attached garage spaces: 1
- Has uncovered spaces: Yes
Accessibility
- Accessibility features: No Disability Access
Features
- Patio & porch: Patio
Lot
- Size: 4,192 Square Feet
- Dimensions: 32X131
Details
- Parcel number: 27344130500000
- Special conditions: None
Construction
Type & style
- Home type: Townhouse
- Property subtype: Townhouse, Single Family Residence
Materials
- Aluminum Siding, Brick
- Foundation: Concrete Perimeter
- Roof: Asphalt
Condition
- New construction: No
- Year built: 2006
Utilities & green energy
- Electric: Circuit Breakers
- Sewer: Public Sewer
- Water: Lake Michigan, Public
Community & HOA
HOA
- Has HOA: Yes
- Services included: Insurance, Exterior Maintenance, Lawn Care, Snow Removal
- HOA fee: $305 monthly
Location
- Region: Tinley Park
Financial & listing details
- Price per square foot: $181/sqft
- Tax assessed value: $270,000
- Annual tax amount: $7,219
- Date on market: 8/14/2026
- Ownership: Fee Simple w/ HO Assn.
Estimated market value
Not available
Estimated sales range
Not available
Not available
Price history
| Date | Event | Price |
|---|---|---|
| 9/26/2005 | Sold | $228,500+15.4%$122/sqft |
Source: Public Record Report a problem | ||
| 1/15/2004 | Sold | $198,000$106/sqft |
Source: Public Record Report a problem | ||
Public tax history
| Year | Property taxes | Tax assessment |
|---|---|---|
| 2024 | $6,563 -0.2% | $27,000 +0% |
| 2023 | $6,576 -2.9% | $26,999 +20.4% |
| 2022 | $6,772 +2.8% | $22,416 |
| 2021 | $6,585 -2.4% | $22,416 -3.3% |
| 2020 | $6,747 +9% | $23,178 +3% |
| 2019 | $6,188 +2.2% | $22,508 |
| 2018 | $6,053 +2.4% | $22,508 |
| 2017 | $5,910 +5.4% | $22,508 +16.1% |
| 2016 | $5,608 +1.8% | $19,382 |
| 2015 | $5,507 +0.5% | $19,382 |
| 2014 | $5,477 +10.1% | $19,382 +1.5% |
| 2013 | $4,974 +2.2% | $19,100 |
| 2012 | $4,869 -7.7% | $19,100 -9% |
| 2011 | $5,275 -15.4% | $21,000 -14.3% |
| 2010 | $6,235 -6.9% | $24,518 -8.2% |
| 2009 | $6,698 +6.4% | $26,713 -5% |
| 2008 | $6,293 +26.2% | $28,118 +23.1% |
| 2007 | $4,989 -2.6% | $22,849 -8.8% |
| 2006 | $5,122 +4.2% | $25,062 |
| 2005 | $4,913 | $25,062 |
Find assessor info on the county website
Monthly payment
Est. payment
Payment breakdown
Explore the cost of this home by adjusting the details. Changes won't be saved.Climate risks
Neighborhood: 60487
Nearby schools
GreatSchools rating
- 6/10Christa Mcauliffe SchoolGrades: PK-5Distance: 1.2 mi
- 7/10Prairie View Middle SchoolGrades: 6-8Distance: 1.2 mi
- 10/10Victor J Andrew High SchoolGrades: 9-12Distance: 1.4 mi
Schools provided by the listing agent
- Elementary: Christa Mcauliffe School
- Middle: Prairie View Middle School
- High: Victor J Andrew High School
- District: 140
Source: MRED as distributed by MLS GRID. This data may not be complete. We recommend contacting the local school district to confirm school assignments for this home.
- $315,0003 bd3 ba1.2k sqft9048 Mansfield Dr, Tinley Park, IL 60487Sold

- $329,8002 bd3 ba1.7k sqft9042 Mansfield Dr, Tinley Park, IL 60487Off Market

- $324,9002 bd2 ba1.6k sqft9040 Mansfield Dr, Tinley Park, IL 60487Off Market
- $350,3003 bd3 ba1.8k sqft9052 Mansfield Dr, Tinley Park, IL 60487Off Market

- $210,0002 bd3 ba1.6k sqft9038 Mansfield Dr, Tinley Park, IL 60487Sold
- $342,4003 bd2 ba1.7k sqft9056 Mansfield Dr, Tinley Park, IL 60487Off Market
- $325,0003 bd4 ba1.9k sqft9036 Mansfield Dr, Tinley Park, IL 60487Sold
- $406,5003 bd3 ba2.8k sqft9051 Newcastle Ct, Tinley Park, IL 60487Off Market
A local agent can set up tours, give advice and negotiate with sellers.
Similar homes
- $309,9003 bd3 ba1.6k sqft9135 Mansfield Dr, Tinley Park, IL 60487Active
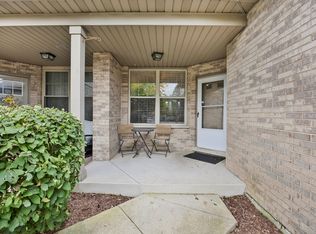 MLS ID #12730205, Bill Erdman, Century 21 Circle. MRED as distributed by MLS GRID
 - $349,9002 bd3 ba1.9k sqft7702 Northfield Ln, Tinley Park, IL 60487Active
 MLS ID #12713899, George Venturella, Century 21 Integra. MRED as distributed by MLS GRID
 - $359,8082 bd3 ba2k sqft7700 Northfield Ln, Tinley Park, IL 60487Active
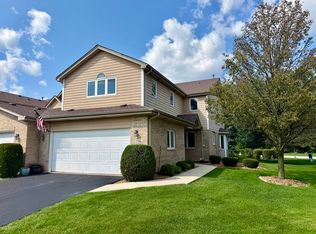 MLS ID #12724410, Robert Kroll, 808 Realty. MRED as distributed by MLS GRID
 - $354,9002 bd3 ba1.9k sqft8616 Bantry Blvd, Tinley Park, IL 60487Active
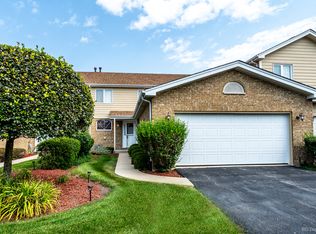 MLS ID #12707055, Stephen Harris, RE/MAX 1st Service. MRED as distributed by MLS GRID
 - $313,5003 bd2 ba1.4k sqft8333 170th St, Tinley Park, IL 60477NewMLS ID #12731863, Kimberly Wojtanowski, LPT Realty. MRED as distributed by MLS GRID
- $310,0003 bd3 ba1.9k sqft18410 Millennium Dr, Tinley Park, IL 60477NewMLS ID #12731738, Rachel Giddens, Real People Realty. MRED as distributed by MLS GRID
- $--3 bd2 ba1.5k sqft10429 Elderberry Ln, Orland Park, IL 60467AuctionAuction.com 2
- $287,0003 bd2 ba1.1k sqft16030 S 85th Pl, Tinley Park, IL 60487ActiveMLS ID #12694830, Randi Quigley, eXp Realty. MRED as distributed by MLS GRID
- $365,0003 bd2 ba1.4k sqft8124 167th Pl, Tinley Park, IL 60477NewMLS ID #12705435, Kristi Turn, Keller Williams Preferred Rlty. MRED as distributed by MLS GRID
- $424,9003 bd3 ba1.7k sqft6832 White Egret Ct, Tinley Park, IL 60477NewMLS ID #12734414, Donald Shedor, Shedor Realty Group. MRED as distributed by MLS GRID
- $395,0003 bd3 ba2.2k sqft9414 Taylor Ct, Orland Park, IL 60467NewMLS ID #12734095, Ubaldo Garcia, RE/MAX Mi Casa. MRED as distributed by MLS GRID
- $362,0003 bd2 ba1.1k sqft7252 174th Pl, Tinley Park, IL 60477NewMLS ID #12731853, Karen Nicholson, SRS, RE/MAX 10. MRED as distributed by MLS GRID
- $324,9002 bd3 ba1.9k sqft18008 Kansas Ct, Orland Park, IL 60467ActiveMLS ID #12698289, George Venturella, Century 21 Integra. MRED as distributed by MLS GRID
- $449,9004 bd3 ba1.8k sqft17131 Ozark Ave, Tinley Park, IL 60477NewMLS ID #12734783, Eleftheria Latka, Delta Realty, Corp.. MRED as distributed by MLS GRID
- $319,9002 bd3 ba1.5k sqft18764 S Burnside Station Dr, Mokena, IL 60448ActiveMLS ID #12635771, Maria Wildoer, CSC, Century 21 Integra. MRED as distributed by MLS GRID
- $299,9003 bd2 ba1.1k sqft16242 Olcott Ave, Tinley Park, IL 60477NewMLS ID #12733866, Danielle Moy, @properties Christie's International Real Estate. MRED as distributed by MLS GRID
- $419,0004 bd3 ba2.3k sqft7720 Richardson Ln, Tinley Park, IL 60487ActiveMLS ID #12582975, Michael Diaz, eXp Realty. MRED as distributed by MLS GRID
- $410,0003 bd3 ba1.9k sqft20532 Timber Mill Dr, Frankfort, IL 60423NewMLS ID #12723752, David Geekie, ABR, Village Realty, Inc.. MRED as distributed by MLS GRID
- $429,9004 bd3 ba1.5k sqft16931 82nd Ave, Tinley Park, IL 60477NewMLS ID #12734516, John Wanda, Century 21 Circle. MRED as distributed by MLS GRID
- $325,0003 bd2 ba1.7k sqft10021 Cambridge Ct, Mokena, IL 60448ActiveMLS ID #12678900, Chris Caputo, ABR,SFR,SRES, Century 21 Integra. MRED as distributed by MLS GRID
