Welcome to 905 Madeline Dr! Beautiful home that has been 100% updated! Gorgeous quality kitchen-granite, tile backsplash, SS appliances & breakfast bar; Sliders to wonderful outdoor living space with 38x15 deck, 15x12 patio & pleasant screened in porch; Pretty views & very private yard; Large shed for storage; Nice open floor plan; Large new windows- house is very bright and sunny! Fully insulated with very reasonable NYSEG bills; Spacious family room has door to 2nd deck and adjacent dream laundry room; Large, flat driveway with lots of parking; Desirable & quiet residential neighborhood-close to school, shopping, park and restaurants; This gorgeous home has been loved and taken such good care of; It is totally move in condition!
Pending
$259,000
905 Madeline Dr, Endicott, NY 13760
3beds
1,786sqft
Single Family Residence
Built in 1975
0.27 Acres Lot
$-- Zestimate®
$145/sqft
$-- HOA
What's special
Large shed for storageNice open floor planAdjacent dream laundry roomPleasant screened in porch
- 37 days |
- 194 |
- 8 |
Likely to sell faster than
Zillow last checked:
Listing updated:
Listed by:
HOWARD HANNA 607-754-2600,
Shirley Cundy
Source: GBMLS,MLS#: 337006 Originating MLS: Greater Binghamton Association of REALTORS
Originating MLS: Greater Binghamton Association of REALTORSFacts & features
Interior
Bedrooms & bathrooms
- Bedrooms: 3
- Bathrooms: 2
- Full bathrooms: 1
- 1/2 bathrooms: 1
Bedroom
- Level: Second
- Dimensions: 12 x 11
Bedroom
- Level: Second
- Dimensions: 10 x 8.5
Primary bathroom
- Level: Second
- Dimensions: 10 x 10.4
Bathroom
- Level: Second
- Dimensions: 6.6 x 6
Other
- Level: First
- Dimensions: 17 x 14-screeened patio
Other
- Level: First
- Dimensions: 38 x 15 - deck
Other
- Level: First
- Dimensions: 15 x 12 - open patio
Other
- Level: First
- Dimensions: 12 x 12 - deck
Dining room
- Level: First
- Dimensions: 12.5 x 11.5
Family room
- Level: First
- Dimensions: 23 x 16.6
Half bath
- Level: First
- Dimensions: 6.6 x 5
Kitchen
- Level: First
- Dimensions: 26.3 x 11
Laundry
- Level: First
- Dimensions: 12.5 x 7
Living room
- Level: First
- Dimensions: 16 x 12.5
Heating
- Baseboard
Cooling
- None
Appliances
- Included: Dryer, Dishwasher, Gas Water Heater, Microwave, Oven, Refrigerator, Washer
Features
- Flooring: Carpet, Hardwood, Laminate, Tile
- Windows: Insulated Windows
Interior area
- Total interior livable area: 1,786 sqft
- Finished area above ground: 1,786
- Finished area below ground: 0
Video & virtual tour
Property
Parking
- Parking features: Driveway
Accessibility
- Accessibility features: Accessible Entrance
Features
- Levels: Multi/Split
- Patio & porch: Deck, Open, Patio, Porch, Screened
- Exterior features: Deck, Enclosed Porch, Landscaping, Mature Trees/Landscape, Patio, Shed
- Has view: Yes
Lot
- Size: 0.27 Acres
- Dimensions: 112 x 126
- Features: Level, Views, Landscaped
Details
- Additional structures: Shed(s)
- Parcel number: 03468914001500020040000000
- Zoning: R
- Zoning description: R
Construction
Type & style
- Home type: SingleFamily
- Architectural style: Split Level
- Property subtype: Single Family Residence
Materials
- Brick, Shingle Siding
- Foundation: Basement
Condition
- Year built: 1975
Utilities & green energy
- Sewer: Public Sewer
- Water: Public
Community & HOA
Community
- Subdivision: Pine View-Sec 03
Location
- Region: Endicott
Financial & listing details
- Price per square foot: $145/sqft
- Tax assessed value: $5,500
- Annual tax amount: $6,192
- Date on market: 7/16/2026
- Listing agreement: Exclusive Right To Sell
- Inclusions: CARBON MONOXIDE DETECTOR, MIRRORS-Perm affixed, SMOKE DETECTORS, WINDOW TREATMENTS-ALL
- Ownership: OWNER
Estimated market value
Not available
Estimated sales range
Not available
Not available
Price history
| Date | Event | Price |
|---|---|---|
| 7/22/2026 | Pending sale | $259,000$145/sqft |
Source:  GBMLS #337006 Report a problem GBMLS #337006 Report a problem | ||
| 7/16/2026 | Listed for sale | $259,000+164.3%$145/sqft |
Source: GBMLS #337006 Report a problem | ||
| 9/19/2002 | Sold | $98,000$55/sqft |
Source: Public Record Report a problem | ||
Public tax history
| Year | Property taxes | Tax assessment |
|---|---|---|
| 2025 | -- | $5,500 |
| 2024 | -- | $5,500 |
| 2023 | -- | $5,500 |
| 2022 | -- | $5,500 |
| 2021 | -- | $5,500 |
| 2020 | -- | $5,500 |
| 2019 | -- | $5,500 |
| 2018 | -- | $5,500 |
| 2017 | -- | $5,500 |
| 2016 | $2,172 | $5,500 |
| 2015 | $2,172 | $5,500 |
| 2014 | $2,172 | $5,500 |
| 2013 | -- | $5,500 |
| 2012 | -- | $5,500 |
| 2011 | -- | $5,500 |
| 2010 | -- | $5,500 |
| 2009 | -- | $5,500 |
| 2008 | -- | $5,500 |
| 2007 | -- | $5,500 |
| 2006 | -- | $5,500 |
| 2005 | -- | $5,500 |
| 2004 | -- | $5,500 |
| 2003 | -- | $5,500 |
| 2002 | -- | $5,500 |
| 2001 | -- | $5,500 |
| 2000 | -- | $5,500 |
Find assessor info on the county website
Monthly payment
Climate risks
Neighborhood: 13760
Nearby schools
GreatSchools rating
- 7/10Ann G Mcguinness Elementar SchoolGrades: K-5Distance: 0.6 mi
- 5/10Jennie F Snapp Middle SchoolGrades: 6-8Distance: 1.8 mi
- 5/10Union Endicott High SchoolGrades: 9-12Distance: 2.3 mi
Schools provided by the listing agent
- Elementary: Ann G. McGuinness
- District: Union Endicott
Source: GBMLS. This data may not be complete. We recommend contacting the local school district to confirm school assignments for this home.
- $236,7003 bd1 ba1.6k sqft847 Jennifer Ln, Endicott, NY 13760Off Market
- $227,6003 bd1 ba1.4k sqft909 Madeline Dr, Endicott, NY 13760Off Market
- $348,1003 bd3 ba2.3k sqft902 Madeline Dr, Endicott, NY 13760Off Market

- $226,9003 bd1 ba1.6k sqft843 Jennifer Ln, Endicott, NY 13760Off Market
- $220,1002 bd1 ba1.4k sqft913 Madeline Dr, Endicott, NY 13760Off Market
- $256,1003 bd2 ba1.8k sqft824 Madeline Dr, Endicott, NY 13760Off Market
- $246,7004 bd1 ba1.6k sqft821 Madeline Dr, Endicott, NY 13760Off Market
- $215,0003 bd2 ba1.4k sqft114 Boswell Hill Rd, Endicott, NY 13760Sold
A local agent can set up tours, give advice and negotiate with sellers.
Similar homes
- $225,0003 bd2 ba1.4k sqft1009 Hazel Ave, Endicott, NY 13760For Sale
 MLS ID #337259, Derek Schoenfeldt, Listing by: HOWARD HANNA. GBMLS
 - $249,0003 bd2 ba1.6k sqft645 June St, Endicott, NY 13760For Sale
 MLS ID #337387, Michele L DePrato, Listing by: 4HG Real Estate. GBMLS
 - $244,9003 bd2 ba2.4k sqft604 Wilma St, Endicott, NY 13760For Sale
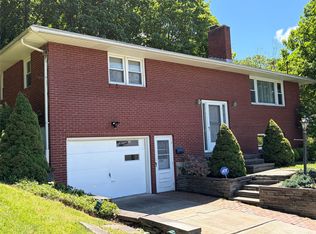 MLS ID #335915, R. Karl Zandt, Listing by: EXIT REALTY FRONT AND CENTER. GBMLS
 - $264,9003 bd3 ba1.9k sqft2714 Magnolia St, Endwell, NY 13760For Sale
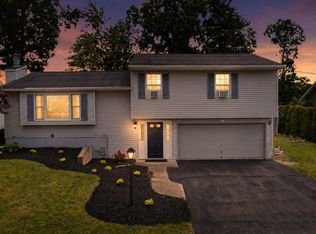 MLS ID #336292, Andrea Brown, Listing by: HOWARD HANNA. GBMLS
 - $319,9005 bd2 ba2.2k sqft1457 Union Center Maine Hwy #1459, Endicott, NY 13760For SaleMLS ID #337265, Shirley Cundy, Listing by: HOWARD HANNA. GBMLS
- $259,9004 bd2 ba1.9k sqft3125-3127 Malverne Rd, Endicott, NY 13760For SaleMLS ID #336663, Andrea Brown, Listing by: HOWARD HANNA. GBMLS
- $255,0003 bd2 ba1.8k sqft2821 Yale St, Endwell, NY 13760For SaleMLS ID #336173, Min (Susan) Zhou, Listing by: EXIT REALTY HOMEWARD BOUND. GBMLS
- $279,0003 bd3 ba2.1k sqft2803 Crescent Dr, Endwell, NY 13760For SaleMLS ID #335872, Stephanie J Edson, Listing by: KELLER WILLIAMS REALTY GREATER BINGHAMTON. GBMLS
- $259,9003 bd2 ba1.7k sqft145 Andrews Rd, Vestal, NY 13850For SaleMLS ID #337040, Daniel Schmitt, Listing by: CENTURY 21 NORTH EAST. GBMLS
- $211,9003 bd1 ba1.3k sqft905 Rochester Street 1001 Irving Avenue St, Endicott, NY 13760For SaleMLS ID #336735, Rose A. Sotak, Listing by: CENTURY 21 NORTH EAST. GBMLS
- $299,9004 bd3 ba2.6k sqft2700 Ward Ave, Endwell, NY 13760For SaleMLS ID #335465, Gloria Parkes, Listing by: HOWARD HANNA. GBMLS
- $299,0003 bd2 ba1.8k sqft1115 Frost Rd, Endicott, NY 13760For SaleMLS ID #335803, George E. Hoch, Listing by: HOWARD HANNA. GBMLS
- $213,0003 bd2 ba1.3k sqft2803 Country Club Rd, Endwell, NY 13760For SaleMLS ID #336899, Molly Nolan, Listing by: CENTURY 21 NORTH EAST. GBMLS
- $224,9003 bd1 ba1.7k sqft2722 Crescent Dr, Endwell, NY 13760For SaleMLS ID #336866, Angela Nocciolino, Listing by: WARREN REAL ESTATE (FRONT STREET). GBMLS
- $320,0003 bd3 ba2k sqft8 Wellington Ct, Endicott, NY 13760For SaleMLS ID #337242, Lisa Barrows, Listing by: WARREN REAL ESTATE (FRONT STREET). GBMLS
- $275,0003 bd2 ba2.5k sqft17 Midwood Dr, Binghamton, NY 13903For SaleMLS ID #337446, Kathleen L. James, Listing by: WARREN REAL ESTATE (Vestal). GBMLS
- $199,9004 bd2 ba1.7k sqft617 N Nanticoke Ave, Endicott, NY 13760For SaleMLS ID #337103, Erin C. Whited, Listing by: KELLER WILLIAMS REALTY GREATER BINGHAMTON. GBMLS
- $234,2184 bd2 ba1.6k sqft112 Martha Rd, Vestal, NY 13850For SaleMLS ID #337437, Dildeep Singh, Listing by: KELLER WILLIAMS REALTY GREATER BINGHAMTON. GBMLS
- $255,0003 bd3 ba1.5k sqft1024 Reynolds Rd, Johnson City, NY 13790For SaleMLS ID #336489, Debbie L Ryer, Listing by: NORA M. E. DAVIS REAL ESTATE. GBMLS
- $237,9003 bd2 ba1.4k sqft760 Park Ave, Binghamton, NY 13903For SaleMLS ID #336291, Frances A Cook, Listing by: FRANCES A. COOK. GBMLS
