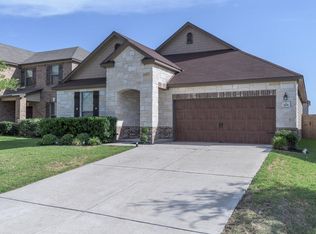
Welcome home to the Lakes at Northtown in Pflugerville, Texas, where comfort, convenience, and thoughtful design come together in a beautifully maintained residence. Built in 2012 by KB Home, this inviting two-story property sits on a 0.138-acre homesite enhanced by mature shade trees that create a welcoming approach and provide a shaded driveway with room for guest parking. Step inside to discover a bright and functional floor plan designed for modern living. The first floor features a versatile formal dining room that can easily serve as a second living area, home office, or flex space. The heart of the home is the open-concept living, dining, and kitchen area, creating the perfect setting for everyday living and entertaining. The kitchen is equipped with granite countertops, abundant cabinetry, a center island with breakfast bar seating, and generous workspace for meal preparation and gatherings. Storage is plentiful throughout, including a spacious two-car garage and a large storage closet tucked beneath the staircase. Upstairs, a generous game room provides additional living space ideal for movie nights, hobbies, or recreation. The private primary suite serves as a relaxing retreat featuring a bath with dual vanities, a soaking tub, separate shower, and ample storage. Two additional bedrooms, a full secondary bath, and a conveniently located laundry room complete the upper level. Step outside to enjoy the covered rear patio overlooking a fenced backyard designed for privacy and outdoor enjoyment. Residents of the Lakes at Northtown enjoy access to community amenities including a neighborhood park, basketball court, playground, scenic hike-and-bike trails, and inviting green spaces. Commuters will appreciate the location with easy access to Howard Lane, Interstate 35, Tech Ridge, Dell, employers, shopping, dining, and entertainment. This move-in-ready home offers the perfect blend of value, space, and location in one of Pflugerville’s most desirable communities.
Active
Price cut: $20K (7/19)
$355,000
905 Oatmeal Dr, Pflugerville, TX 78660
3beds
2,486sqft
:
Get pre-qualified$2,540/mo
Single Family Residence
Built in 2012
6,011 Square Feet Lot
$-- Zestimate®
$143/sqft
$44/mo HOA
What's special
Granite countertopsVersatile formal dining roomCovered rear patioSoaking tubMature shade treesAmple storageBath with dual vanities
- 13 days |
- 407 |
- 23 |
Likely to sell faster than
Zillow last checked:
Listing updated:
Listed by:
Amber Hart (512) 415-9023,
Keller Williams - Lake Travis (512) 263-9090
Source: Unlock MLS,MLS#: 7624020
Facts & features
Interior
Bedrooms & bathrooms
- Bedrooms: 3
- Bathrooms: 3
- Full bathrooms: 2
- 1/2 bathrooms: 1
Heating
- Central
Cooling
- Central Air
Appliances
- Included: See Remarks, Built-In Oven(s), Dishwasher, Disposal, Electric Cooktop, Microwave, Free-Standing Refrigerator, Stainless Steel Appliance(s), Vented Exhaust Fan, Electric Water Heater
Features
- See Remarks, Breakfast Bar, Ceiling Fan(s), High Ceilings, Granite Counters, Crown Molding, Double Vanity, Electric Dryer Hookup, Entrance Foyer, French Doors, Interior Steps, Multiple Dining Areas, Multiple Living Areas, Open Floorplan, Pantry, Recessed Lighting, Smart Thermostat, Soaking Tub, Storage, Study/Home Office, Walk-In Closet(s), Washer Hookup
- Flooring: Carpet, Tile
- Windows: See Remarks, Blinds, Double Pane Windows, Screens, Vinyl Windows
- Fireplace features: None
Interior area
- Total interior livable area: 2,486 sqft
Video & virtual tour
Property
Parking
- Total spaces: 2
- Parking features: See Remarks, Attached, Direct Access, Door-Single, Driveway, Garage, Garage Door Opener, Garage Faces Front, Guest, Inside Entrance, Kitchen Level, Lighted, Off Street, Side By Side
- Attached garage spaces: 2
Accessibility
- Accessibility features: None
Features
- Levels: Two
- Stories: 2
- Patio & porch: See Remarks, Front Porch, Rear Porch
- Exterior features: See Remarks, Gutters Full, Lighting, No Exterior Steps, Private Yard
- Pool features: None
- Spa features: None
- Fencing: See Remarks, Back Yard, Privacy, Wood
- Has view: Yes
- View description: Neighborhood
- Waterfront features: None
Lot
- Size: 6,011 Square Feet
- Dimensions: 50 x 120
- Features: See Remarks, Back Yard, Curbs, Front Yard, Landscaped, Level, Sprinkler - Automatic, Sprinkler - Back Yard, Sprinklers In Front, Sprinkler - Side Yard, Trees-Medium (20 Ft - 40 Ft), Trees-Moderate
Details
- Additional structures: None
- Parcel number: 02682803150000
- Special conditions: Standard
Construction
Type & style
- Home type: SingleFamily
- Property subtype: Single Family Residence
Materials
- Foundation: Slab
- Roof: Composition
Condition
- Resale
- New construction: No
- Year built: 2012
Details
- Builder name: KB Homes
Utilities & green energy
- Sewer: Public Sewer
- Water: Public
- Utilities for property: Cable Connected, Electricity Connected, Phone Connected, Underground Utilities, Water Connected
Community & HOA
Community
- Features: See Remarks, Cluster Mailbox, Common Grounds, Curbs, Park, Picnic Area, Playground, Sport Court(s)/Facility, Street Lights, Suburban, Trash Pickup - Door to Door, Underground Utilities
- Subdivision: Lakes At Northtown Sec 04
HOA
- Has HOA: Yes
- Services included: Common Area Maintenance
- HOA fee: $525 annually
- HOA name: Lakes of Northtown
Location
- Region: Pflugerville
Financial & listing details
- Price per square foot: $143/sqft
- Tax assessed value: $403,084
- Annual tax amount: $9,171
- Date on market: 7/10/2026
- Listing terms: Cash,Conventional,FHA,Texas Vet,VA Loan
- Electric utility on property: Yes
Estimated market value
Not available
Estimated sales range
Not available
Not available
Price history
| Date | Event | Price |
|---|---|---|
| 7/19/2026 | Price change | $355,000-5.3%$143/sqft |
Source:  Unlock MLS #7624020 Report a problem Unlock MLS #7624020 Report a problem | ||
| 7/13/2026 | Price change | $375,000-6%$151/sqft |
Source: Unlock MLS #7624020 Report a problem | ||
| 7/10/2026 | Listed for sale | $399,000+81.4%$160/sqft |
Source: Unlock MLS #7624020 Report a problem | ||
| 3/25/2014 | Listing removed | $219,999$88/sqft |
Source: Team West Real Estate #8506694 Report a problem | ||
| 3/10/2014 | Pending sale | $219,999$88/sqft |
Source: Team West Real Estate #8506694 Report a problem | ||
| 3/7/2014 | Listed for sale | $219,999$88/sqft |
Source: Team West Real Estate #8506694 Report a problem | ||
Public tax history
| Year | Property taxes | Tax assessment |
|---|---|---|
| 2025 | $9,045 -0.9% | $403,084 -2.3% |
| 2024 | $9,128 -1% | $412,515 -3% |
| 2023 | $9,218 -10.6% | $425,327 -16.7% |
| 2022 | $10,307 | $510,480 +56.7% |
| 2021 | -- | $325,761 +12.1% |
| 2020 | $7,651 -0.7% | $290,700 -2.1% |
| 2019 | $7,703 +8% | $296,845 +5.8% |
| 2018 | $7,133 | $280,459 +11% |
| 2017 | $7,133 +33.7% | $252,606 +4.4% |
| 2016 | $5,333 | $242,044 +11.3% |
| 2015 | $5,333 | $217,500 +6.8% |
| 2014 | $5,333 | $203,712 +10% |
| 2013 | -- | $185,193 |
Find assessor info on the county website
Monthly payment
Est. payment
Payment breakdown
Explore the cost of this home by adjusting the details. Changes won't be saved.Climate risks
Neighborhood: 78660
Nearby schools
GreatSchools rating
- 2/10Northwest Elementary SchoolGrades: PK-5Distance: 0.9 mi
- 2/10Westview Middle SchoolGrades: 6-8Distance: 2 mi
- 2/10John B Connally High SchoolGrades: 9-12Distance: 1.3 mi
Schools provided by the listing agent
- Elementary: Northwest
- Middle: Park Crest
- High: John B Connally
- District: Pflugerville ISD
Source: Unlock MLS. This data may not be complete. We recommend contacting the local school district to confirm school assignments for this home.
- $310,7003 bd2 ba1.3k sqft909 Oatmeal Dr, Pflugerville, TX 78660Off Market
- $356,4003 bd2 ba1.6k sqft901 Oatmeal Dr, Pflugerville, TX 78660Off Market

- $345,1003 bd2 ba1.6k sqft913 Oatmeal Dr, Pflugerville, TX 78660Off Market

- $336,000-- bd2 ba1.6k sqft904 Bethel Way, Pflugerville, TX 78660Off Market
- $398,7003 bd2 ba2.6k sqft908 Bethel Way, Pflugerville, TX 78660Off Market
- $445,2004 bd3 ba2.7k sqft900 Bethel Way, Pflugerville, TX 78660Off Market
- $376,1003 bd2 ba2.1k sqft917 Oatmeal Dr, Pflugerville, TX 78660Off Market
- $458,0004 bd3 ba2.5k sqft912 Bethel Way, Pflugerville, TX 78660For Sale
A local agent can set up tours, give advice and negotiate with sellers.
A local lender can help you make sure your offer is ready when you are.
Similar homes
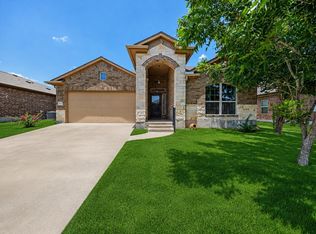
- $349,9003 bd2 ba1.8k sqft18717 Leigh Ln, Pflugerville, TX 78660Active
 MLS ID #4250465, Bhushan Karle, Central Metro Realty. Unlock MLS
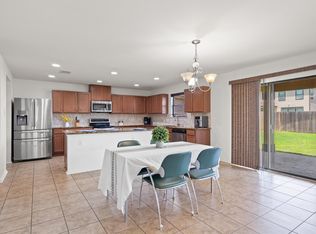
 - $458,0004 bd3 ba2.5k sqft912 Bethel Way, Pflugerville, TX 78660Active
 MLS ID #5688985, Monica Jones, Compass RE Texas, LLC. Unlock MLS
 - $390,0003 bd3 ba2.7k sqft18808 Star Gazer Way, Pflugerville, TX 78660Active
 MLS ID #3178941, SEAN SOBIESKI, Orchard Brokerage. Unlock MLS
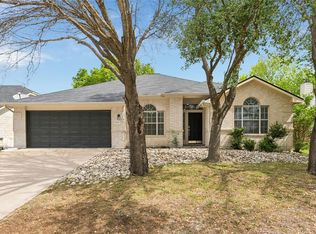
 - $368,0003 bd2 ba1.8k sqft1506 Cosmos Way, Pflugerville, TX 78660Active
 MLS ID #6405551, Janin Dispo, Dash Realty. Unlock MLS
 - $389,0004 bd3 ba2.1k sqft3305 Ortman Dr, Pflugerville, TX 78660ActiveMLS ID #4907718, Jose Robles, eXp Realty, LLC. Unlock MLS
- $455,0005 bd3 ba3k sqft1107 Fox Sparrow Cv, Pflugerville, TX 78660ActiveMLS ID #7681056, Jeff Kessler, Austin Homes, REALTORS. Unlock MLS
- $415,0004 bd2 ba1.9k sqft16616 Brogan Ln, Pflugerville, TX 78660ActiveMLS ID #4730445, Sharon Toler, Coldwell Banker Apex. Unlock MLS
- $349,0003 bd2 ba1.8k sqft20829 Silverbell Ln, Pflugerville, TX 78660ActiveMLS ID #4218996, Travis Westover, All City Real Estate Ltd. Co. Unlock MLS
- $428,8884 bd3 ba3.5k sqft805 Catumet Dr, Pflugerville, TX 78660ActiveMLS ID #4631284, Annaliz Bosquez Freeman, Phyllis Browning Company. Unlock MLS
- $299,0004 bd2 ba1.7k sqft13729 Bauhaus Bnd, Pflugerville, TX 78660ActiveMLS ID #7087821, Hydee Pichai, Keller Williams Realty Lone St. Unlock MLS
- $389,9004 bd2 ba2k sqft2300 Ambling Trl, Pflugerville, TX 78660ActiveMLS ID #9992609, Erica Gutierrez, Pathfinder Realty. Unlock MLS
- $409,0003 bd2 ba2.1k sqft19805 Grail Hollows Cv, Pflugerville, TX 78660ActiveMLS ID #8836601, Denise Arndt, Coldwell Banker Realty. Unlock MLS
- $315,0003 bd2 ba1.7k sqft4640 Tiddle Ln, Pflugerville, TX 78660ActiveMLS ID #2457185, Anthony Sanchez, Real Broker, LLC. Unlock MLS
- $435,0004 bd3 ba2.3k sqft17408 Silent Harbor Loop, Pflugerville, TX 78660ActiveMLS ID #6246650, Ut Le, Texas Premier Realty. Unlock MLS
- $289,9004 bd2 ba1.6k sqft13810 Geelong Dr, Pflugerville, TX 78660ActiveMLS ID #3145361, Jordan Moorhead, Keller Williams Realty. Unlock MLS
- $420,0005 bd3 ba2.9k sqft20521 Farm Pond Ln, Pflugerville, TX 78660ActiveMLS ID #7581504, Ahmad Homidi, eXp Realty, LLC. Unlock MLS
- $285,0003 bd3 ba1.6k sqft211 Parable Cv, Pflugerville, TX 78660ActiveMLS ID #5011527, Michael Friedman, 1848TXRealty. Unlock MLS
- $454,9994 bd3 ba3.1k sqft18305 Lake Edge Ct, Pflugerville, TX 78660ActiveMLS ID #7773562, Trevor Loveless, eXp Realty, LLC. Unlock MLS
- $499,9994 bd3 ba2.7k sqft19701 Maiden Grass Dr, Pflugerville, TX 78660ActiveMLS ID #9078011, SK Karumuri, Key Realty Austin. Unlock MLS
- $339,0003 bd2 ba1.6k sqft1049 Regency Ln, Round Rock, TX 78665ActiveMLS ID #8239998, Kevin McCarthy, All City Real Estate Ltd. Co. Unlock MLS
