Welcome Home! This nearly 1,300 sq. ft. ranch is located in a well-established neighborhood with outstanding proximity to schools—literally just steps from the middle and high school. This quality-built home features 3 bedrooms and 2.5 baths. The spacious living room offers a cozy fireplace and a large picture window that fills the space with natural light. The kitchen provides abundant cabinet space and flows into the dining area, where a sliding door leads to a relaxing 3-season screened porch. The primary bedroom includes its own half bath and ample closet space. Comfort is covered year-round with a newer boiler providing efficient radiant heat, along with a central air system located in the attic. The partially finished basement adds valuable living space with a large rec/family room, an additional room perfect for an office, hobby room, or guest space, plus a full bathroom. Major updates include vinyl siding, windows, boiler, water heater, gutters with leaf guards, and more, giving peace of mind for years to come. Outside, you'll find a 2-car attached garage and a beautiful backyard shaded by mature trees, an ideal spot to relax and enjoy the outdoors. Solid, well-maintained homes in neighborhoods like this don't come along often. Schedule your showing today!
Pending
Price cut: $9.1K (7/2)
$265,900
905 Virginia Ave, Marysville, MI 48040
3beds
1,976sqft
:
Get pre-qualified$1,980/mo
Single Family Residence
Built in 1965
8,712 Square Feet Lot
$258,800 Zestimate®
$135/sqft
$-- HOA
What's special
- 41 days |
- 827 |
- 24 |
Zillow last checked:
Listing updated:
Listed by:
Ed Quain 810-364-8700,
O'Connor Realty, Inc 810-364-8700
Source: Realcomp II,MLS#: 20261045079
Facts & features
Interior
Bedrooms & bathrooms
- Bedrooms: 3
- Bathrooms: 3
- Full bathrooms: 2
- 1/2 bathrooms: 1
Bedroom
- Level: Entry
- Area: 110
- Dimensions: 11 X 10
Bedroom
- Level: Entry
- Area: 120
- Dimensions: 12 X 10
Bedroom
- Level: Entry
- Area: 90
- Dimensions: 10 X 9
Other
- Level: Entry
Other
- Level: Basement
Other
- Level: Entry
Dining room
- Level: Entry
- Area: 150
- Dimensions: 15 X 10
Family room
- Level: Basement
- Area: 280
- Dimensions: 20 X 14
Flex room
- Level: Basement
- Area: 130
- Dimensions: 13 X 10
Kitchen
- Level: Entry
- Area: 150
- Dimensions: 15 X 10
Living room
- Level: Entry
- Area: 228
- Dimensions: 19 X 12
Heating
- Baseboard, Hot Water, Natural Gas
Cooling
- Central Air
Features
- Basement: Partially Finished
- Has fireplace: Yes
- Fireplace features: Living Room
Interior area
- Total interior livable area: 1,976 sqft
- Finished area above ground: 1,276
- Finished area below ground: 700
Property
Parking
- Total spaces: 2.5
- Parking features: Twoand Half Car Garage, Detached
- Garage spaces: 2.5
Features
- Levels: One
- Stories: 1
- Entry location: GroundLevelwSteps
- Pool features: None
Lot
- Size: 8,712 Square Feet
- Dimensions: 72 x 120
Details
- Parcel number: 74037730155000
- Special conditions: Short Sale No,Standard
Construction
Type & style
- Home type: SingleFamily
- Architectural style: Ranch
- Property subtype: Single Family Residence
Materials
- Brick, Vinyl Siding
- Foundation: Basement, Block
Condition
- New construction: No
- Year built: 1965
Utilities & green energy
- Sewer: Public Sewer
- Water: Public
Community & HOA
Community
- Subdivision: SUB P VILLAGE OF MARYSVILLE
HOA
- Has HOA: No
Location
- Region: Marysville
Financial & listing details
- Price per square foot: $135/sqft
- Tax assessed value: $58,945
- Annual tax amount: $2,722
- Date on market: 6/16/2026
- Cumulative days on market: 41 days
- Listing agreement: Exclusive Right To Sell
- Listing terms: Cash,Conventional,FHA,Va Loan
Estimated market value
$258,800
$246,000 - $272,000
$2,002/mo
Price history
| Date | Event | Price |
|---|---|---|
| 7/17/2026 | Pending sale | $265,900$135/sqft |
Source:  Realcomp II #20261045079 Report a problem Realcomp II #20261045079 Report a problem | ||
| 7/2/2026 | Price change | $265,900-3.3%$135/sqft |
Source: Realcomp II #20261045079 Report a problem | ||
| 6/16/2026 | Listed for sale | $275,000$139/sqft |
Source: Realcomp II #20261045079 Report a problem | ||
Public tax history
| Year | Property taxes | Tax assessment |
|---|---|---|
| 2025 | $2,611 +6.4% | $107,200 -1.4% |
| 2024 | $2,454 +4.8% | $108,700 +1.1% |
| 2023 | $2,343 +5.7% | $107,500 +33% |
| 2022 | $2,217 | $80,800 +3.9% |
| 2021 | -- | $77,800 +7.8% |
| 2020 | -- | $72,200 +19.3% |
| 2019 | $2,147 | $60,500 +9% |
| 2018 | -- | $55,500 +6.7% |
| 2017 | $2,097 +4% | $52,000 |
| 2016 | $2,016 | $52,000 +9.5% |
| 2015 | $2,016 | $47,500 +5.1% |
| 2014 | -- | $45,200 -3.2% |
| 2013 | -- | $46,700 +2.6% |
| 2012 | -- | $45,500 -8.3% |
| 2011 | -- | $49,600 |
| 2010 | -- | $49,600 -27.1% |
| 2009 | -- | $68,000 -7.6% |
| 2008 | -- | $73,600 -3.7% |
| 2007 | -- | $76,415 -0.4% |
| 2006 | -- | $76,723 +7.7% |
| 2003 | -- | $71,264 +12.5% |
| 2002 | -- | $63,319 +3.9% |
| 2001 | -- | $60,954 +9.2% |
| 2000 | -- | $55,795 |
Find assessor info on the county website
Monthly payment
Est. payment
Payment breakdown
Explore the cost of this home by adjusting the details. Changes won't be saved.Climate risks
Neighborhood: 48040
Nearby schools
GreatSchools rating
- 7/10Morton Elementary SchoolGrades: PK-5Distance: 0.4 mi
- 6/10Marysville Middle SchoolGrades: 6-8Distance: 0.3 mi
- 7/10Marysville High SchoolGrades: 9-12Distance: 0.4 mi
- $244,5003 bd2 ba1.5k sqft917 Virginia Ave, Marysville, MI 48040Off Market
- $293,2003 bd2 ba1.6k sqft910 Virginia Ave, Marysville, MI 48040Off Market
- $242,0003 bd2 ba1.6k sqft895 Virginia Ave, Marysville, MI 48040Sold
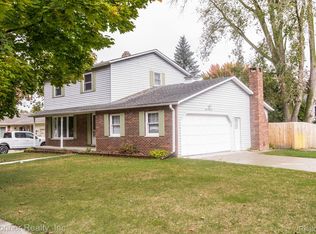
- $251,1004 bd2 ba1.5k sqft929 Virginia Ave, Marysville, MI 48040Off Market
- $254,8003 bd2 ba1.9k sqft916 Indiana Ave, Marysville, MI 48040Off Market
- $207,3003 bd1 ba1.1k sqft904 Indiana Ave, Marysville, MI 48040Off Market
- $241,3004 bd2 ba1.7k sqft924 Virginia Ave, Marysville, MI 48040Off Market
- $230,6002 bd1 ba1.3k sqft934 Virginia Ave, Marysville, MI 48040Off Market
A local agent can set up tours, give advice and negotiate with sellers.
Similar homes
- $255,0003 bd2 ba1.2k sqft655 Georgia Ave, Marysville, MI 48040For Sale
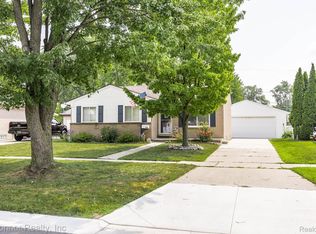
 MLS ID #20261056772, Ed Quain, O'Connor Realty, Inc. Realcomp II
 - $249,9003 bd2 ba1.4k sqft1930 Gratiot Blvd, Marysville, MI 48040For Sale
 MLS ID #20261042772, Jonathan E Wright, O'Connor Realty, Inc. Realcomp II
 - $249,9003 bd2 ba1.3k sqft536 Central Ave, Marysville, MI 48040For Sale
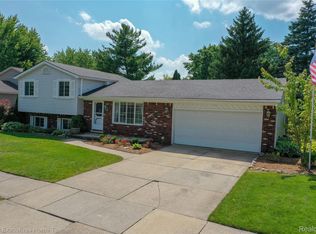 MLS ID #20261050572, Emily Sterling, Realty Executives Home Towne. Realcomp II
 - $300,0003 bd2 ba2.2k sqft105 Gratiot Blvd, Marysville, MI 48040For Sale
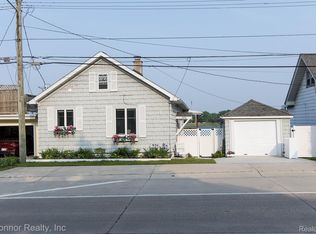 MLS ID #20261030609, Ed Quain, O'Connor Realty, Inc. Realcomp II
 - $299,9993 bd2 ba1.7k sqft125 Gratiot Blvd, Marysville, MI 48040For Sale
 MLS ID #50208605, Kristi Donaldson, Berkshire Hathaway HomeServices Kee Realty NB. MiRealSource
 - $214,9003 bd1 ba1.4k sqft685 Heather Ln, Marysville, MI 48040For SaleMLS ID #20261035808, Sal Dado, Hanging Gardens Real Estate LLC. Realcomp II
- $342,0004 bd3 ba2.4k sqft955 Covington Ct, Marysville, MI 48040For SaleMLS ID #20261015511, Ed Quain, O'Connor Realty, Inc. Realcomp II
- $374,9005 bd4 ba2.5k sqft1020 Hunter Ct, Marysville, MI 48040For SaleMLS ID #50215083, Stephanie Pilat, Sine & Monaghan Realtors LLC St Clair. MiRealSource
- $270,0003 bd1 ba2k sqft6406 Lapeer Rd, Clyde, MI 48049For SaleMLS ID #50213638, Eric Raymo, EXP Realty LLC. MiRealSource
- $269,9003 bd2 ba1.7k sqft1017 Clinton Ave, Saint Clair, MI 48079For SaleMLS ID #50213613, Judith L Shaune, St. Clair Realty. MiRealSource
- $266,5003 bd2 ba2.4k sqft3127 W Woodland Dr, Port Huron, MI 48060For SaleMLS ID #20261030522, Robert C Khabbaz, Epique Realty. Realcomp II
- $230,0002 bd2 ba1.3k sqft970 Saint Joseph Ln, Marysville, MI 48040For SaleMLS ID #50209259, Steven Marcero, Real Estate One Port Huron. MiRealSource
- $300,0004 bd2 ba1.6k sqft7860 Rynn Rd, Avoca, MI 48006For SaleMLS ID #20261056278, David Simpson, KW Platinum Port Huron. Realcomp II
- $274,9004 bd3 ba2.5k sqft9505 Dolan Rd, Columbus, MI 48063For SaleMLS ID #50214901, Garry Chaney, Berkshire Hathaway HomeServices Kee Realty NB. MiRealSource
- $299,9004 bd2 ba1.8k sqft4207 Pine Grove Ave, Fort Gratiot, MI 48059For SaleMLS ID #20261045053, Thomas Dado, Community Choice Realty Inc. Realcomp II
- $195,0004 bd2 ba1.4k sqft1639 Lapeer Ave, Port Huron, MI 48060For SaleMLS ID #20261051470, Jeff Kakos, Hanging Gardens Real Estate LLC. Realcomp II
- $260,0003 bd2 ba1.2k sqft3261 Keewahdin Rd, Fort Gratiot, MI 48059For SaleMLS ID #20261034176, Jason Wilson, KW Platinum. Realcomp II
- $239,9003 bd2 ba1.4k sqft5279 Robinwood Dr, Clyde, MI 48049For SaleMLS ID #20261044868, Matthew E Kearns, Kearns Real Estate Agency. Realcomp II
- $185,0003 bd3 ba1.5k sqft1330 Huron Blvd, Marysville, MI 48040For SaleMLS ID #50205874, Barbara Alcorn, Coldwell Banker Professionals. MiRealSource
- $189,9002 bd3 ba1.5k sqft1448 Whispering Woods Ln, Marysville, MI 48040For Sale
 MLS ID #26028970, Amberly Boulier, 3DX Real Estate, LLC. MichRIC
