**CASH ONLY** HOME DOES NOT HAVE A CO (Certificate of Occupancy)** Bank-owned new construction opportunity in the Shamrock Shores community of Englewood. This partially completed, never occupied 3-bedroom, 2-bath pool home with a dedicated office offers 2,042 square feet of open-concept living with a split-bedroom layout, a 2-car garage, a paver driveway, and a covered lanai overlooking the unfinished pool. Block and stucco construction with the shingle roof already complete, and city water and public sewer connected. Much of the interior finish work is already in place, giving the next owner a strong head start. Remaining work includes HVAC, water heater, plumbing fixtures, appliances, pool completion and equipment, landscaping, and final inspections. Conveniently located near Englewood Beach, Boca Grande, boating, golf, shopping, and dining. Priced accordingly and Sold As-Is by the REO seller. Cash offers only.
New construction
$369,000
9057 BANTRY BAY BOULEVARD, ENGLEWOOD, FL 34224
3beds
2,042sqft
Single Family Residence
Built in 2025
9,084 Square Feet Lot
$-- Zestimate®
$181/sqft
$-- HOA
What's special
Split-bedroom layoutDedicated officeBlock and stucco constructionShingle roofPaver driveway
- 12 days |
- 504 |
- 18 |
Zillow last checked:
Listing updated:
Listed by:
Mark D'Italia 321-303-8219,
PROPERTY LOGIC RE 407-909-3436
Source: Stellar MLS,MLS#: O6427292 Originating MLS: Orlando Regional
Originating MLS: Orlando Regional
Facts & features
Interior
Bedrooms & bathrooms
- Bedrooms: 3
- Bathrooms: 2
- Full bathrooms: 2
Primary bedroom
- Features: Dual Closets
- Level: First
- Area: 270 Square Feet
- Dimensions: 15x18
Bedroom 2
- Features: Built-in Closet
- Level: First
- Area: 120.64 Square Feet
- Dimensions: 10.4x11.6
Bedroom 3
- Features: Built-in Closet
- Level: First
- Area: 118.8 Square Feet
- Dimensions: 10.8x11
Den
- Features: No Closet
- Level: First
- Area: 196.84 Square Feet
- Dimensions: 14.8x13.3
Dining room
- Level: First
- Area: 100.32 Square Feet
- Dimensions: 11.4x8.8
Kitchen
- Level: First
- Area: 136.3 Square Feet
- Dimensions: 9.4x14.5
Living room
- Level: First
- Area: 306 Square Feet
- Dimensions: 18x17
Heating
- Central, None
Cooling
- Central Air, None
Appliances
- Included: None
- Laundry: Inside
Features
- Open Floorplan
- Flooring: Tile
- Has fireplace: No
Interior area
- Total structure area: 2,859
- Total interior livable area: 2,042 sqft
Property
Parking
- Total spaces: 2
- Parking features: Garage - Attached
- Attached garage spaces: 2
Features
- Levels: One
- Stories: 1
- Exterior features: None
- Has private pool: Yes
- Pool features: In Ground
Lot
- Size: 9,084 Square Feet
Details
- Parcel number: 412027107003
- Zoning: RSF5
- Special conditions: Real Estate Owned
Construction
Type & style
- Home type: SingleFamily
- Property subtype: Single Family Residence
Materials
- Block, Stucco
- Foundation: Slab
- Roof: Shingle
Condition
- Fixer
- New construction: Yes
- Year built: 2025
Utilities & green energy
- Sewer: Public Sewer
- Water: Public
- Utilities for property: Electricity Available
Community & HOA
Community
- Pet fee: $0 monthly
- Subdivision: SHAMROCK SHORES
HOA
- Has HOA: No
Location
- Region: Englewood
Financial & listing details
- Price per square foot: $181/sqft
- Tax assessed value: $25,001
- Annual tax amount: $772
- Date on market: 7/23/2026
- Cumulative days on market: 13 days
- Listing terms: Cash
- Ownership: Fee Simple
- Total actual rent: 0
- Electric utility on property: Yes
- Road surface type: Asphalt
Foreclosure details
Estimated market value
Not available
Estimated sales range
Not available
$3,798/mo
Price history
| Date | Event | Price |
|---|---|---|
| 7/16/2026 | Sold | $200,100-69.2%$98/sqft |
Source: Public Record Report a problem | ||
| 3/3/2026 | Listing removed | $649,000$318/sqft |
Source:  Stellar MLS #TB8340940 Report a problem Stellar MLS #TB8340940 Report a problem | ||
| 3/12/2025 | Price change | $649,000-7.2%$318/sqft |
Source: Stellar MLS #TB8340940 Report a problem | ||
| 1/20/2025 | Listed for sale | $699,000+1841.7%$342/sqft |
Source: Stellar MLS #TB8340940 Report a problem | ||
| 4/25/2024 | Sold | $36,000-52%$18/sqft |
Source: Public Record Report a problem | ||
| 5/15/2023 | Listing removed | -- |
Source: Stellar MLS #T3436351 Report a problem | ||
| 3/28/2023 | Listed for sale | $75,000$37/sqft |
Source: Stellar MLS #T3436351 Report a problem | ||
Public tax history
| Year | Property taxes | Tax assessment |
|---|---|---|
| 2025 | $772 +20.9% | $21,251 |
| 2024 | $638 +2.3% | $21,251 +8.7% |
| 2023 | $624 +18.8% | $19,550 +90.1% |
| 2022 | $526 +15.3% | $10,285 +10% |
| 2021 | $456 -6.1% | $9,350 -15.4% |
| 2020 | $486 -7.7% | $11,050 -11.2% |
| 2019 | $526 +53.2% | $12,445 +10% |
| 2018 | $343 | $11,314 -16.8% |
| 2017 | $343 +3.7% | $13,600 +45.5% |
| 2016 | $331 +11.5% | $9,350 |
| 2015 | $297 -0.9% | $9,350 |
| 2014 | $300 +83% | $9,350 |
| 2013 | $164 +2% | $9,350 -8.2% |
| 2012 | $161 -7.4% | $10,184 |
| 2011 | $174 -25.9% | $10,184 -19.7% |
| 2010 | $234 +19.1% | $12,675 +10% |
| 2009 | $197 | $11,523 |
Find assessor info on the county website
Monthly payment
Climate risks
Neighborhood: 34224
Nearby schools
GreatSchools rating
- 8/10Vineland Elementary SchoolGrades: PK-5Distance: 2.4 mi
- 7/10L. A. Ainger Middle SchoolGrades: 6-8Distance: 2.2 mi
- 5/10Lemon Bay High SchoolGrades: 9-12Distance: 3.4 mi
Schools provided by the listing agent
- Elementary: Vineland Elementary
- Middle: L.A. Ainger Middle
- High: Lemon Bay High
Source: Stellar MLS. This data may not be complete. We recommend contacting the local school district to confirm school assignments for this home.
- $397,4003 bd3 ba2.1k sqft9065 Bantry Bay Blvd, Englewood, FL 34224Off Market
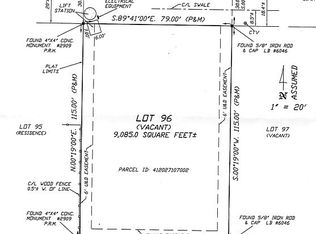
- $25,0019,086 Square Feet9049 Bantry Bay Blvd, Englewood, FL 34224Off Market
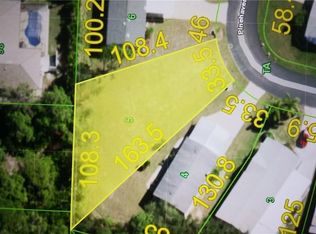
- $31,0007,840 Square Feet9066 Pinehaven Way, Englewood, FL 34224Off Market
- $176,7003 bd2 ba1.4k sqft9070 Pinehaven Way, Englewood, FL 34224Off Market

- $207,9003 bd2 ba1.2k sqft9062 Pinehaven Way, Englewood, FL 34224Off Market
- $340,1003 bd2 ba1.6k sqft9073 Bantry Bay Blvd, Englewood, FL 34224Off Market
- $207,0003 bd2 ba1.4k sqft9041 Bantry Bay Blvd, Englewood, FL 34224Off Market
- $333,4003 bd2 ba1.9k sqft9056 Bantry Bay Blvd, Englewood, FL 34224Off Market
A local agent can set up tours, give advice and negotiate with sellers.
A local lender can help you make sure your offer is ready when you are.
Similar homes
- $394,5003 bd2 ba1.8k sqft1713 WALDEN COURT, ENGLEWOOD, FL 34224For Sale
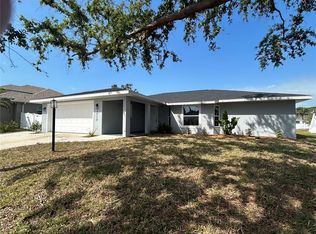
 MLS ID #W7873655, Derek Venema, LAST FRONTIER REAL ESTATE & IN. Stellar MLS
 - $394,0004 bd2 ba1.6k sqft9245 BOCA GRANDE AVENUE, ENGLEWOOD, FL 34224New Construction
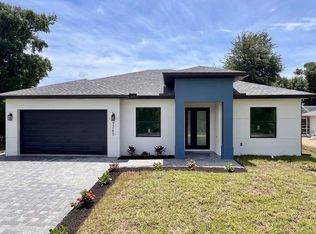 MLS ID #N6144326, Alex Solovyev, EXCELLENT CHOICE REALTY, LLC. Stellar MLS
 - $359,9004 bd2 ba1.5k sqft12025 CLARENDON AVENUE, PORT CHARLOTTE, FL 33981New Construction
 MLS ID #TB8511833, Sady Tejeda Perez, HOME PRIME REALTY LLC. Stellar MLS
 - $384,9003 bd2 ba1.5k sqft273 ANTIS DRIVE, ROTONDA WEST, FL 33947New Construction
 MLS ID #O6341756, Carolina Bolivar Toro, INMO BROKERS GROUP, LLC.. Stellar MLS
 - $314,9904 bd2 ba1.6k sqft13335 HOLTVILLE AVENUE, PORT CHARLOTTE, FL 33981For SaleMLS ID #S5154628, Adan Ordonez, ADAN INVESTMENTS REAL ESTATE GROUP, PLLC. Stellar MLS
- $369,0003 bd2 ba1.9k sqft9245 ZORN STREET, PORT CHARLOTTE, FL 33981For SaleMLS ID #C7513712, Margaret Mardis, RE/MAX PALM REALTY. Stellar MLS
- $384,9004 bd2 ba1.6k sqft275 ANTIS DRIVE, ROTONDA WEST, FL 33947New ConstructionMLS ID #O6342636, Carolina Bolivar Toro, INMO BROKERS GROUP, LLC.. Stellar MLS
- $360,0004 bd3 ba1.6k sqft8 CLEAT COURT, PLACIDA, FL 33946New ConstructionMLS ID #A4678542, Jannett Mosqueda, HUSTLE BEES REALTY LLC. Stellar MLS
- $363,0004 bd2 ba2.3k sqft9227 NEWNAN CIRCLE, PORT CHARLOTTE, FL 33981New ConstructionMLS ID #C7519052, Dawn Winter, ADAMS HOMES REALTY. Stellar MLS
- $354,6004 bd3 ba2.1k sqft9590 LITTLE ROCK STREET, PORT CHARLOTTE, FL 33981New ConstructionMLS ID #C7505712, Dawn Winter, ADAMS HOMES REALTY. Stellar MLS
- $399,0003 bd2 ba1.6k sqft7197 TREADWAY ROAD, PORT CHARLOTTE, FL 33981New ConstructionMLS ID #D6146614, Cheryl Meakins, EDGERTON REALTY & DEVELOPMENT,LLC. Stellar MLS
- $403,0003 bd2 ba1.8k sqft26 CLINTWOOD AVENUE, ENGLEWOOD, FL 34223For SaleMLS ID #TB8441937, Dan Lanhaus, DALTON WADE INC. Stellar MLS
- $367,9003 bd2 ba1.4k sqft5820 BRICKELL DRIVE, NORTH PORT, FL 34286For SaleMLS ID #N6145200, Vadim Desyatnikov, VADIM REALTY, LLC. Stellar MLS
- $389,9003 bd2 ba2.2k sqft3271 NADASKY AVENUE, NORTH PORT, FL 34288New ConstructionStellar MLS
- $380,0003 bd2 ba2.1k sqft373 DORCHESTER STREET, PORT CHARLOTTE, FL 33954For SaleMLS ID #C7528016, Kristin Leeper, KW PEACE RIVER PARTNERS. Stellar MLS
- $399,9003 bd2 ba1.5k sqft7320 FREEBERG CIRCLE, PORT CHARLOTTE, FL 33981New ConstructionMLS ID #D6139346, Cheryl Meakins, EDGERTON REALTY & DEVELOPMENT,LLC. Stellar MLS
- $348,9003 bd2 ba1.6k sqft571 MIMOSA AVENUE NW, PORT CHARLOTTE, FL 33952For SaleMLS ID #O6428536, Yuri Gomez, PA, LPT REALTY, LLC. Stellar MLS
- $415,9004 bd3 ba2k sqft13409 GAINESVILLE AVENUE, PORT CHARLOTTE, FL 33981New ConstructionStellar MLS
- $319,9004 bd2 ba1.6k sqft8169 OLSEN STREET, PORT CHARLOTTE, FL 33981New ConstructionMLS ID #O6393437, Rene Guillen Portillo, LA ROSA REALTY CW PROPERTIES L. Stellar MLS
- $371,6546 bd4 ba2.3k sqft12223 KIRK AVENUE, PORT CHARLOTTE, FL 33981New ConstructionMLS ID #TB8429145, Yury Sanchez, PARADISE REALTY AND INVESTMENT. Stellar MLS
