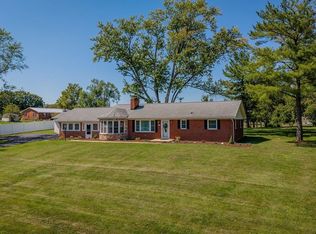
Never before on the market! This 3-bedroom, 2-bathroom brick rancher offers a rare opportunity in a convenient Rockingham location. While the home is ready for updates, its solid construction, spacious nearly 1.5-acre lot, and desirable location provide an excellent foundation to make it your own. Enjoy the peace and privacy from the back deck overlooking the property, while still being just minutes from the hospital, shopping, dining, and everyday conveniences. The property also features a detached 2-car garage, an additional basement garage space perfect for a lawn mower or outdoor equipment, plus two additional storage buildings. Whether you're looking for a home to personalize or a property with plenty of room to grow, this one is worth a look!
Active
$395,000
906 Boyers Rd, Harrisonburg, VA 22801
3beds
1,741sqft
Single Family Residence
Built in 1985
1.42 Acres Lot
$387,000 Zestimate®
$227/sqft
$-- HOA
What's special
- 2 days
- 664
- 43
Zillow last checked:
Listing updated:
Listed by:
Brittany Bogan 304-203-1755,
Heritage Real Estate Co 540-820-1634
Source: CAAR,MLS#: 682257 Originating MLS: Harrisonburg-Rockingham Area Association of REALTORS
Originating MLS: Harrisonburg-Rockingham Area Association of REALTORSFacts & features
Interior
Bedrooms & bathrooms
- Bedrooms: 3
- Bathrooms: 2
- Full bathrooms: 2
- Main level bathrooms: 1
- Main level bedrooms: 3
Rooms
- Room types: Bathroom, Bedroom, Dining Room, Family Room, Full Bath, Kitchen, Laundry, Living Room
Primary bedroom
- Level: First
Bedroom
- Level: First
Bedroom
- Level: Basement
Bathroom
- Level: First
Bathroom
- Level: Basement
Dining room
- Level: First
Family room
- Level: Basement
Kitchen
- Level: First
Laundry
- Level: Basement
Living room
- Level: First
Heating
- Baseboard, Dual System
Cooling
- Ductless
Appliances
- Included: Electric Range, Microwave, Refrigerator
Features
- Primary Downstairs
- Basement: Exterior Entry,Finished,Heated,Interior Entry,Walk-Out Access
Interior area
- Total structure area: 2,402
- Total interior livable area: 1,741 sqft
- Finished area above ground: 1,201
- Finished area below ground: 540
Property
Parking
- Total spaces: 2
- Parking features: Detached, Garage Faces Front, Garage
- Garage spaces: 2
Features
- Levels: One
- Stories: 1
- Patio & porch: Composite, Deck, Front Porch, Porch
- Pool features: None
Lot
- Size: 1.42 Acres
Details
- Parcel number: 125(1)L1 & 125(1)L2
- Zoning description: R-3 General Residential
Construction
Type & style
- Home type: SingleFamily
- Property subtype: Single Family Residence
Materials
- Stick Built
- Foundation: Block
Condition
- New construction: No
- Year built: 1985
Utilities & green energy
- Sewer: Septic Tank
- Water: Private, Well
- Utilities for property: Cable Available, Fiber Optic Available, Other, Satellite Internet Available
Community & HOA
Community
- Subdivision: NONE
HOA
- Has HOA: No
Location
- Region: Harrisonburg
Financial & listing details
- Price per square foot: $227/sqft
- Tax assessed value: $242,100
- Annual tax amount: $1,680
- Date on market: 9/22/2026
Estimated market value
$387,000
$368,000 - $406,000
$1,798/mo
Price history
| Date | Event | Price |
|---|---|---|
| 9/25/2026 | Listed for sale | $395,000$227/sqft |
Source:  CAAR #682257 Report a problem CAAR #682257 Report a problem | ||
Public tax history
| Year | Property taxes | Tax assessment |
|---|---|---|
| 2024 | $1,646 | $242,100 |
| 2023 | $1,646 | $242,100 |
| 2022 | $1,646 +23.3% | $242,100 +34.1% |
| 2021 | $1,336 | $180,500 |
| 2020 | $1,336 | $180,500 |
| 2019 | $1,336 +0.2% | $180,500 |
| 2018 | $1,333 +7.4% | $180,500 +1.8% |
| 2017 | $1,241 | $177,300 |
| 2016 | $1,241 +4.5% | $177,300 |
| 2015 | $1,188 +4.7% | $177,300 |
| 2014 | $1,135 | $177,300 -1.6% |
| 2013 | -- | $180,200 |
| 2012 | -- | $180,200 |
| 2011 | -- | $180,200 |
| 2010 | -- | $180,200 |
Find assessor info on the county website
Monthly payment
Est. payment
Payment breakdown
Explore the cost of this home by adjusting the details. Changes won't be saved.Climate risks
Neighborhood: 22801
Nearby schools
Schools provided by the listing agent
- Elementary: Cub Run (Rockingham)
- Middle: Montevideo
- High: Spotswood
Source: CAAR. This data may not be complete. We recommend contacting the local school district to confirm school assignments for this home.
- $478,3003 bd2 ba1.3k sqft950 Boyers Rd, Harrisonburg, VA 22801Off Market
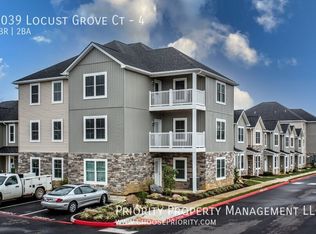
- $--2 bd2 ba1.2k sqft3039 Locust Grove Ct UNIT 4, Harrisonburg, VA 22801Off Market
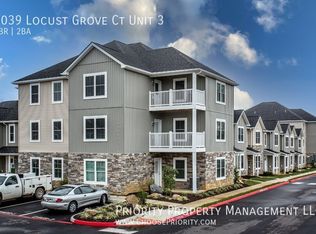
- $--1 bd2 ba1k sqft3039 Locust Grove Ct UNIT 3, Harrisonburg, VA 22801Off Market
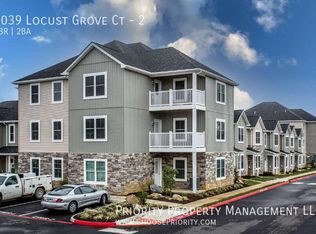
- $--2 bd2 ba-- sqft3039 Locust Grove Ct #2, Harrisonburg, VA 22801Off Market
Similar homes
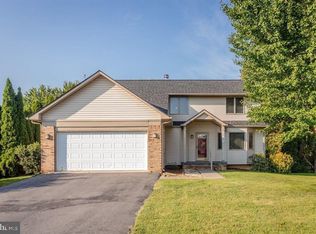
- $415,0003 bd3 ba1.9k sqft821 Honeysuckle Ln, Harrisonburg, VA 22802For Sale
 MLS ID #VAHC2000678, Renee Whitmore, Old Dominion Realty. Bright MLS
 - $394,9003 bd2 ba1.3k sqft2325 Maple Dr, Rockingham, VA 22802For Sale
 MLS ID #682183, Gail Mitchell, Old Dominion Realty Inc. CAAR
 - $349,9002 bd2 ba1.4k sqft2884 Cullison Ct, Harrisonburg, VA 22801For Sale
 MLS ID #682381, Chad Branson, Old Dominion Realty Inc. CAAR
 - $339,9004 bd2 ba1.8k sqft1139 S High St, Harrisonburg, VA 22801For Sale
 MLS ID #11997617, Jeffrey Robb, Lee & Associates. My State MLS
 - $389,9003 bd1 ba1.3k sqft82 Pleasant Hill Rd, Harrisonburg, VA 22801For SaleMLS ID #681918, Kozhin Ahmad, Real Broker LLC. CAAR
- $324,9003 bd3 ba1.4k sqft2971 Diamond Spring Ln, Harrisonburg, VA 22801For SaleMLS ID #682256, Julie Katykhin, Real Broker LLC. CAAR
- $460,0003 bd2 ba1.8k sqft1222 Woodcrest Cir, Harrisonburg, VA 22801For SaleMLS ID #VAHC2000662, Brant Suter, Nest Realty Harrisonburg. Bright MLS
- $425,0005 bd3 ba2.4k sqft165 Clara Ct, Harrisonburg, VA 22802For SaleMLS ID #682273, Daysi Sanchez, Weichert Realtors Nancy Beahm Real Estate. CAAR
- $390,0003 bd4 ba1.9k sqft1315 Nelson Dr #102, Harrisonburg, VA 22801New ConstructionMLS ID #682187, Emma Cappellini, RE/MAX Distinctive. CAAR
- $425,0004 bd3 ba1.9k sqft2065 Tailor Dr, Harrisonburg, VA 22801For SaleMLS ID #682086, Katie Stephens, Old Dominion Realty Inc. CAAR
- $429,5005 bd3 ba2.5k sqft1615 Central Ave, Harrisonburg, VA 22801For SaleMLS ID #681032, Scott Rogers, Funkhouser Real Estate Group. CAAR
- $349,9003 bd2 ba1.4k sqft3660 Rawley Pike, Harrisonburg, VA 22801For SaleMLS ID #681233, Judy Derrow, Weichert Realtors Nancy Beahm Real Estate. CAAR
- $345,0003 bd1 ba1.3k sqft6061 Oak Shade Rd, Rockingham, VA 22801For SaleMLS ID #678995, Joanne Smith-Knauf, Valley Realty Associates. CAAR
- $489,9004 bd3 ba2.1k sqft1250 Cottage Ln, Rockingham, VA 22801For SaleMLS ID #681599, Chris Horst, Funkhouser Real Estate Group. CAAR
- $485,0004 bd4 ba2.5k sqft108 Rorrer Cir, Harrisonburg, VA 22801For SaleMLS ID #682012, Connor LaPointe, Old Dominion Realty Inc. CAAR
- $389,0003 bd3 ba2.1k sqft3427 Monterey Dr #32E, Rockingham, VA 22801New ConstructionMLS ID #682112, Emma Cappellini, RE/MAX Distinctive. CAAR
- $391,0003 bd2 ba1.5k sqft4630 Melville St, Rockingham, VA 22801For SaleMLS ID #682348, Norman Domingo, XRealty.NET LLC. CAAR
- $318,9003 bd2 ba1.2k sqft2425 Brentwood Dr, Harrisonburg, VA 22801For SaleMLS ID #682103, Doughty & Company, Kline May Realty. CAAR
- $415,0003 bd2 ba1.8k sqft805 Coltsfoot Ln, McGaheysville, VA 22840For SaleMLS ID #VARO2003374, Kelly Breeden, Nest Realty Harrisonburg. Bright MLS
- $379,9003 bd2 ba1.5k sqft4570 Melville St, Rockingham, VA 22801For SaleMLS ID #682200, KIM IRVING, LONG & FOSTER REAL ESTATE INC STAUNTON/WAYNESBORO. CAAR
