Welcome home to this lovely ranch situated on a rare DOUBLE LOT totaling approximately one-half acre. Exceptional curb appeal and mature landscaping create a warm first impression, while the expansive property offers privacy and plenty of outdoor space to enjoy.
Inside, you'll find a freshly painted interior featuring refinished hardwood floors throughout most of the main level. The bright white kitchen, adjoining dining area, and spacious living room create an inviting and functional main-level living space, with attractive luxury vinyl flooring in the kitchen and dining area providing both style and durability. A spacious sunroom/family room serves as the heart of the home, offering direct access to the patio and overlooking the private, tree-lined backyard—perfect for relaxing or entertaining. The main level includes four bedrooms, with the smallest currently serving as an ideal office or den. The huge finished lower level provides abundant additional living space, including a remodeled full bath and updated luxury vinyl flooring in the game room area. Major maintenance items completed over the last decade include the roof, HVAC system, interior painting, lower-level bathroom renovation, refinished walls and flooring in the lower level, and replacement of the terra cotta sewer line. Two separate garages offer exceptional storage, workshop space, or parking options. A rare combination of space, updates, and a desirable half-acre setting makes this property a truly outstanding opportunity.
Contingent
$339,000
906 Bridge Ave, Greensburg, PA 15601
4beds
--sqft
:
Get pre-qualified$2,169/mo
Single Family Residence
Built in 1960
0.5 Acres Lot
$334,200 Zestimate®
$--/sqft
$-- HOA
What's special
Exceptional curb appealFreshly painted interiorMature landscapingBright white kitchenAdjoining dining area
- 47 days |
- 290 |
- 13 |
Zillow last checked:
Listing updated:
Listed by:
Marcia Shipley 412-366-1600,
COLDWELL BANKER REALTY 412-366-1600
Source: WPMLS,MLS#: 1759158 Originating MLS: West Penn Multi-List
Originating MLS: West Penn Multi-ListFacts & features
Interior
Bedrooms & bathrooms
- Bedrooms: 4
- Bathrooms: 2
- Full bathrooms: 2
Primary bedroom
- Level: Main
- Dimensions: 14x10
Bedroom 2
- Level: Main
- Dimensions: 10x9
Bedroom 3
- Level: Main
- Dimensions: 12x9
Bedroom 4
- Level: Main
- Dimensions: 8x7
Dining room
- Level: Main
- Dimensions: 12x11
Family room
- Level: Main
- Dimensions: 24x11
Game room
- Level: Lower
- Dimensions: 23x20
Kitchen
- Level: Main
- Dimensions: 12x8
Laundry
- Level: Lower
Living room
- Level: Main
- Dimensions: 24x11
Heating
- Forced Air, Gas
Cooling
- Central Air, Wall/Window Unit(s)
Appliances
- Included: Some Electric Appliances, Dryer, Dishwasher, Disposal, Microwave, Refrigerator, Stove, Washer
Features
- Flooring: Ceramic Tile, Hardwood, Other, Carpet
- Basement: Finished,Walk-Out Access
- Number of fireplaces: 2
- Fireplace features: Wood Burning
Video & virtual tour
Property
Parking
- Total spaces: 2
- Parking features: Built In, Garage Door Opener
- Has attached garage: Yes
Features
- Levels: One
- Stories: 1
- Pool features: None
Lot
- Size: 0.5 Acres
- Dimensions: 156 x 124 x 251 x 135
Details
- Parcel number: 5021160130
Construction
Type & style
- Home type: SingleFamily
- Architectural style: Ranch
- Property subtype: Single Family Residence
Materials
- Brick, Frame
- Roof: Asphalt
Condition
- Resale
- Year built: 1960
Utilities & green energy
- Sewer: Public Sewer
- Water: Public
Community & HOA
Location
- Region: Greensburg
Financial & listing details
- Tax assessed value: $26,670
- Annual tax amount: $3,386
- Date on market: 6/11/2026
Estimated market value
$334,200
$317,000 - $351,000
$1,924/mo
Price history
| Date | Event | Price |
|---|---|---|
| 7/5/2026 | Contingent | $339,000 |
Source:  WPMLS #1759158 Report a problem WPMLS #1759158 Report a problem | ||
| 6/25/2026 | Listed for sale | $339,000 |
Source: WPMLS #1759158 Report a problem | ||
| 6/16/2026 | Contingent | $339,000 |
Source: WPMLS #1759158 Report a problem | ||
| 6/11/2026 | Listed for sale | $339,000 |
Source: WPMLS #1759158 Report a problem | ||
Public tax history
| Year | Property taxes | Tax assessment |
|---|---|---|
| 2024 | $2,873 +10.9% | $23,500 |
| 2023 | $2,591 +2.1% | $23,500 |
| 2022 | $2,537 | $23,500 |
| 2021 | $2,537 +0.5% | $23,500 |
| 2020 | $2,525 | $23,500 |
| 2019 | $2,525 +1.2% | $23,500 |
| 2018 | $2,496 +2.4% | $23,500 |
| 2017 | $2,438 +5.2% | $23,500 |
| 2016 | $2,317 | $23,500 |
| 2015 | $2,317 +1.5% | $23,500 |
| 2014 | $2,282 +1.6% | $23,500 |
| 2013 | $2,247 +1.6% | $23,500 |
| 2012 | $2,212 | $23,500 |
| 2011 | $2,212 | $23,500 |
| 2010 | $2,212 | $23,500 |
| 2009 | $2,212 | $23,500 |
| 2008 | $2,212 +1.8% | $23,500 |
| 2007 | $2,172 +1.4% | $23,500 |
| 2006 | $2,143 +0.7% | $23,500 |
| 2005 | $2,129 +8.3% | $23,500 |
| 2004 | $1,966 +12.1% | $23,500 |
| 2003 | $1,754 +5.6% | $23,500 |
| 2002 | $1,661 +5.5% | $23,500 |
| 2000 | $1,574 | $23,500 |
Find assessor info on the county website
Monthly payment
Est. payment
Payment breakdown
Explore the cost of this home by adjusting the details. Changes won't be saved.Climate risks
Neighborhood: 15601
Nearby schools
GreatSchools rating
- 7/10West Point El SchoolGrades: K-5Distance: 1.5 mi
- 7/10Wendover Middle SchoolGrades: 6-8Distance: 1.1 mi
- 7/10Hempfield Area Senior High SchoolGrades: 10-12Distance: 3.3 mi
Schools provided by the listing agent
- District: Hempfield Area
Source: WPMLS. This data may not be complete. We recommend contacting the local school district to confirm school assignments for this home.
- $258,500-- bd-- ba-- sqft912 Bridge Ave, Greensburg, PA 15601Off Market
- $3,170-- bd-- ba-- sqft900 Bridge Ave, Greensburg, PA 15601Off Market
- $315,0003 bd3 ba1.5k sqft1175 Skyline Dr, Greensburg, PA 15601Sold
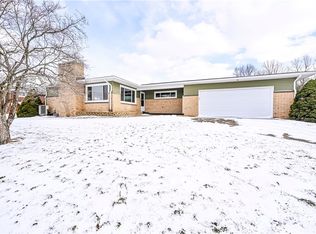
- $356,200-- bd-- ba-- sqft419 Ridge Rd, Greensburg, PA 15601Off Market
- $250,100-- bd-- ba-- sqft916 Bridge Ave, Greensburg, PA 15601Off Market
- $247,500-- bd-- ba-- sqft836 Bridge Ave, Greensburg, PA 15601Off Market
- $310,500-- bd-- ba2.1k sqft1180 Skyline Dr, Greensburg, PA 15601Off Market
- $317,200-- bd-- ba-- sqft415 Ridge Rd, Greensburg, PA 15601Off Market
A local agent can set up tours, give advice and negotiate with sellers.
A local lender can help you make sure your offer is ready when you are.
Similar homes
- $329,0004 bd2 ba-- sqft3032 Ben Venue Dr, Greensburg, PA 15601For Sale
 MLS ID #1759543, Anniea Stauffer. WPMLS
 - $379,0004 bd2 ba-- sqft4533 Ridgeview Dr, Greensburg, PA 15601For Sale
 MLS ID #1758755, Scott Ludwick. WPMLS
 - $340,0005 bd4 ba-- sqft616 Woodburn Ln, Greensburg, PA 15601For Sale
 MLS ID #1762013, Cathy Kindel. WPMLS
 - $325,0003 bd3 ba-- sqft737 Courtview Dr, Greensburg, PA 15601For Sale
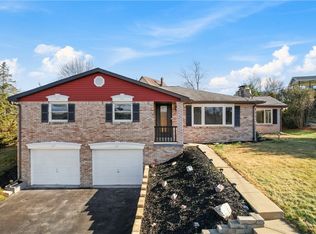 MLS ID #1749729, Tony Vecchio. WPMLS
 - $279,9004 bd2 ba-- sqft645 Old State Route 66, Greensburg, PA 15601For SaleMLS ID #1763276, Erica Tokarsky. WPMLS
- $279,0003 bd-- ba-- sqft1351-1353 Mount Pleasant Rd, Greensburg, PA 15601For SaleMLS ID #1760473, Elaine Yarabinetz. WPMLS
- $325,0003 bd3 ba-- sqft4044 Briarwood Dr, Jeannette, PA 15644For SaleMLS ID #1758365, Nikaela Connelly. WPMLS
- $475,0005 bd4 ba2.8k sqft3222 Ridgeway Rd, Greensburg, PA 15601For SaleMLS ID #1763796, Linda Decker. WPMLS
- $255,0004 bd3 ba-- sqft26 Mohawk Dr, Greensburg, PA 15601For SaleMLS ID #1764273, Ronnie Price. WPMLS
- $364,9004 bd4 ba-- sqft4067 Briarwood Dr, Jeannette, PA 15644For SaleMLS ID #1761134, Aimee Dempsey. WPMLS
- $279,9004 bd2 ba-- sqft244 Charles Houck Rd, Latrobe, PA 15650For SaleMLS ID #1765873, Aimee Dempsey. WPMLS
- $215,0002 bd3 ba-- sqft551 Hickory Dr, Greensburg, PA 15601For SaleMLS ID #1755573, Chris Johnston. WPMLS
- $350,0004 bd3 ba-- sqft14210 Wayne Dr, North Huntingdon, PA 15642For SaleMLS ID #1764215, Rebecca Parry. WPMLS
- $315,0003 bd3 ba2.1k sqft2411 James St, McKeesport, PA 15132For SaleMLS ID #1766187, Cheryl Kibe. WPMLS
- $199,5004 bd3 ba-- sqft406 N Pennsylvania Ave, Greensburg, PA 15601For SaleMLS ID #1739264, Kerri Croushore. WPMLS
- $299,0004 bd3 ba-- sqft105 Northumberland Dr, Irwin, PA 15642For SaleMLS ID #1747107, Maggie James. WPMLS
- $350,0004 bd3 ba2.4k sqft2105 Pendleton Dr, Monroeville, PA 15146For SaleMLS ID #1761357, DJ Fairley. WPMLS
- $374,9003 bd2 ba2.6k sqft8113 State Route 22, New Alexandria, PA 15670For SaleMLS ID #1725938, Susan Gill. WPMLS
- $350,0004 bd4 ba2.4k sqft1028 Harvard Rd, Monroeville, PA 15146For SaleMLS ID #1753950, Roxanne Humes. WPMLS
- $329,9003 bd2 ba1.9k sqft12289 Herold Dr, North Huntingdon, PA 15642For SaleMLS ID #1763181, Janna Sandleitner. WPMLS
