Back on the Market Due to NO FAULT of the Seller. Great opportunity to own this spacious split-level home nestled on a corner lot in Woodland Acres subdivision! With 2,583 heated square feet, this 3-bedroom, 2.5 bath home offers room to spread out and is ready for your personal touch. The main level features a large den with a classic stone fireplace, dining room, kitchen, and entry foyer. The lower level has a bull bathroom and an additional large den, ideal for a game room, home office, or flex space. Private backyard with a 20x40 inground pool, back deck, and a 12x20 storage building added in 2023. Major systems and updates have already been done for you (2018) - including a new roof, new pool liner, tankless water heater new windows, new laminate flooring in the kitchen, and front and back doors replaced. HVAC was replaced in 2021. Don't miss this one - schedule your showing today! Property is being sold AS-IS.
Pending
$160,000
906 Evergreen Dr, Sandersville, GA 31082
3beds
2,583sqft
:
Get pre-qualified$1,047/mo
Single Family Residence
Built in 1978
0.47 Acres Lot
$153,700 Zestimate®
$62/sqft
$-- HOA
What's special
Back deckSpacious split-level homePrivate backyardDining roomCorner lotEntry foyer
- 41 days |
- 1,810 |
- 162 |
Likely to sell faster than
Zillow last checked:
Listing updated:
Listed by:
Robin Shearouse 478-232-4112,
Southern Classic Realtors
Source: GAMLS,MLS#: 10785566
Facts & features
Interior
Bedrooms & bathrooms
- Bedrooms: 3
- Bathrooms: 3
- Full bathrooms: 3
Rooms
- Room types: Den, Family Room, Foyer, Laundry, Loft
Heating
- Central, Electric
Cooling
- Central Air, Electric
Appliances
- Included: Cooktop, Disposal, Dryer, Gas Water Heater, Microwave, Oven, Tankless Water Heater, Washer
- Laundry: Other
Features
- High Ceilings, Vaulted Ceiling(s)
- Flooring: Carpet, Laminate, Tile, Vinyl
- Basement: None
- Number of fireplaces: 1
- Fireplace features: Wood Burning Stove
Interior area
- Total structure area: 2,583
- Total interior livable area: 2,583 sqft
- Finished area above ground: 2,583
- Finished area below ground: 0
Property
Parking
- Parking features: Garage, Parking Pad
- Has garage: Yes
- Has uncovered spaces: Yes
Features
- Levels: Multi/Split
- Has private pool: Yes
- Pool features: In Ground
Lot
- Size: 0.47 Acres
- Features: Corner Lot, Level
Details
- Parcel number: S01 039
- Special conditions: As Is,Covenants/Restrictions,Estate Owned
Construction
Type & style
- Home type: SingleFamily
- Architectural style: Contemporary
- Property subtype: Single Family Residence
Materials
- Wood Siding
- Roof: Composition
Condition
- Resale
- New construction: No
- Year built: 1978
Utilities & green energy
- Sewer: Public Sewer
- Water: Public
- Utilities for property: Other
Community & HOA
Community
- Features: None
- Subdivision: Woodland Acres
HOA
- Has HOA: No
- Services included: None
Location
- Region: Sandersville
Financial & listing details
- Price per square foot: $62/sqft
- Tax assessed value: $220,800
- Annual tax amount: $2,483
- Date on market: 6/14/2026
- Cumulative days on market: 25 days
- Listing agreement: Exclusive Right To Sell
- Listing terms: Cash,Conventional
Estimated market value
$153,700
$143,000 - $161,000
$3,021/mo
Price history
| Date | Event | Price |
|---|---|---|
| 7/25/2026 | Pending sale | $160,000$62/sqft |
Source:  GAMLS #10785566 Report a problem GAMLS #10785566 Report a problem | ||
| 7/17/2026 | Listed for sale | $160,000$62/sqft |
Source: GAMLS #10785566 Report a problem | ||
| 7/7/2026 | Pending sale | $160,000$62/sqft |
Source: GAMLS #10785566 Report a problem | ||
| 6/25/2026 | Listed for sale | $160,000$62/sqft |
Source: GAMLS #10785566 Report a problem | ||
| 6/19/2026 | Pending sale | $160,000$62/sqft |
Source: GAMLS #10785566 Report a problem | ||
| 6/14/2026 | Listed for sale | $160,000$62/sqft |
Source: GAMLS #10785566 Report a problem | ||
Public tax history
| Year | Property taxes | Tax assessment |
|---|---|---|
| 2025 | $2,436 -0.3% | $88,320 |
| 2024 | $2,443 +40.6% | $88,320 +75.8% |
| 2023 | $1,738 -0.4% | $50,250 |
| 2022 | $1,744 -5.4% | $50,250 |
| 2021 | $1,843 -0.3% | $50,250 |
| 2020 | $1,848 +2.6% | $50,250 |
| 2019 | $1,800 +3.3% | $50,250 +4.1% |
| 2018 | $1,743 +13.2% | $48,290 -3.7% |
| 2017 | $1,541 | $50,139 |
| 2016 | $1,541 +23.5% | $50,139 +6120.7% |
| 2015 | $1,247 | $806 -98.4% |
| 2014 | $1,247 | $50,138 |
| 2013 | $1,247 | $50,138 |
| 2012 | -- | -- |
| 2011 | -- | -- |
| 2010 | -- | -- |
| 2009 | -- | $60,841 |
| 2008 | -- | $60,841 |
| 2007 | -- | $60,841 +15.3% |
| 2006 | -- | $52,757 |
| 2005 | -- | $52,757 +11.3% |
| 2004 | -- | $47,398 |
| 2003 | -- | $47,398 |
| 2002 | -- | $47,398 |
| 2001 | -- | $47,398 |
| 2000 | -- | $47,398 |
Find assessor info on the county website
Monthly payment
Est. payment
Payment breakdown
Explore the cost of this home by adjusting the details. Changes won't be saved.Climate risks
Neighborhood: 31082
Nearby schools
GreatSchools rating
- NARidge Road Primary SchoolGrades: PK-2Distance: 2.9 mi
- 3/10T. J. Elder Middle SchoolGrades: 6-8Distance: 1.6 mi
- 4/10Washington County High SchoolGrades: 9-12Distance: 2 mi
Schools provided by the listing agent
- Elementary: Ridge Road
- Middle: T J Elder
- High: Washington County
Source: GAMLS. This data may not be complete. We recommend contacting the local school district to confirm school assignments for this home.
- $308,2004 bd3 ba2.5k sqft830 Evergreen Dr, Sandersville, GA 31082Off Market

- $442,8004 bd4 ba3.7k sqft918 Evergreen Dr, Sandersville, GA 31082Off Market
- $382,7005 bd4 ba3.9k sqft915 Evergreen Dr, Sandersville, GA 31082Off Market
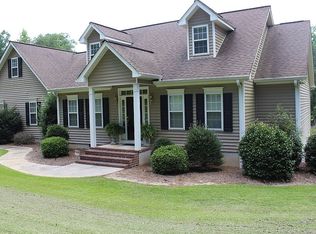
- $337,900-- bd3 ba2.5k sqft829 Evergreen Dr, Sandersville, GA 31082Off Market
- $441,5005 bd4 ba3.8k sqft827 Evergreen Dr, Sandersville, GA 31082Off Market
- $250,100-- bd2 ba2.3k sqft824 Evergreen Dr, Sandersville, GA 31082Off Market
- $437,6004 bd5 ba3.7k sqft623 Dogwood Dr, Sandersville, GA 31082Off Market
- $426,1005 bd4 ba3.6k sqft623 Dogwood Cir, Sandersville, GA 31082Off Market
A local agent can set up tours, give advice and negotiate with sellers.
Similar homes
- $164,9003 bd2 ba1.6k sqft426 Moye Dr, Sandersville, GA 31082Active

 MLS ID #10780697, Thomas A Bell Sr., Town & Country RE & Inv Co Inc. GAMLS
 - $150,0003 bd2 ba1.4k sqft319 E McCarty St, Sandersville, GA 31082Active
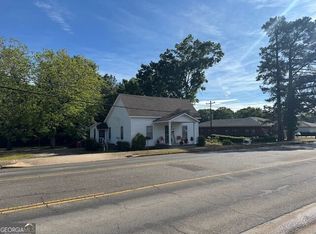 MLS ID #10757829, Zack Webb, Town & Country RE & Inv Co Inc. GAMLS
 - $175,7003 bd3 ba1.4k sqft123 Mayview Ln, Sandersville, GA 31082For Sale
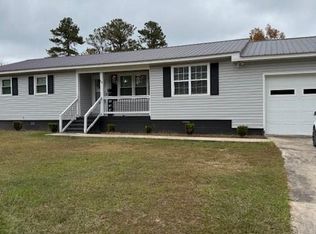
 MLS ID #7679077, JACKIE ROBINSON, Homeland Realty Group, LLC.. FMLS GA
 - $239,9003 bd2 ba2.3k sqft730 Jordan Mill Rd, Sandersville, GA 31082Active
 MLS ID #10734732, Robin Shearouse, Southern Classic Realtors. GAMLS
 - $185,2503 bd1 ba1.5k sqft908 E McCarty St, Sandersville, GA 31082ActiveMLS ID #10611776, Rhonda McHan, Lake Sinclair-Oconee Realty. GAMLS
- $237,5003 bd2 ba1.7k sqft826 E McCarty St, Sandersville, GA 31082ActiveMLS ID #10740303, Robin Shearouse, Southern Classic Realtors. GAMLS
- $170,0002 bd2 ba1.3k sqft33 Stephens Rd, Tennille, GA 31089ActiveMLS ID #10791584, Scott W Fader, Joseph Walter Realty, LLC. GAMLS
- $194,0003 bd2 ba1.9k sqft500 Circle Drive, Sandersville, GA 31082For Sale
 MLS ID #98204125, Shiheda Monay Furse, Keller Williams Realty Augusta Partners. Hive MLS
 - $239,0004 bd2 ba1.8k sqft518 Cooley Dr, Sandersville, GA 31082ActiveMLS ID #10697347, Tammy L Stevens, Burns Gore Realty. GAMLS
- $212,9003 bd2 ba1.4k sqft804 Betty St, Sandersville, GA 31082ActiveMLS ID #10699270, Kimberli Clements, Southern Classic Realtors. GAMLS
- $99,0004 bd2 ba2.1k sqft1144 Transylvania Dr, Sandersville, GA 31082ActiveMLS ID #10688050, Elaina Watkins, Town & Country RE & Inv Co Inc. GAMLS
- $140,0003 bd1 ba2.1k sqft10661 State Highway 15 N, Warthen, GA 31094ActiveMLS ID #10768105, Zack Webb, Town & Country RE & Inv Co Inc. GAMLS
- $209,9003 bd2 ba2k sqft2010 Page Rd, Harrison, GA 31035ActiveMLS ID #10726714, Robin Shearouse, Southern Classic Realtors. GAMLS
- $229,9002 bd2 ba1.3k sqft203 Main St, Toomsboro, GA 31090ActiveMLS ID #10796789, Carla E Bentley, Fickling Lake Country,LLC. GAMLS
- $237,0003 bd2 ba1.7k sqft3856 State Highway 231, Harrison, GA 31035ActiveMLS ID #10734330, Elaina Watkins, Town & Country RE & Inv Co Inc. GAMLS
