Charming brick ranch nestled on a quiet, tree-lined lot in Durham! This move-in-ready home blends classic character with smart updates throughout. Step inside to find gleaming hardwood floors and fresh paint that create a warm, inviting feel in every room. The fully renovated kitchen is a true showstopper, featuring crisp white shaker cabinets, sleek black marbled granite countertops, and a tiled backsplash that ties the space together. A stainless steel appliance suite—including a French door refrigerator, electric range, built-in microwave, and dishwasher—makes this kitchen as functional as it is stylish. A sunny window above the sink overlooks the backyard, adding everyday charm to meal prep. The spacious living areas are filled with natural light from oversized windows, and you'll enjoy the comfort of a brand-new roof, giving you peace of mind for years to come. The covered front porch with sleek modern railings sets the tone for relaxed outdoor living, and the classic brick exterior offers timeless curb appeal nestled among mature trees. Out back, you'll find a generous, expansive yard with plenty of room to garden, play, or entertain—plus a storage shed for all your extra tools and equipment. With its blend of vintage charm and thoughtful updates, this home is ready to welcome its next owner. Don't miss this opportunity—schedule your showing today! Highlights: 3 bedrooms, 1 bathroom New roof Fully renovated kitchen with white shaker cabinets, granite countertops, and stainless steel appliances Fresh interior paint Original hardwood floors throughout Covered front porch with modern railing accents Large, private backyard with storage shed Mature trees and quiet wooded setting
Pending
$295,000
906 Larchwood Dr, Durham, NC 27713
3beds
1,107sqft
:
Get pre-qualified$1,785/mo
Single Family Residence, Residential
Built in 1956
0.25 Acres Lot
$296,400 Zestimate®
$266/sqft
$-- HOA
What's special
Brick ranchFully renovated kitchenClassic brick exteriorGleaming hardwood floorsTimeless curb appealFresh paintNestled among mature trees
- 41 days |
- 50 |
- 0 |
Likely to sell faster than
Zillow last checked:
Listing updated:
Listed by:
Yolanda Lennon 919-616-1717,
LPT Realty, LLC
Source: Doorify MLS,MLS#: 10176501
Facts & features
Interior
Bedrooms & bathrooms
- Bedrooms: 3
- Bathrooms: 1
- Full bathrooms: 1
Heating
- Natural Gas
Cooling
- Electric
Features
- Flooring: Hardwood, Vinyl
Interior area
- Total structure area: 1,107
- Total interior livable area: 1,107 sqft
- Finished area above ground: 1,107
- Finished area below ground: 0
Property
Parking
- Total spaces: 1
- Parking features: Carport
- Carport spaces: 1
Features
- Levels: One
- Stories: 1
- Has view: Yes
Lot
- Size: 0.25 Acres
Details
- Parcel number: 134118
- Zoning: R-20
- Special conditions: Standard
Construction
Type & style
- Home type: SingleFamily
- Architectural style: Traditional
- Property subtype: Single Family Residence, Residential
Materials
- Brick, Vinyl Siding
- Roof: Shingle
Condition
- New construction: No
- Year built: 1956
Utilities & green energy
- Sewer: Public Sewer
- Water: Public
Community & HOA
Community
- Subdivision: Not in a Subdivision
HOA
- Has HOA: No
Location
- Region: Durham
Financial & listing details
- Price per square foot: $266/sqft
- Tax assessed value: $239,199
- Annual tax amount: $2,371
- Date on market: 6/26/2026
Estimated market value
$296,400
$282,000 - $311,000
$1,806/mo
Price history
| Date | Event | Price |
|---|---|---|
| 7/5/2026 | Pending sale | $295,000$266/sqft |
Source:  Doorify MLS #10176501 Report a problem Doorify MLS #10176501 Report a problem | ||
| 7/5/2026 | Listed for sale | $295,000$266/sqft |
Source: Doorify MLS #10176501 Report a problem | ||
| 6/29/2026 | Pending sale | $295,000$266/sqft |
Source: Doorify MLS #10176501 Report a problem | ||
| 6/26/2026 | Listed for sale | $295,000+79.9%$266/sqft |
Source: Doorify MLS #10176501 Report a problem | ||
| 8/6/2025 | Sold | $164,000$148/sqft |
Source: Public Record Report a problem | ||
Public tax history
| Year | Property taxes | Tax assessment |
|---|---|---|
| 2025 | $2,371 +174.4% | $239,199 +93.1% |
| 2024 | $864 +6.5% | $123,889 |
| 2023 | $811 +2.3% | $123,889 |
| 2022 | $793 +0.5% | $123,889 |
| 2021 | $789 +2.4% | $123,889 |
| 2020 | $771 | $123,889 |
| 2019 | $771 +25% | $123,889 +18.1% |
| 2018 | $616 +9.1% | $104,867 |
| 2017 | $565 -17.2% | $104,867 |
| 2016 | $682 | $104,867 +49.6% |
| 2015 | $682 +180.7% | $70,082 |
| 2014 | $243 | $70,082 |
| 2013 | -- | $70,082 |
| 2012 | -- | $70,082 |
| 2011 | $457 +0.4% | $70,082 |
| 2010 | $455 +4% | $70,082 |
| 2009 | $437 | $70,082 |
| 2008 | $437 -1.5% | $70,082 +11.5% |
| 2007 | $444 +1.4% | $62,880 |
| 2006 | $438 | $62,880 |
| 2005 | $438 +1.4% | $62,880 |
| 2004 | $432 | $62,880 |
| 2003 | -- | $62,880 |
| 2002 | $542 +40.5% | $62,880 +43.6% |
| 2000 | $385 | $43,800 |
Find assessor info on the county website
Monthly payment
Est. payment
Payment breakdown
Explore the cost of this home by adjusting the details. Changes won't be saved.Climate risks
Neighborhood: 27713
Nearby schools
GreatSchools rating
- 9/10Southwest ElementaryGrades: PK-5Distance: 1.5 mi
- 8/10Sherwood Githens MiddleGrades: 6-8Distance: 2.7 mi
- 4/10Charles E Jordan Sr High SchoolGrades: 9-12Distance: 3.5 mi
Schools provided by the listing agent
- Elementary: Durham - Southwest Elementary
- Middle: Durham - Rogers Herr Middle
- High: Durham - Hillside High
Source: Doorify MLS. This data may not be complete. We recommend contacting the local school district to confirm school assignments for this home.
- $247,3003 bd1 ba1k sqft910 Larchwood Dr, Durham, NC 27713Off Market

- $253,3003 bd1 ba1k sqft904 Larchwood Dr, Durham, NC 27713Off Market
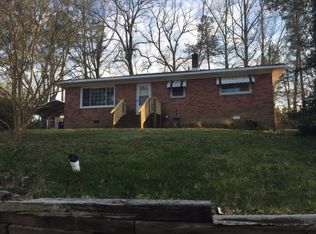
- $394,9003 bd3 ba1.7k sqft345 Marbella Grove Ct, Durham, NC 27713Sold
- $289,9003 bd1 ba1k sqft912 Larchwood Dr, Durham, NC 27713Pending

- $320,8003 bd2 ba1.3k sqft900 Larchwood Dr, Durham, NC 27713Off Market
- $440,1353 bd3 ba1.8k sqft341 Marbella Grove Ct, Durham, NC 27713Sold
- $417,1653 bd3 ba1.8k sqft343 Marbella Grove Ct, Durham, NC 27713Sold
- $464,2053 bd3 ba1.9k sqft339 Marbella Grove Ct, Durham, NC 27713Sold
A local agent can set up tours, give advice and negotiate with sellers.
Similar homes
- $350,0003 bd2 ba1.2k sqft3902 Booker Ave, Durham, NC 27713For Sale

 MLS ID #10172942, Dana Ellington. Doorify MLS
 - $330,7003 bd2 ba1.2k sqft1009 Delray St, Durham, NC 27713For Sale
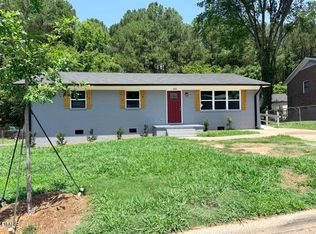 MLS ID #10180655, Robert Nogales. Doorify MLS
 - $335,0003 bd2 ba1.6k sqft1815 Dial Drive, Durham, NC 27713For Sale
 MLS ID #10173576, Sharon Evans. eXp Realty
 - $275,0003 bd1 ba1k sqft2312 N Oak Ridge Blvd, Durham, NC 27707For Sale
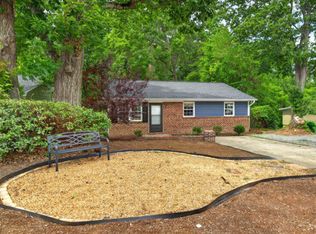 MLS ID #10182157, Javon Terrell Gaters. Doorify MLS
 - $265,0003 bd1 ba950 sqft905 S Plum St, Durham, NC 27701For SaleMLS ID #10183203, Monica Boswell. Doorify MLS
- $274,9003 bd3 ba1.6k sqft1227 Seaton Rd APT 44, Durham, NC 27713For SaleMLS ID #10184090, Shahla Rezvani. Doorify MLS
- $269,9003 bd2 ba1.1k sqft615 Hope Ave, Durham, NC 27707For SaleMLS ID #10171343, Robert Salmons. Doorify MLS
- $310,0003 bd2 ba1.1k sqft3114 Kenan Rd, Durham, NC 27704For SaleMLS ID #10178123, Leigh Ann Rasberry. Doorify MLS
- $295,0003 bd2 ba1.1k sqft2220 Fitzgerald Ave, Durham, NC 27707For SaleMLS ID #10160715, Derek Vereen. Doorify MLS
- $299,0003 bd1 ba1.1k sqft1507 Robinhood Rd, Durham, NC 27701For SaleMLS ID #10177433, Alice Sharpe. Doorify MLS
- $325,0003 bd2 ba1.1k sqft1017 Stonehedge Ave, Durham, NC 27707For SaleMLS ID #10175791, Dennis de Jong. Doorify MLS
- $289,0003 bd2 ba1.1k sqft1305 Manteo St, Durham, NC 27701For SaleMLS ID #10175867, Yolanda Lennon. Doorify MLS
- $315,0003 bd2 ba1.1k sqft1802 Haverford St, Durham, NC 27705For SaleMLS ID #10177059, Francisco G Huizar. Doorify MLS
- $275,0003 bd2 ba1.2k sqft3016 Dearborn Dr, Durham, NC 27704For SaleMLS ID #10183602, Shea Smith. Doorify MLS
- $284,9003 bd2 ba1.2k sqft2721 Marlin Dr, Durham, NC 27703For SaleMLS ID #10166431, Robert Salmons. Doorify MLS
- $275,0003 bd2 ba1.2k sqft2021 Eastwood Dr, Durham, NC 27703For SaleMLS ID #10175635, Jade Cornae Rucker. Doorify MLS
- $315,0003 bd2 ba1.1k sqft2115 Glendale Ave, Durham, NC 27704For SaleMLS ID #10180863, Johnny Chappell. Doorify MLS
- $270,0001 bd1 ba733 sqft2125 Baltic Ave, Durham, NC 27707For SaleMLS ID #10183612, Don Gomez. Doorify MLS
- $285,0002 bd1 ba906 sqft116 Davidson Ave, Durham, NC 27704For SaleMLS ID #10181860, John Whaley. Doorify MLS
- $264,9003 bd1 ba967 sqft3028 Wedgedale Ave, Durham, NC 27703For SaleMLS ID #10179603, Nicholas S Yarrington. Doorify MLS
