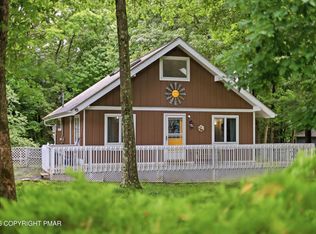
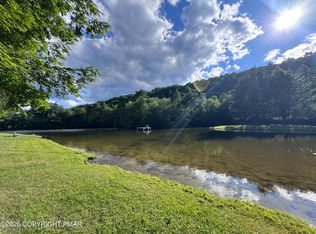
This fully updated home in the desirable Robin Hood Lakes community delivers move-in-ready comfort with modern upgrades and low maintenance living. Nearly every major system and surface has been replaced. Highlights include a new roof (2023), energy-efficient windows, (2024) with warranty, brand-new decks, smart lock exterior doors, and a freshly seal coated driveway (2025). Inside, discover a renovated half bath upstairs, a completely remodeled full bath downstairs (2025), an updated mudroom, and thoughtful finishes throughout. The home's heating and cooling system (2020) and electric water heater (2020) offer peace of mind for years to come. With updates completed inside and out, this property blends style, efficiency, and value effortlessly. Situated on approximately 0.2 acres, you'll enjoy space to relax without heavy upkeep. The low POA fee covers snow removal, road maintenance, and access to community amenities- clubhouse, swimming lake, and fishing lake-making this home a rare find at its price point. All the major investments have been made for you. Experience the benefits of a fully modernized home in a quiet, scenic community just minutes from nature, recreation, and convenience.
Pending
$239,900
9064 Robinhood Dr, Kunkletown, PA 18058
3beds
1,343sqft
Single Family Residence
Built in 1959
9,583 Square Feet Lot
$233,000 Zestimate®
$179/sqft
$46/mo HOA
What's special
Renovated half bath upstairsModern upgradesBrand-new decksUpdated mudroomSmart lock exterior doorsFully updated homeFreshly seal coated driveway
- 166 days |
- 23 |
- 0 |
Zillow last checked:
Listing updated:
Listed by:
Colin M Werner 610-462-1810,
Valor Realty, LLC 610-829-9231
Source: PMAR,MLS#: PM-136109
Facts & features
Interior
Bedrooms & bathrooms
- Bedrooms: 3
- Bathrooms: 2
- Full bathrooms: 1
- 1/2 bathrooms: 1
Primary bedroom
- Level: Main
- Area: 200
- Dimensions: 20 x 10
Bedroom 2
- Level: Upper
- Area: 85
- Dimensions: 10 x 8.5
Bedroom 3
- Level: Upper
- Area: 85
- Dimensions: 10 x 8.5
Primary bathroom
- Level: Lower
- Area: 85
- Dimensions: 8.5 x 10
Bathroom 2
- Level: Upper
- Area: 100
- Dimensions: 10 x 10
Bonus room
- Level: Upper
- Area: 147
- Dimensions: 10.5 x 14
Other
- Level: Main
- Area: 80
- Dimensions: 10 x 8
Other
- Level: Main
- Area: 80
- Dimensions: 10 x 8
Kitchen
- Level: Main
- Area: 225
- Dimensions: 15 x 15
Living room
- Level: Main
- Area: 240
- Dimensions: 16 x 15
Heating
- Forced Air, Oil, Wood
Cooling
- Window Unit(s)
Appliances
- Included: Electric Oven, Electric Range, Microwave, Washer, Dryer
- Laundry: In Basement, Electric Dryer Hookup
Features
- Eat-in Kitchen, Laminate Counters, Beamed Ceilings, Open Floorplan, Recessed Lighting
- Flooring: Carpet, Vinyl
- Windows: Vinyl Frames
- Basement: Partial,Concrete
- Number of fireplaces: 1
- Fireplace features: Living Room, Wood Burning
- Common walls with other units/homes: No Common Walls
Interior area
- Total structure area: 1,343
- Total interior livable area: 1,343 sqft
- Finished area above ground: 1,343
- Finished area below ground: 0
Property
Parking
- Total spaces: 5
- Parking features: Open
- Uncovered spaces: 5
Accessibility
- Accessibility features: Accessible Central Living Area, Accessible Common Area
Features
- Stories: 2
- Entry location: Side door
- Patio & porch: Side Porch, Deck
Lot
- Size: 9,583 Square Feet
- Features: Level, Few Trees
Details
- Additional structures: Shed(s)
- Parcel number: 13621905193188
- Zoning: R-1
- Zoning description: Residential
- Special conditions: Standard
- Other equipment: None
Construction
Type & style
- Home type: SingleFamily
- Architectural style: Bungalow
- Property subtype: Single Family Residence
Materials
- Vinyl Siding
- Foundation: Block
- Roof: Asphalt,Shingle
Condition
- Year built: 1959
Utilities & green energy
- Electric: 200+ Amp Service
- Sewer: On Site Septic
- Water: Public
- Utilities for property: Cable Available
Community & HOA
Community
- Security: Other
- Subdivision: Robin Hood Lakes
HOA
- Has HOA: Yes
- Amenities included: None
- Services included: Water, Snow Removal
- HOA fee: $550 annually
Location
- Region: Kunkletown
Financial & listing details
- Price per square foot: $179/sqft
- Tax assessed value: $99,800
- Annual tax amount: $3,228
- Date on market: 3/1/2026
- Listing terms: Cash,Conventional,FHA,USDA Loan,VA Loan
- Inclusions: Refrigerator, Microwave, Oven
- Road surface type: Paved
Estimated market value
$233,000
$221,000 - $245,000
$2,162/mo
Price history
| Date | Event | Price |
|---|---|---|
| 3/5/2026 | Pending sale | $239,900$179/sqft |
Source: PMAR #PM-136109 Report a problem | ||
| 3/1/2026 | Listed for sale | $239,900-4%$179/sqft |
Source: PMAR #PM-136109 Report a problem | ||
| 12/23/2025 | Listing removed | $250,000$186/sqft |
Source: PMAR #PM-136109 Report a problem | ||
| 9/30/2025 | Listed for sale | $250,000+42.9%$186/sqft |
Source: PMAR #PM-136109 Report a problem | ||
| 3/2/2023 | Sold | $175,000-12.5%$130/sqft |
Source:  GLVR #701581 Report a problem GLVR #701581 Report a problem | ||
| 1/24/2023 | Pending sale | $199,900$149/sqft |
Source: GLVR #701581 Report a problem | ||
| 12/2/2022 | Listed for sale | $199,900$149/sqft |
Source: GLVR #701581 Report a problem | ||
| 11/20/2022 | Pending sale | $199,900$149/sqft |
Source: GLVR #701581 Report a problem | ||
| 9/29/2022 | Price change | $199,900-4.8%$149/sqft |
Source: GLVR #701581 Report a problem | ||
| 9/21/2022 | Listed for sale | $209,900$156/sqft |
Source: GLVR #701581 Report a problem | ||
Public tax history
| Year | Property taxes | Tax assessment |
|---|---|---|
| 2025 | $3,178 +7.1% | $99,800 |
| 2024 | $2,966 +4.3% | $99,800 |
| 2023 | $2,843 +3% | $99,800 |
| 2022 | $2,760 | $99,800 |
| 2021 | $2,760 +2.3% | $99,800 |
| 2020 | $2,697 +32.1% | $99,800 +756.7% |
| 2019 | $2,042 | $11,650 |
| 2018 | $2,042 +1.2% | $11,650 |
| 2017 | $2,019 +578.3% | $11,650 |
| 2016 | $298 | $11,650 |
| 2015 | -- | $11,650 |
| 2014 | -- | $11,650 |
| 2013 | -- | $11,650 |
| 2012 | -- | $11,650 |
| 2011 | -- | $11,650 |
| 2010 | -- | $11,650 |
| 2008 | -- | $11,650 |
| 2007 | -- | $11,650 |
| 2006 | -- | $11,650 |
| 2005 | -- | $11,650 |
| 2004 | -- | $11,650 |
| 2003 | -- | $11,650 |
Find assessor info on the county website
Monthly payment
Est. payment
Payment breakdown
Explore the cost of this home by adjusting the details. Changes won't be saved.Climate risks
Neighborhood: 18058
Nearby schools
GreatSchools rating
- 6/10Pleasant Valley Intermediate SchoolGrades: 3-5Distance: 4.8 mi
- 5/10Pleasant Valley Middle SchoolGrades: 6-8Distance: 7.3 mi
- 5/10Pleasant Valley High SchoolGrades: 9-12Distance: 7.5 mi
- $189,6003 bd2 ba1k sqft9058 Robinhood Dr, Kunkletown, PA 18058Off Market
- $155,0002 bd1 ba800 sqft9072 Robinhood Dr, Kunkletown, PA 18058Off Market
- $15,5201 bd1 ba760 sqft9052 Robinhood Dr, Kunkletown, PA 18058Off Market
- $158,0002 bd1 ba900 sqft9356 Sherwood Dr, Kunkletown, PA 18058Off Market
- $248,5002 bd3 ba1.1k sqft9350 Sherwood Dr, Kunkletown, PA 18058Off Market
- $120,1002 bd1 ba672 sqft9059 Robinhood Dr, Kunkletown, PA 18058Off Market
- $123,4002 bd1 ba672 sqft9044 Robinhood Dr, Kunkletown, PA 18058Off Market
- $118,1001 bd1 ba696 sqft9084 Robinhood Dr, Kunkletown, PA 18058Off Market
A local agent can set up tours, give advice and negotiate with sellers.
A local lender can help you make sure your offer is ready when you are.
Similar homes
- $225,0002 bd1 ba1.1k sqft107 Buckhill Rd, Albrightsville, PA 18210For Sale
 MLS ID #PM-143818, Brian C Mitchell, Freeby Lai Real Estate. PMAR
 - $219,0002 bd1 ba910 sqft2221 Fernway Dr, Kunkletown, PA 18058For Sale
 MLS ID #PM-142405, Marta Cholewa, RE/MAX Crossroads. PMAR
 - $229,9003 bd1 ba1.3k sqft12 Highpoint Dr, Albrightsville, PA 18210For Sale
 MLS ID #PM-143447, Tina M Angradi, eXp Realty, LLC - East Stroudsburg. PMAR
 - $150,0002 bd1 ba672 sqft9104 Robinhood Dr, Kunkletown, PA 18058For Sale
 MLS ID #PM-141893, Jeffrey L. Thomas, Jeffrey L Thomas Real Estate. PMAR
 - $234,9003 bd2 ba1.1k sqft40 Tunkhannock Dr, Albrightsville, PA 18210For SaleMLS ID #PM-140163, Corynne Chamathorn, Bear Mountain Real Estate LLC. PMAR
- $--3 bd3 ba1.8k sqft2607 Ramon Dr, Blakeslee, PA 18610AuctionAuction.com 2
- $249,0003 bd1 ba1.1k sqft761 Getz Dawl Rd, Palmerton, PA 18071For SaleMLS ID #PM-143606, Stacey A Natale, Mary Enck Realty Inc. PMAR
- $299,9993 bd2 ba1.2k sqft183 Dogwood Ln, Kunkletown, PA 18058For SaleMLS ID #PM-138290, Danielle Holmes, Keller Williams Real Estate - Stroudsburg. PMAR
- $219,0003 bd1 ba1k sqft105 Lenape Trl, Albrightsville, PA 18210For SaleMLS ID #PM-142610, Heather Rai Schierloh, Real of Pennsylvania-Brodheadsville. PMAR
- $250,0003 bd2 ba1k sqft143 Keats Ln, Albrightsville, PA 18210For SaleMLS ID #PM-143597, Mariah E Reilly, Mary Enck Realty Inc. PMAR
- $329,0003 bd2 ba1.8k sqft125 Ash Ln, Kunkletown, PA 18058For SaleMLS ID #PM-140972, Joseph C. Ruocco, Jr., Property Stars, Inc.. PMAR
- $199,9003 bd2 ba1.4k sqft130 Autumn Ln, Jim Thorpe, PA 18229For SaleMLS ID #PM-143321, Stacey A Natale, Mary Enck Realty Inc. PMAR
- $219,8002 bd1 ba672 sqft191 Schochs Mill Rd, Blakeslee, PA 18610For SaleMLS ID #PM-143746, Bob Kelly, Keller Williams Real Estate - Stroudsburg 637 Main. PMAR
- $195,0002 bd2 ba1.2k sqft14 White Birch Way, Albrightsville, PA 18210For Sale By Owner
- $239,0002 bd1 ba1.1k sqft37 E Fawn Grove Dr, Albrightsville, PA 18210For SaleMLS ID #PM-140162, Matthew S Dunbar, Bear Mountain Real Estate LLC. PMAR
- $334,9003 bd2 ba1.3k sqft87 Jeffers Way, Albrightsville, PA 18210For SaleMLS ID #PM-143651, Michael Mulderig, Bear Mountain Real Estate LLC. PMAR
- $195,0002 bd2 ba1.1k sqft248 Tenawa Rd, Albrightsville, PA 18210For SaleMLS ID #PM-143539, Mitchell Ross, Leon R Ross Brokers, LLC. PMAR
- $205,0003 bd2 ba792 sqft114 Lucretius Trl, Albrightsville, PA 18210For SaleMLS ID #PM-141413, Heather M. DAdamo, Coldwell Banker Town & Country - Clarks Summit. PMAR
- $224,9003 bd1 ba1k sqft174 Bull Run, Long Pond, PA 18334For SaleMLS ID #PM-139179, Jennifer-Lynn Amantea, Amantea Real Estate. PMAR
- $300,0003 bd2 ba1.3k sqft2215 Yellowstone Dr, Blakeslee, PA 18610For SaleMLS ID #PM-143412, Deborah Dowd Audett, At Your Service Realty. PMAR
