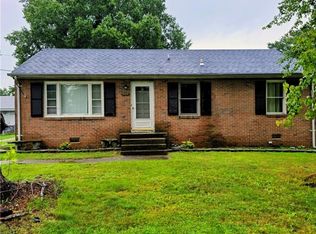
Located in the Craney Island Subdivision! This brick rancher offers plenty of potential for the buyer looking for a renovation project or investment opportunity. The home features a large living room with brick fireplace, dining room, eat-in kitchen, 3 bedrooms, and 2 full baths. Outside, you will find a screened porch, rear deck, fenced rear yard, and detached 2-car garage. Conveniently located with great proximity to schools, shopping, and major interstates. A great opportunity to renovate and make it your own!
Pending
$275,000
9065 Tusing Ave, Mechanicsville, VA 23116
3beds
1,727sqft
Single Family Residence
Built in 1960
0.5 Acres Lot
$280,400 Zestimate®
$159/sqft
$-- HOA
What's special
- 19 days
- 703
- 47
Zillow last checked:
Listing updated:
Listed by:
Ryan Medlin remaxryanmedlin@gmail.com,
RE/MAX Commonwealth 804-288-5000
Source: CVRMLS,MLS#: 2624340 Originating MLS: Central Virginia Regional MLS
Originating MLS: Central Virginia Regional MLSFacts & features
Interior
Bedrooms & bathrooms
- Bedrooms: 3
- Bathrooms: 2
- Full bathrooms: 2
Primary bedroom
- Level: First
- Dimensions: 0 x 0
Bedroom 2
- Level: First
- Dimensions: 0 x 0
Bedroom 3
- Level: First
- Dimensions: 0 x 0
Family room
- Level: First
- Dimensions: 0 x 0
Other
- Description: Tub & Shower
- Level: First
Kitchen
- Level: First
- Dimensions: 0 x 0
Living room
- Level: First
- Dimensions: 0 x 0
Heating
- Baseboard, Propane, Natural Gas
Cooling
- Central Air
Appliances
- Included: Electric Water Heater, Oven, Range Hood, Stove
Features
- Bedroom on Main Level, En Suite Bathroom, Full Bath on Main Level, Laminate Counters, Main Level Primary
- Flooring: Carpet, Vinyl
- Basement: Crawl Space
- Attic: Pull Down Stairs
- Number of fireplaces: 1
- Fireplace features: Masonry
Interior area
- Total interior livable area: 1,727 sqft
- Finished area above ground: 1,727
- Finished area below ground: 0
Property
Parking
- Total spaces: 2
- Parking features: Direct Access, Driveway, Detached, Garage, Paved, Two Spaces
- Garage spaces: 2
- Has uncovered spaces: Yes
Features
- Levels: One
- Stories: 1
- Patio & porch: Rear Porch, Deck, Screened
- Exterior features: Paved Driveway
- Pool features: None
- Fencing: Back Yard,Chain Link,Fenced
Lot
- Size: 0.5 Acres
Details
- Parcel number: 7796718134
- Zoning description: R1
Construction
Type & style
- Home type: SingleFamily
- Architectural style: Ranch
- Property subtype: Single Family Residence
Materials
- Brick, Frame
- Roof: Shingle
Condition
- Resale
- New construction: No
- Year built: 1960
Utilities & green energy
- Sewer: Public Sewer
- Water: Public
Community & HOA
Community
- Subdivision: Craney Island Estates
Location
- Region: Mechanicsville
Financial & listing details
- Price per square foot: $159/sqft
- Tax assessed value: $368,900
- Annual tax amount: $2,988
- Date on market: 9/8/2026
- Ownership: Individuals
- Ownership type: Sole Proprietor
Estimated market value
$280,400
$266,000 - $294,000
$2,406/mo
Price history
| Date | Event | Price |
|---|---|---|
| 9/10/2026 | Pending sale | $275,000$159/sqft |
Source:  CVRMLS #2624340 Report a problem CVRMLS #2624340 Report a problem | ||
| 9/9/2026 | Listed for sale | $275,000+243.8%$159/sqft |
Source: CVRMLS #2624340 Report a problem | ||
| 11/9/2012 | Sold | $80,000$46/sqft |
Source: Public Record Report a problem | ||
Public tax history
| Year | Property taxes | Tax assessment |
|---|---|---|
| 2025 | $2,759 +4.9% | $340,600 +4.9% |
| 2024 | $2,629 +4.4% | $324,600 +4.4% |
| 2023 | $2,519 +22% | $311,000 +22% |
| 2022 | $2,066 | $255,000 +11.8% |
| 2021 | -- | $228,100 +3.8% |
| 2020 | $1,780 +4.7% | $219,700 +4.7% |
| 2019 | $1,699 | $209,800 |
| 2018 | $1,699 +13% | $209,800 +13% |
| 2017 | $1,504 +1% | $185,700 |
| 2016 | $1,490 | $185,700 +1% |
| 2015 | $1,490 | $183,900 |
| 2014 | $1,490 | $183,900 |
| 2013 | $1,490 | -- |
| 2012 | $1,490 | -- |
| 2011 | $1,490 -9.2% | -- |
| 2010 | $1,641 | -- |
| 2009 | $1,641 -5.8% | -- |
| 2008 | $1,742 +10% | -- |
| 2007 | $1,583 +16.7% | -- |
| 2006 | $1,356 | -- |
| 2005 | $1,356 | -- |
| 2004 | -- | -- |
| 2003 | $1,008 +7.7% | -- |
| 2002 | $936 | -- |
| 2001 | $936 | -- |
Find assessor info on the county website
Monthly payment
Est. payment
Payment breakdown
Explore the cost of this home by adjusting the details. Changes won't be saved.Climate risks
Neighborhood: 23116
Nearby schools
Schools provided by the listing agent
- Elementary: Washington Henry
- Middle: Chickahominy
- High: Atlee
Source: CVRMLS. This data may not be complete. We recommend contacting the local school district to confirm school assignments for this home.
- $355,2003 bd2 ba1.7k sqft9071 Tusing Ave, Mechanicsville, VA 23116Off Market
- $331,6002 bd2 ba1.5k sqft9059 Tusing Ave, Mechanicsville, VA 23116Off Market
- $414,3004 bd3 ba1.3k sqft9075 Tusing Ave, Mechanicsville, VA 23116Off Market
- $331,0003 bd2 ba1.3k sqft9055 Tusing Ave, Mechanicsville, VA 23116Off Market
Similar homes
- $279,9003 bd1 ba960 sqft1805 Naselle Ln, Henrico, VA 23228For Sale
 MLS ID #2623615, David Liggan, EXP Realty LLC. CVRMLS
 - $299,0003 bd1 ba1.1k sqft2109 Parkside Ave, Henrico, VA 23228For Sale
 MLS ID #2625193, Cindy Jones, Dalton Realty. CVRMLS
 - $299,9003 bd2 ba980 sqft1412 Pennsylvania Ave, Glen Allen, VA 23060For Sale
 MLS ID #2623389, Stephany Lopez, CapCenter. CVRMLS
 - $274,5003 bd3 ba1.4k sqft909 Whitehead Rd, Richmond, VA 23225For Sale
 MLS ID #2624088, Connie Bagley, Southern Virginia Realty Inc. CVRMLS
