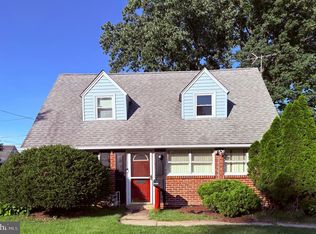
Looking for an affordable single-family home that offers space, convenience, and move-in readiness? This lovely 4-bedroom, 2-full-bath home is ready to welcome you! The stone front, tasteful siding, and mature landscaping offer great curb appeal. Enter from the recently painted front patio into a bright living room featuring hardwood floors, a new ceiling fan, fresh paint, and plenty of natural light. The kitchen offers new butcher-block countertops, newer appliances, an easy-to-clean backsplash, and a new ceiling fan. A convenient utility room provides laundry, additional storage, houses the well-maintained boiler, and offers access to the rear yard. Outside, enjoy a flat backyard complete with a shed, patio with pergola, and dedicated grilling area, providing plenty of space to relax and entertain. The garden beds are ready for new life! The main level features two nicely sized bedrooms and a recently updated full bath with newer flooring and fresh glaze. Upstairs, you'll find two additional bedrooms, a spacious hall bath, and large closets for ample storage. Situated on Brook Ave, a side street, this home offers a peaceful setting while providing easy access to public transportation at the Secane Septa station, major roads including Providence Rd, South Ave, Baltimore Pike and MacDade Blvd. For added peace of mind, pre-listing inspections have been completed and are available upon request. Don't miss the opportunity to make this wonderful home your own!
Pending
$319,900
907 Brook Ave, Secane, PA 19018
4beds
1,314sqft
Single Family Residence
Built in 1954
6,098 Square Feet Lot
$322,100 Zestimate®
$243/sqft
$-- HOA
What's special
Stone frontFlat backyardFresh paintGarden bedsTasteful sidingFresh glazeRecently painted front patio
- 24 days
- 1,215
- 143
Likely to sell faster than
Zillow last checked:
Listing updated:
Listed by:
Mr. Matthew Fetick 610-427-4420,
EXP Realty, LLC 888-397-7352,
Co-Listing Agent: Stacy D Gloster 484-680-4319,
EXP Realty, LLC
Source: Bright MLS,MLS#: PADE2123414
Facts & features
Interior
Bedrooms & bathrooms
- Bedrooms: 4
- Bathrooms: 2
- Full bathrooms: 2
- Main level bathrooms: 1
- Main level bedrooms: 2
Rooms
- Room types: Living Room, Dining Room, Bedroom 2, Bedroom 3, Bedroom 4, Kitchen, Bedroom 1, Full Bath
Bedroom 1
- Level: Main
Bedroom 2
- Level: Main
Bedroom 3
- Level: Upper
Bedroom 4
- Level: Upper
Dining room
- Level: Main
Other
- Level: Main
Kitchen
- Level: Main
Living room
- Level: Main
Heating
- Hot Water, Natural Gas
Cooling
- Window Unit(s), Electric
Appliances
- Included: Refrigerator, Washer, Dryer, Built-In Range, Microwave, Gas Water Heater
Features
- Ceiling Fan(s), Attic/House Fan
- Flooring: Hardwood
- Has basement: No
- Has fireplace: No
Interior area
- Total structure area: 1,314
- Total interior livable area: 1,314 sqft
- Finished area above ground: 1,314
- Finished area below ground: 0
Property
Parking
- Parking features: Driveway
- Has uncovered spaces: Yes
Accessibility
- Accessibility features: None
Features
- Levels: Two
- Stories: 2
- Patio & porch: Patio
- Pool features: None
Lot
- Size: 6,098 Square Feet
Details
- Additional structures: Above Grade, Below Grade
- Parcel number: 16130105900
- Zoning: R-10
- Special conditions: Standard
Construction
Type & style
- Home type: SingleFamily
- Architectural style: Cape Cod
- Property subtype: Single Family Residence
Materials
- Aluminum Siding, Stone, Vinyl Siding
- Foundation: Crawl Space
- Roof: Pitched,Shingle
Condition
- Good
- New construction: No
- Year built: 1954
Utilities & green energy
- Electric: Circuit Breakers
- Sewer: Public Sewer
- Water: Public
Community & HOA
Community
- Security: Carbon Monoxide Detector(s), Smoke Detector(s)
- Subdivision: Secane
HOA
- Has HOA: No
Location
- Region: Secane
- Municipality: UPPER DARBY TWP
Financial & listing details
- Price per square foot: $243/sqft
- Tax assessed value: $141,500
- Annual tax amount: $6,537
- Date on market: 9/17/2026
- Listing agreement: Exclusive Right To Sell
- Inclusions: Washer, Dryer, And Refrigerator
- Exclusions: Personal Properties, Security Cameras
- Ownership: Fee Simple
Estimated market value
$322,100
$306,000 - $338,000
$2,655/mo
Price history
| Date | Event | Price |
|---|---|---|
| 9/23/2026 | Pending sale | $319,900$243/sqft |
Source:  Bright MLS #PADE2123414 Report a problem Bright MLS #PADE2123414 Report a problem | ||
| 9/17/2026 | Listed for sale | $319,900+52.3%$243/sqft |
Source: Bright MLS #PADE2123414 Report a problem | ||
| 7/29/2021 | Sold | $210,000+5.1%$160/sqft |
Source: Bright MLS #PADE548438 Report a problem | ||
| 6/28/2021 | Pending sale | $199,900$152/sqft |
Source: Bright MLS #PADE548438 Report a problem | ||
| 6/14/2021 | Contingent | $199,900$152/sqft |
Source: Bright MLS #PADE548438 Report a problem | ||
| 6/10/2021 | Listed for sale | $199,900$152/sqft |
Source: Bright MLS #PADE548438 Report a problem | ||
Public tax history
| Year | Property taxes | Tax assessment |
|---|---|---|
| 2026 | $6,389 +3.2% | $141,500 |
| 2025 | $6,193 +3.5% | $141,500 |
| 2024 | $5,984 +1% | $141,500 |
| 2023 | $5,928 +2.8% | $141,500 |
| 2022 | $5,768 | $141,500 |
| 2021 | $5,768 +1096.5% | $141,500 +60.3% |
| 2020 | $482 -91.4% | $88,280 |
| 2019 | $5,610 +1.2% | $88,280 |
| 2018 | $5,546 +1044.8% | $88,280 |
| 2017 | $484 -2% | $88,280 |
| 2016 | $494 | $88,280 |
| 2015 | $494 | $88,280 |
| 2014 | $494 +4.9% | $88,280 |
| 2013 | $471 +0.8% | $88,280 |
| 2012 | $468 +2.3% | $88,280 |
| 2011 | $457 | $88,280 |
| 2010 | $457 +7.5% | $88,280 |
| 2009 | $426 +2% | $88,280 |
| 2008 | $417 +6.1% | $88,280 |
| 2007 | $393 | $88,280 |
| 2006 | $393 | $88,280 |
| 2005 | $393 | $88,280 |
| 2004 | $393 +8.5% | $88,280 |
| 2003 | $362 | $88,280 |
Find assessor info on the county website
Monthly payment
Est. payment
Payment breakdown
Explore the cost of this home by adjusting the details. Changes won't be saved.Climate risks
Neighborhood: 19018
Nearby schools
Schools provided by the listing agent
- District: Upper Darby
Source: Bright MLS. This data may not be complete. We recommend contacting the local school district to confirm school assignments for this home.
Similar homes
- $310,0003 bd2 ba1.3k sqft741 Cricket Ln, Aldan, PA 19018For Sale

 MLS ID #PADE2121330, Brana Petrongola, CG Realty, LLC. Bright MLS
 - $375,0004 bd1 ba1.2k sqft824 Quince Ln, Secane, PA 19018For Sale
 MLS ID #PADE2119100, Rob Lawrence, VRA Realty. Bright MLS
 - $316,0003 bd1 ba1.1k sqft419 Madison Ave, Prospect Park, PA 19076For Sale
 MLS ID #PADE2121934, Kendra Claudio, Realty ONE Group Unlimited. Bright MLS
 - $300,0003 bd2 ba1.8k sqft822 14th Ave, Prospect Park, PA 19076For Sale
 MLS ID #PADE2123784, Anne D Hanson, Coldwell Banker Realty. Bright MLS
 - $325,0003 bd2 ba1.2k sqft225 Folsom Ave, Folsom, PA 19033For SaleMLS ID #PADE2113852, Derek Ducky Ryan, Keller Williams Real Estate -Exton. Bright MLS
- $289,9004 bd2 ba1.2k sqft622 E Winona Ave, Norwood, PA 19074For SaleMLS ID #PADE2120670, Anjal Bahal, Long & Foster Real Estate, Inc.. Bright MLS
- $320,0004 bd2 ba1.7k sqft7441 Rogers Ave, Upper Darby, PA 19082For SaleMLS ID #PADE2121872, Kevin Le, Realty Mark Associates-CC. Bright MLS
- $299,9993 bd2 ba1.6k sqft419 Gorsuch St, Folsom, PA 19033For SaleMLS ID #PADE2121338, Joe Darrah, KW Empower. Bright MLS
- $359,9994 bd3 ba1.2k sqft3773 Bridgewater Rd, Brookhaven, PA 19015For SaleMLS ID #PADE2124824, Alex Lam, EXIT Elevate Realty. Bright MLS
- $350,0004 bd2 ba1.5k sqft321 Sycamore Ave, Folsom, PA 19033For SaleMLS ID #PADE2120808, Alisha Dauber, Long & Foster Real Estate, Inc.. Bright MLS
- $300,0003 bd1 ba1k sqft7 Hurford Pl, Aston, PA 19014For SaleMLS ID #PADE2123836, Tom Toole III, RE/MAX Main Line - West Chester. Bright MLS
- $350,0004 bd2 ba1.2k sqft314 Leonard Ln, Thorofare, NJ 08086For SaleMLS ID #NJGL2076756, Jeremiah F Kobelka, Real Broker, LLC. Bright MLS
- $365,0003 bd1 ba1.8k sqft107 Urban Ave, Norwood, PA 19074For SaleMLS ID #PADE2121726, Naomi Witz, Century 21 Advantage Gold-Trappe. Bright MLS
- $399,9003 bd2 ba1.4k sqft319 Powell Rd, Springfield, PA 19064For SaleMLS ID #PADE2124986, Nicole Erickson, Keller Williams Main Line. Bright MLS
- $449,0003 bd2 ba1.5k sqft280 Friendship Rd, Drexel Hill, PA 19026For SaleMLS ID #PADE2125178, Lisa Fusco, EXP Realty, LLC. Bright MLS
- $260,0003 bd1 ba1.5k sqft348 Abbey Ter, Drexel Hill, PA 19026For SaleMLS ID #PADE2125176, Kendra Spatacco, Compass RE. Bright MLS
- $324,9903 bd1 ba1.8k sqft214-216 Beech Rd, Wallingford, PA 19086For SaleMLS ID #PADE2122796, Matt Gorham, Keller Williams Real Estate -Exton. Bright MLS
- $224,9003 bd2 ba1.1k sqft52 Folcroft Ave, Folcroft, PA 19032For SaleMLS ID #PADE2125146, Maria Horton, BHHS Fox & Roach-Christiana. Bright MLS
- $265,0003 bd2 ba1.3k sqft7 Oakley Rd, Upper Darby, PA 19082For SaleMLS ID #PADE2121614, Algernong Allen, KW Empower. Bright MLS
- $319,9003 bd1 ba1.3k sqft259 Lauriston St, Philadelphia, PA 19128For SaleMLS ID #PAPH2677630, Lisa Murphy, Compass RE. Bright MLS
