Charming Updated 1956 Home with Spacious Layout & Convenient Bowie Location-- Welcome to this inviting 3-bedroom, 2-bathroom home offering 1,528 square feet of comfortable living space. Blending classic charm with thoughtful updates, this home features a functional split-bedroom floor plan designed for both privacy and everyday convenience. The living room is conveniently situated adjacent to the spacious eat-in kitchen, which offers wood cabinetry and a nearby pantry providing ample storage and making meal preparation a breeze. The primary suite is thoughtfully separated from the secondary bedrooms, offering added privacy. It features a generous walk-in closet and a stylishly updated ensuite bathroom. Two additional spacious bedrooms and an updated second bathroom provide plenty of room for family, guests, or a home office. An oversized laundry room with built-in cabinetry offers abundant storage and added functionality. From there, step outside to a large, fenced backyard complete with a storage building—ideal for lawn equipment, tools, or hobbies. The welcoming front porch features an accessibility ramp that can remain in place or be removed to suit the new owner's preferences. Conveniently located just minutes from Bowie Intermediate School and Bowie Junior High, this property offers a practical location, comfortable living spaces, and plenty of outdoor room to enjoy. Being sold as-is and priced accordingly, this home presents an excellent opportunity for buyers seeking value, modern updates, and a convenient location. Don't miss your chance to make this charming Bowie property your next home!
Under contract
$160,000
907 N Lamb St, Bowie, TX 76230
3beds
1,518sqft
:
Get pre-qualified$1,365/mo
Single Family Residence
Built in 1956
9,321 Square Feet Lot
$-- Zestimate®
$105/sqft
$-- HOA
What's special
Modern updatesFunctional split-bedroom floor planGenerous walk-in closetWood cabinetryStylishly updated ensuite bathroomLarge fenced backyardTwo additional spacious bedrooms
- 24 days |
- 758 |
- 58 |
Likely to sell faster than
Zillow last checked:
Listing updated:
Listed by:
Suzanne Treadwell 0695877 (940)872-5424,
Sue Swint Realty 940-872-5424
Source: NTREIS,MLS#: 21315735
Facts & features
Interior
Bedrooms & bathrooms
- Bedrooms: 3
- Bathrooms: 2
- Full bathrooms: 2
Primary bedroom
- Features: En Suite Bathroom, Walk-In Closet(s)
- Level: First
- Dimensions: 19 x 10
Bedroom
- Level: First
- Dimensions: 12 x 13
Bedroom
- Level: First
- Dimensions: 12 x 12
Kitchen
- Features: Eat-in Kitchen
- Level: First
- Dimensions: 13 x 13
Laundry
- Features: Built-in Features
- Level: First
- Dimensions: 11 x 7
Living room
- Level: First
- Dimensions: 14 x 15
Heating
- Central
Cooling
- Central Air
Appliances
- Included: Electric Range
- Laundry: Laundry in Utility Room
Features
- Eat-in Kitchen, High Speed Internet
- Has basement: No
- Has fireplace: No
Interior area
- Total interior livable area: 1,518 sqft
Video & virtual tour
Property
Parking
- Total spaces: 1
- Parking features: Driveway
- Carport spaces: 1
Accessibility
- Accessibility features: Accessible Approach with Ramp
Features
- Levels: One
- Stories: 1
- Pool features: None
- Fencing: Chain Link
Lot
- Size: 9,321 Square Feet
Details
- Parcel number: R000001716
Construction
Type & style
- Home type: SingleFamily
- Architectural style: Detached
- Property subtype: Single Family Residence
- Attached to another structure: Yes
Condition
- Year built: 1956
Utilities & green energy
- Sewer: Public Sewer
- Water: Public
- Utilities for property: Sewer Available, Water Available
Community & HOA
Community
- Subdivision: Posey Add
HOA
- Has HOA: No
Location
- Region: Bowie
Financial & listing details
- Price per square foot: $105/sqft
- Tax assessed value: $137,880
- Annual tax amount: $1,852
- Date on market: 6/30/2026
- Cumulative days on market: 25 days
Estimated market value
Not available
Estimated sales range
Not available
Not available
Price history
| Date | Event | Price |
|---|---|---|
| 7/21/2026 | Contingent | $160,000$105/sqft |
Source: NTREIS #21315735 Report a problem | ||
| 6/30/2026 | Listed for sale | $160,000+3.2%$105/sqft |
Source: NTREIS #21315735 Report a problem | ||
| 9/2/2021 | Listing removed | -- |
Source: Owner Report a problem | ||
| 7/31/2021 | Listed for sale | $155,000$102/sqft |
Source: Owner Report a problem | ||
| 2/28/2021 | Listing removed | -- |
Source: Owner Report a problem | ||
| 10/30/2020 | Listing removed | $1,100$1/sqft |
Source: Owner Report a problem | ||
| 10/8/2020 | Listed for rent | $1,100$1/sqft |
Source: Owner Report a problem | ||
Public tax history
| Year | Property taxes | Tax assessment |
|---|---|---|
| 2025 | $506 -35.5% | $137,880 |
| 2024 | $785 +6.1% | $137,880 +69.9% |
| 2023 | $739 +0.4% | $81,170 |
| 2022 | $736 +96% | $81,170 +22% |
| 2021 | $375 +2.4% | $66,560 +2.4% |
| 2020 | $367 +12.3% | $64,970 +9.5% |
| 2018 | $326 | $59,330 |
| 2017 | -- | $59,330 +10.5% |
| 2016 | -- | $53,680 +7.6% |
| 2015 | -- | $49,910 |
| 2014 | -- | $49,910 +0.5% |
| 2013 | -- | $49,660 |
| 2012 | -- | $49,660 |
| 2011 | -- | $49,660 |
| 2010 | -- | $49,660 +0.1% |
| 2009 | -- | $49,620 +23.6% |
| 2008 | -- | $40,150 |
| 2007 | -- | $40,150 |
Find assessor info on the county website
Monthly payment
Est. payment
Payment breakdown
Explore the cost of this home by adjusting the details. Changes won't be saved.Climate risks
Neighborhood: 76230
Nearby schools
GreatSchools rating
- 3/10Bowie Intermediate SchoolGrades: 3-5Distance: 0.2 mi
- 8/10Bowie Junior High SchoolGrades: 6-8Distance: 0.4 mi
- 5/10Bowie High SchoolGrades: 9-12Distance: 1.3 mi
Schools provided by the listing agent
- Elementary: Bowie
- Middle: Bowie
- High: Bowie
- District: Bowie ISD
Source: NTREIS. This data may not be complete. We recommend contacting the local school district to confirm school assignments for this home.
- $139,700-- bd-- ba1.1k sqft905 N Lamb St, Bowie, TX 76230Off Market
- $144,100-- bd-- ba1.3k sqft909 N Lamb St, Bowie, TX 76230Off Market
- $1,3503 bd2 ba1.2k sqft903 N Lamb St, Bowie, TX 76230For Rent
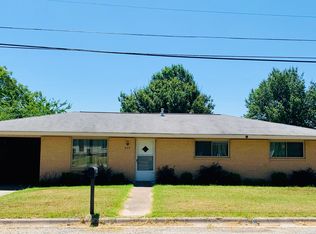
- $203,000-- bd-- ba1.1k sqft901 N Lamb St, Bowie, TX 76230Off Market
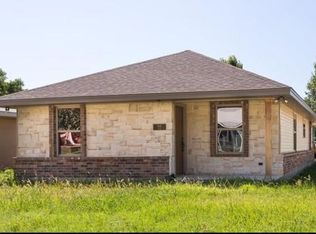
- $181,7003 bd2 ba1.5k sqft503 Pillar St, Bowie, TX 76230Off Market
- $261,200-- bd-- ba2.2k sqft904 Rock St, Bowie, TX 76230Off Market
- $185,9003 bd1 ba1k sqft911 N Lamb St, Bowie, TX 76230Off Market
- $165,900-- bd-- ba1.2k sqft904 N Lamb St, Bowie, TX 76230Off Market
A local agent can set up tours, give advice and negotiate with sellers.
Similar homes
- $175,0003 bd2 ba1.1k sqft900 N Lamb St, Bowie, TX 76230For Sale
 MLS ID #21196040, Baxter Flowers. NTREIS
 - $179,0003 bd2 ba1.3k sqft714 Decatur St, Bowie, TX 76230For Sale
 MLS ID #21328771, Laura Crivello. NTREIS
 - $134,2473 bd2 ba1.6k sqft709 Lee St, Bowie, TX 76230For Sale
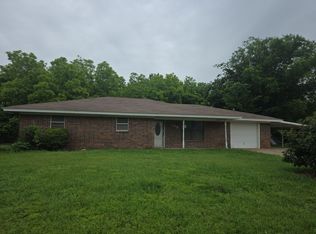 MLS ID #21255833, Ray King. NTREIS
 - $178,0003 bd1 ba990 sqft717 Small St, Bowie, TX 76230For Sale
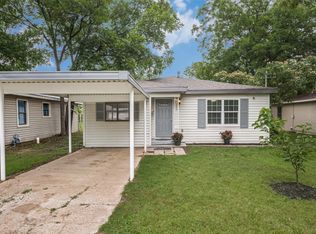 MLS ID #21274490, Kristy Whiddon. NTREIS
 - $169,5002 bd2 ba1k sqft208 Washington St, Bowie, TX 76230For SaleMLS ID #21300519, Terry Gunter. NTREIS
- $190,0003 bd2 ba1.3k sqft180 Trail Dr, Bowie, TX 76230For SaleMLS ID #21319168, Jessica Childers. NTREIS
- $155,0002 bd1 ba1.1k sqft800 Jefferson St, Bowie, TX 76230For SaleMLS ID #21092683, Ashley Self. NTREIS
- $225,0003 bd2 ba1.7k sqft600 N Mill St, Bowie, TX 76230For SaleMLS ID #21281090, Rachael Stafford. NTREIS
- $235,0003 bd2 ba1.3k sqft1312 Rock St, Bowie, TX 76230For SaleMLS ID #21227762, Aimee Ashley. NTREIS
- $199,9003 bd2 ba2k sqft301 W Nelson St, Bowie, TX 76230For SaleMLS ID #21212508, Jessica Childers. NTREIS
- $169,9003 bd2 ba1.5k sqft422 Hutchinson St, Bowie, TX 76230For SaleMLS ID #21125132, John Lanier. NTREIS
- $199,0003 bd1 ba1.4k sqft304 Jack Grace Hill Rd, Bowie, TX 76230For SaleMLS ID #21326420, Shelby Weaver. NTREIS
- $85,0003 bd1 ba1.5k sqft806 Sessions St, Bowie, TX 76230For SaleMLS ID #21322565, Joellen Stark. NTREIS
- $225,0003 bd2 ba1k sqft166 Seldon Loop, Bowie, TX 76230For SaleMLS ID #21324915, Jordan Davis. NTREIS
- $225,0003 bd2 ba1.9k sqft500 W London St, Bowie, TX 76230For SaleMLS ID #21266527, Josh Swint. NTREIS
- $119,0003 bd2 ba1.2k sqft421 E Wilbarger St, Bowie, TX 76230For SaleMLS ID #21031187, Aimee Ashley. NTREIS
- $225,0003 bd2 ba1k sqft216 E Clay St, Bowie, TX 76230For SaleMLS ID #21302331, Katherine Yates. NTREIS
- $234,9003 bd2 ba1.2k sqft804 Lively St, Bowie, TX 76230For SaleMLS ID #21227805, Cathy Derstein. NTREIS
- $239,9003 bd2 ba1.4k sqft708 Elba St, Bowie, TX 76230For SaleMLS ID #21324665, Thomas Rivera. NTREIS
- $190,0003 bd2 ba1.3k sqft168 Catfish Trl, Bowie, TX 76230For SaleMLS ID #21316592, Lesley Swearingin. NTREIS
