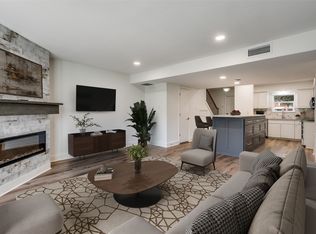
Modern, updated one-story corner condo, with large green space & an enormous amount of privacy, located right on the edge of the luxury town of Westover Hills, in the heart of Fort Worth’s vibrant scene, boasting an unbeatable location. Just minutes from the River District, Shady Oaks Country Club, TCU, Naval Air Station Base, major highways, boutique shopping, the hospital district, zoo, museums, diverse dining, and bustling nightlife. This quiet condo is nestled in the tranquil, tree-lined streets of the gated Indian Creek community, and is a spacious 2-bedroom, 2-bath, 2 living area home featuring an open floor plan, wood-burning fireplace, stainless steel appliances, granite countertops, and a private fenced patio ideal for relaxing or hosting summer gatherings. The community hosts social gatherings throughout the year and includes a community pool and tennis courts! If you're looking for the perfect, quiet community to call home, you NEED to tour 907 Roaring Springs!
For sale
Price cut: $5K (8/3)
$225,000
907 Roaring Springs Rd, Fort Worth, TX 76114
2beds
1,333sqft
:
Get pre-qualified$2,374/mo
Condominium
Built in 1970
-- sqft lot
$216,600 Zestimate®
$169/sqft
$660/mo HOA
What's special
- 175 days |
- 70 |
- 5 |
Zillow last checked:
Listing updated:
Listed by:
Mandy Linthicum 0731467,
HomeSmart 972-401-1400
Source: NTREIS,MLS#: 21173398
Facts & features
Interior
Bedrooms & bathrooms
- Bedrooms: 2
- Bathrooms: 2
- Full bathrooms: 2
Primary bedroom
- Features: Ceiling Fan(s), En Suite Bathroom, Walk-In Closet(s)
- Level: First
- Dimensions: 11 x 13
Bedroom
- Level: First
- Dimensions: 11 x 15
Breakfast room nook
- Level: First
- Dimensions: 10 x 7
Family room
- Features: Built-in Features, Ceiling Fan(s), Fireplace
- Level: First
- Dimensions: 14 x 13
Kitchen
- Features: Breakfast Bar, Built-in Features, Eat-in Kitchen, Galley Kitchen, Granite Counters
- Level: First
- Dimensions: 11 x 9
Living room
- Features: Ceiling Fan(s)
- Level: First
- Dimensions: 15 x 19
Heating
- Central
Cooling
- Central Air
Appliances
- Included: Dishwasher
Features
- Built-in Features, Eat-in Kitchen, Granite Counters, High Speed Internet, Open Floorplan, Walk-In Closet(s)
- Has basement: No
- Number of fireplaces: 1
- Fireplace features: Wood Burning
Interior area
- Total interior livable area: 1,333 sqft
Video & virtual tour
Property
Parking
- Total spaces: 2
- Parking features: Covered, Gated
- Carport spaces: 2
Features
- Levels: One
- Stories: 1
- Pool features: None
Lot
- Size: 4,181 Square Feet
Details
- Parcel number: 04417666
Construction
Type & style
- Home type: Condo
- Property subtype: Condominium
- Attached to another structure: Yes
Condition
- Year built: 1970
Utilities & green energy
- Sewer: Public Sewer
- Water: Public
- Utilities for property: Sewer Available, Water Available
Community & HOA
Community
- Subdivision: Indian Crk #2 Condo
HOA
- Has HOA: Yes
- Amenities included: Maintenance Front Yard
- Services included: All Facilities, Association Management, Maintenance Grounds, Water
- HOA fee: $660 monthly
- HOA name: Indian Creek Condominium Association
- HOA phone: 817-295-1828
Location
- Region: Fort Worth
Financial & listing details
- Price per square foot: $169/sqft
- Tax assessed value: $284,926
- Annual tax amount: $6,393
- Date on market: 2/15/2026
- Cumulative days on market: 176 days
- Listing terms: Cash,Conventional,FHA,VA Loan
Estimated market value
$216,600
$206,000 - $227,000
$1,500/mo
Price history
| Date | Event | Price |
|---|---|---|
| 8/3/2026 | Price change | $225,000-2.2%$169/sqft |
Source: NTREIS #21173398 Report a problem | ||
| 5/27/2026 | Price change | $230,000-2.1%$173/sqft |
Source: NTREIS #21173398 Report a problem | ||
| 3/31/2026 | Price change | $235,000-2.1%$176/sqft |
Source: NTREIS #21173398 Report a problem | ||
| 2/15/2026 | Listed for sale | $240,000$180/sqft |
Source: NTREIS #21173398 Report a problem | ||
Public tax history
| Year | Property taxes | Tax assessment |
|---|---|---|
| 2025 | $6,237 -2.4% | $284,926 |
| 2024 | $6,393 -0.1% | $284,926 +0.8% |
| 2023 | $6,398 +116.9% | $282,764 +63.9% |
| 2022 | $2,950 -2.9% | $172,500 |
| 2021 | $3,037 +0.6% | $172,500 +4.5% |
| 2020 | $3,018 | $165,000 |
| 2019 | $3,018 -30.3% | $165,000 +4.8% |
| 2018 | $4,330 +30.3% | $157,416 +31.9% |
| 2017 | $3,323 -1.5% | $119,329 +0.2% |
| 2016 | $3,373 +18.8% | $119,046 +22.7% |
| 2015 | $2,838 | $97,000 |
Find assessor info on the county website
Monthly payment
Est. payment
Payment breakdown
Explore the cost of this home by adjusting the details. Changes won't be saved.Climate risks
Neighborhood: Ridgmar
Nearby schools
GreatSchools rating
- 5/10Burton Hill Elementary SchoolGrades: PK-5Distance: 0.3 mi
- 5/10Stripling Middle SchoolGrades: 6-8Distance: 2 mi
- 3/10Arlington Heights High SchoolGrades: 9-12Distance: 1.9 mi
Schools provided by the listing agent
- Elementary: Burtonhill
- Middle: Stripling
- High: Arlngtnhts
- District: Fort Worth ISD
Source: NTREIS. This data may not be complete. We recommend contacting the local school district to confirm school assignments for this home.
- $--2 bd2 ba1.5k sqft1051 Roaring Springs Rd, Fort Worth, TX 76114Sold
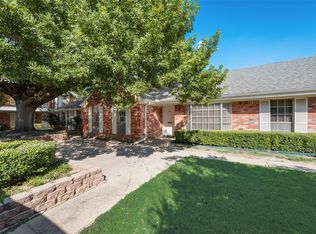
- $215,0002 bd2 ba1.3k sqft913 Roaring Springs Rd, Fort Worth, TX 76114For Sale

- $--2 bd2 ba1.3k sqft1155 Roaring Springs Rd, Fort Worth, TX 76114Sold
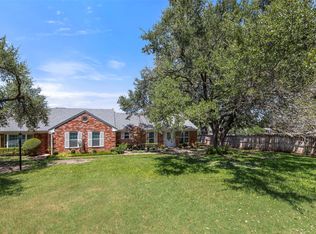
- $--2 bd2 ba1.3k sqft915 Roaring Springs Rd, Fort Worth, TX 76114Sold
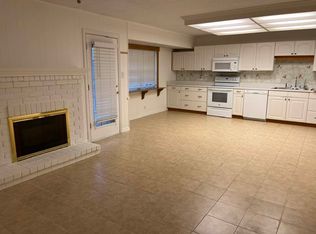
- $--2 bd2 ba1.1k sqft1131 Roaring Springs Rd, Fort Worth, TX 76114Sold
- $--2 bd2 ba1.1k sqft1137 Roaring Springs Rd, Fort Worth, TX 76114Sold
- $--1 bd1 ba763 sqft919 Roaring Springs Rd, Fort Worth, TX 76114Sold
- $--2 bd2 ba1.1k sqft927 Roaring Springs Rd, Fort Worth, TX 76114Sold
- $199,0002 bd3 ba1.1k sqft933 Roaring Springs Rd, Fort Worth, TX 76114For Sale
A local agent can set up tours, give advice and negotiate with sellers.
Similar homes
- $225,0002 bd2 ba1k sqft937 Roaring Springs Rd, Fort Worth, TX 76114For Sale
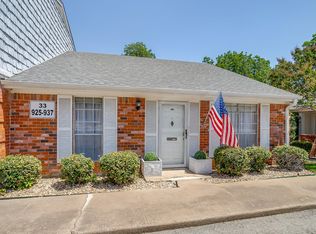 MLS ID #21338527, Mark Philpot. NTREIS
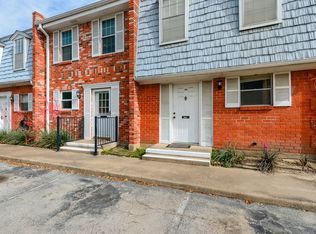
 - $215,0002 bd2 ba1.1k sqft1257 Roaring Springs Rd, Fort Worth, TX 76114For Sale
 MLS ID #21083544, Mindy Poitevent. NTREIS
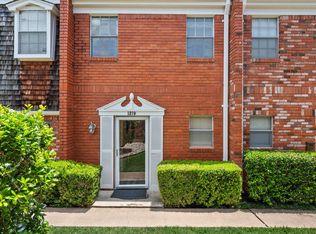
 - $199,0002 bd3 ba1.1k sqft933 Roaring Springs Rd, Fort Worth, TX 76114For Sale
 MLS ID #21210845, Cathy West. NTREIS
 - $215,0001 bd2 ba930 sqft1379 Roaring Springs Rd, Fort Worth, TX 76114For Sale
 MLS ID #21330866, Wade Webb. NTREIS
 - $199,0001 bd2 ba908 sqft1211 Roaring Springs Rd, Fort Worth, TX 76114For SaleMLS ID #21241383, Katy Neely Page. NTREIS
- $280,0002 bd3 ba1.7k sqft1109 Roaring Springs Rd #1109, Fort Worth, TX 76114For SaleMLS ID #21189265, Jonathan Donalson. NTREIS
- $229,0003 bd2 ba1.2k sqft1617 Yale St, River Oaks, TX 76114For SaleMLS ID #21346594, Mukesh Kottaparambath Unnimadhavan. NTREIS
- $225,0002 bd1 ba900 sqft109 Casstevens St, Westworth Village, TX 76114For SaleMLS ID #21325921, David Avelar. NTREIS
- $210,0003 bd2 ba1.5k sqft5416 Goodman Ave, Fort Worth, TX 76107For SaleMLS ID #21353175, Albert Garcia. NTREIS
- $209,5002 bd2 ba1k sqft3257 Donnelly Cir APT 604, Fort Worth, TX 76107For SaleMLS ID #21322119, Judy Planas. NTREIS
- $209,9903 bd2 ba1.4k sqft5921 Fletcher Ave, Fort Worth, TX 76107For SaleMLS ID #21345416, Latryl Russell. NTREIS
- $269,5003 bd1 ba1.2k sqft5517 Volder Dr, Fort Worth, TX 76114For SaleMLS ID #21239777, Sloan Yorek. NTREIS
- $255,0003 bd2 ba1.3k sqft5736 Wellesley Ave, Fort Worth, TX 76107For SaleMLS ID #21351470, Kay Beha. NTREIS
- $190,0002 bd2 ba1k sqft4920 Byers Ave APT B, Fort Worth, TX 76107For SaleMLS ID #21340859, Laura Taylor. NTREIS
- $199,9003 bd2 ba1.6k sqft4530 White Oak Ln, Fort Worth, TX 76114For SaleMLS ID #21307034, Robert Salmons. NTREIS
- $200,0003 bd2 ba1.3k sqft8116 Albert St, White Settlement, TX 76108For SaleMLS ID #21354981, Susie Deng. NTREIS
- $335,0003 bd2 ba1.5k sqft5517 Santa Barbara Ave, Fort Worth, TX 76114For SaleMLS ID #21341269, Brittany Boyett. NTREIS
- $185,0003 bd2 ba1.1k sqft5616 Donnelly Ave, Fort Worth, TX 76107For SaleMLS ID #21350272, Melany Rodriguez. NTREIS
- $235,0003 bd2 ba1.3k sqft5313 Libbey Ave, Fort Worth, TX 76107For SaleMLS ID #21331072, Kim Fernandez. NTREIS
- $249,9003 bd1 ba928 sqft4929 Donnelly Ave, Fort Worth, TX 76107For SaleMLS ID #21353236, Russell Gyure. NTREIS
