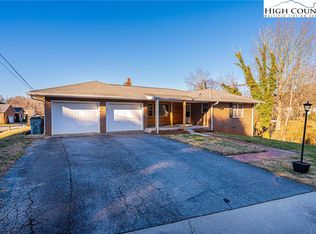
Are you looking for space, flexibility, and a great location? This brick ranch in Lenoir's desirable Lower Creek neighborhood checks all the boxes. With 1,758 heated square feet on the main level plus a full basement of equal size, this 3-bedroom, 1.5-bath home offers endless possibilities for today's lifestyle and tomorrow's needs.
Beautiful hardwood floors flow throughout portions of the home, while the kitchen opens to a breakfast/dining area filled with natural light and access to the spacious deck overlooking the private backyard. The cozy, yet spacious living room is highlighted by oversized windows that create a warm and inviting place space. The full basement offers an additional 1,758 square feet of incredible flexibility. A portion of the basement is already heated and cooled and includes a den and an additional bedroom/flex space. With minimal finishing work remaining—including sheetrock, insulation in a few areas, and flooring—the space offers an excellent opportunity to create substantial additional living area. The remaining basement provides abundant room for storage, a workshop, hobby area, home gym, or future expansion, along with the convenience of a basement garage. Recent HVAC maintenance includes replacement of the gas furnace flue pipe and A/C capacitor, condenser coil cleaning, and installation of a new programmable digital thermostat. Fireplace has not been used and condition and functionality are unknown. Buyer should have it inspected before use. Garage door motor needs to be replaced or updated. Light fixture at entry way needs replacement. Light/ceiling fan in basement den needs chain to be able to turn it on and off-or replaced.
Under contract-show
$285,000
907 Vista Pl NE, Lenoir, NC 28645
4beds
1,758sqft
:
Get pre-qualified$1,790/mo
Single Family Residence
Built in 1959
0.44 Acres Lot
$276,600 Zestimate®
$162/sqft
$-- HOA
What's special
Brick ranchBasement garageBeautiful hardwood floors
- 30 days |
- 1,500 |
- 118 |
Likely to sell faster than
Zillow last checked:
Listing updated:
Listed by:
Wendy Tucker realtorwendytucker@gmail.com,
Walker Real Estate Services LLC
Source: Canopy MLS as distributed by MLS GRID,MLS#: 4403541
Facts & features
Interior
Bedrooms & bathrooms
- Bedrooms: 4
- Bathrooms: 2
- Full bathrooms: 1
- 1/2 bathrooms: 1
- Main level bedrooms: 3
Primary bedroom
- Level: Main
Bedroom s
- Level: Main
Bedroom s
- Level: Main
Bedroom s
- Level: Basement
Bathroom full
- Level: Main
Bathroom half
- Level: Main
Den
- Level: Basement
Dining area
- Level: Main
Flex space
- Level: Basement
Kitchen
- Level: Main
Laundry
- Level: Basement
Living room
- Level: Main
Heating
- Natural Gas
Cooling
- Central Air
Appliances
- Included: Dishwasher, Dryer, Electric Cooktop, Electric Oven, Refrigerator, Washer
- Laundry: In Basement
Features
- Basement: Basement Garage Door,Daylight,Exterior Entry,Interior Entry,Partially Finished,Storage Space,Walk-Out Access
- Attic: Pull Down Stairs
Interior area
- Total structure area: 1,758
- Total interior livable area: 1,758 sqft
- Finished area above ground: 1,758
- Finished area below ground: 0
Video & virtual tour
Property
Parking
- Total spaces: 1
- Parking features: Basement, Driveway
- Garage spaces: 1
- Has uncovered spaces: Yes
Features
- Levels: One
- Stories: 1
Lot
- Size: 0.44 Acres
Details
- Parcel number: 09 90 2 11
- Zoning: R-15
- Special conditions: Standard
Construction
Type & style
- Home type: SingleFamily
- Architectural style: Ranch
- Property subtype: Single Family Residence
Materials
- Brick Full
Condition
- New construction: No
- Year built: 1959
Utilities & green energy
- Sewer: Public Sewer
- Water: City
Community & HOA
Community
- Subdivision: none
Location
- Region: Lenoir
Financial & listing details
- Price per square foot: $162/sqft
- Tax assessed value: $290,000
- Annual tax amount: $1,461
- Date on market: 7/15/2026
- Cumulative days on market: 30 days
- Road surface type: Concrete, Paved
Estimated market value
$276,600
$263,000 - $290,000
$1,756/mo
Price history
| Date | Event | Price |
|---|---|---|
| 7/16/2026 | Listed for sale | $285,000$162/sqft |
Source:  Canopy MLS as distributed by MLS GRID #4403541 Report a problem Canopy MLS as distributed by MLS GRID #4403541 Report a problem | ||
Public tax history
| Year | Property taxes | Tax assessment |
|---|---|---|
| 2025 | $1,461 | $290,000 +83.2% |
| 2024 | -- | $158,300 |
| 2023 | $1,015 | $158,300 |
| 2022 | $1,015 | $158,300 |
| 2021 | $1,015 -60.3% | $158,300 +14.5% |
| 2020 | $2,557 +187.6% | $138,300 |
| 2019 | $889 | $138,300 |
| 2018 | $889 | $138,300 |
| 2017 | $889 -1.3% | $138,300 |
| 2016 | $901 | $138,300 |
| 2015 | $901 -45.6% | $138,300 |
| 2014 | $1,656 | $138,300 |
| 2013 | -- | $138,300 +2.3% |
| 2012 | -- | $135,200 |
| 2011 | -- | $135,200 |
| 2010 | -- | $135,200 |
| 2009 | -- | $135,200 |
| 2008 | -- | $135,200 |
| 2007 | -- | $135,200 |
| 2006 | -- | $135,200 |
| 2005 | -- | $135,200 +13.5% |
| 2004 | -- | $119,100 |
| 2003 | -- | $119,100 |
| 2002 | -- | $119,100 |
| 2001 | -- | $119,100 +25.5% |
| 2000 | -- | $94,900 |
Find assessor info on the county website
Monthly payment
Est. payment
Payment breakdown
Explore the cost of this home by adjusting the details. Changes won't be saved.Climate risks
Neighborhood: 28645
Nearby schools
GreatSchools rating
- 5/10Lower Creek ElementaryGrades: PK-5Distance: 0.5 mi
- 8/10William Lenoir MiddleGrades: 6-8Distance: 0.7 mi
- 4/10Hibriten HighGrades: PK,9-12Distance: 0.8 mi
Schools provided by the listing agent
- Elementary: Lower Creek
- Middle: William Lenoir
- High: Hibriten
Source: Canopy MLS as distributed by MLS GRID. This data may not be complete. We recommend contacting the local school district to confirm school assignments for this home.
- $261,8003 bd2 ba1.6k sqft903 Vista Pl NE, Lenoir, NC 28645Off Market

- $223,8003 bd1 ba1.4k sqft911 Vista Pl NE, Lenoir, NC 28645Off Market
- $255,0003 bd2 ba1.5k sqft818 Woodbine Pl NE, Lenoir, NC 28645Off Market

- $251,6003 bd2 ba1.5k sqft818 Hilton St NE, Lenoir, NC 28645Off Market
- $10,500-- bd-- ba-- sqft905 Woodbine Pl NE, Lenoir, NC 28645Off Market
- $250,8003 bd1 ba1.5k sqft917 Vista Pl NE, Lenoir, NC 28645Off Market
- $224,0003 bd2 ba1.1k sqft910 Vista Pl, Lenoir, NC 28645Off Market
- $307,5003 bd2 ba1.4k sqft909 Woodbine Pl, Lenoir, NC 28645Sold
A local agent can set up tours, give advice and negotiate with sellers.
A local lender can help you make sure your offer is ready when you are.
Similar homes
- $289,9003 bd2 ba1.4k sqft409 Cottrell Hill Rd, Lenoir, NC 28645For Sale

 MLS ID #4414277, Tina Wilson, Walker Real Estate Services LLC. Canopy MLS as distributed by MLS GRID
 - $249,9003 bd2 ba1.3k sqft403 Spruce St SW, Lenoir, NC 28645For Sale
 MLS ID #4412597, Sarah Watson, Harper Realty. Canopy MLS as distributed by MLS GRID
 - $289,9003 bd2 ba1.7k sqft620 Diamondhead Drive, Lenoir, NC 28645For Sale
 MLS ID #259799, Glenda Wilson. High Country AOR
 - $264,9003 bd2 ba1.2k sqft1240 Piedmont Dr NW, Lenoir, NC 28645For Sale
 MLS ID #4413839, Kaitlin Crawford, Berkshire Hathaway HomeServices Blue Ridge REALTORS®. Canopy MLS as distributed by MLS GRID
 - $299,9003 bd2 ba1.4k sqft2314 Colonial Acres Rd, Lenoir, NC 28645For SaleMLS ID #4408736, Laura Caudle, Castle Dreams. Canopy MLS as distributed by MLS GRID
- $314,9004 bd3 ba1.4k sqft1404 Castle Ct, Lenoir, NC 28645For SaleMLS ID #4378866, Chase Barlow Gray, Chase Gray Realty LLC. Canopy MLS as distributed by MLS GRID
- $280,0003 bd2 ba1.9k sqft1822 Blowing Rock Blvd, Lenoir, NC 28645For SaleMLS ID #4376840, Alicia Debnam, Fathom Realty NC LLC. Canopy MLS as distributed by MLS GRID
- $250,0003 bd1 ba1.7k sqft327 Arrowood St SE, Lenoir, NC 28645For SaleMLS ID #4399172, Brian Hargrove, Grow Local Realty LLC. Canopy MLS as distributed by MLS GRID
- $235,0003 bd1 ba1.1k sqft713 SW Wilmont Street, Lenoir, NC 28645For SaleMLS ID #263744, Jennifer Crowe. High Country AOR
- $239,9003 bd2 ba1.9k sqft430 Arlington Cir NW, Lenoir, NC 28645For SaleMLS ID #4411712, Tanesha Thompson, Southern Homes of the Carolinas, Inc. Canopy MLS as distributed by MLS GRID
- $249,9003 bd2 ba1.2k sqft410 Spruce St SW, Lenoir, NC 28645For SaleMLS ID #4410163, Rhonda Walker, Walker Real Estate Services LLC. Canopy MLS as distributed by MLS GRID
- $260,0003 bd2 ba1.5k sqft828 Manchester St SW, Lenoir, NC 28645For SaleMLS ID #4399438, G Franco-Costales, EXP Realty LLC Mooresville. Canopy MLS as distributed by MLS GRID
- $298,0003 bd2 ba2.2k sqft415 High Cir NW, Lenoir, NC 28645For SaleMLS ID #4394665, Lisa Starnes, Baker Realty. Canopy MLS as distributed by MLS GRID
- $330,0004 bd4 ba2.3k sqft218 Palmer St NW, Lenoir, NC 28645For Sale
 MLS ID #1223703, Omar Zarate. Triad MLS
 - $237,0003 bd2 ba1.3k sqftNone, Lenoir, NC 28645For SaleMLS ID #4330329, Gina Jenkins, Realty Executives of Hickory. Canopy MLS as distributed by MLS GRID
- $324,9003 bd3 ba1.5k sqft1515 Berkley St SW, Lenoir, NC 28645For SaleMLS ID #4404445, Chase Barlow Gray, Chase Gray Realty LLC. Canopy MLS as distributed by MLS GRID
- $379,0003 bd2 ba1.8k sqft403 Lower Creek Dr NE, Lenoir, NC 28645For Sale By Owner
- $274,9003 bd2 ba1.4k sqft118 Hoover St NW, Lenoir, NC 28645For SaleMLS ID #4395589, Madeline Pollard, Chase Gray Realty LLC. Canopy MLS as distributed by MLS GRID
- $230,0003 bd2 ba1.7k sqft422 Arlington Cir NW, Lenoir, NC 28645For SaleMLS ID #4397649, Danielle Houfek, Better Homes and Gardens Real Estate Foothills. Canopy MLS as distributed by MLS GRID
- $250,0003 bd2 ba1.5k sqft502 Connelly Springs Rd SW, Lenoir, NC 28645For SaleMLS ID #4397150, Geoffrey Pu, Paragon Real Estate Group. Canopy MLS as distributed by MLS GRID
