Take a peek at this well maintained 3 bedroom 2 bathroom house with a flex room in the heart of Columbia County. This home features new carpet in the living room, bedrooms and hallways. The large kitchen has a spacious pantry and an eat in breakfast area. There is a nice sized laundry room leads to the two car garage. The home features a large primary bedroom, on-suite bathroom and closet. There are two more bedrooms that are very spacious with nice sized closets. The flex room features hard wood flooring and could be an office, 4th bedroom, nursery or an entertainment room. The interior of the home has been freshly painted. The large backyard is completely fenced with a privacy fence and would be great for large family gatherings, pets and entertaining. This home is convenient to shopping, restaurants, Fort Gordon, Grovetown, Harlem, Martinez, Evans and so much more. Don't miss out on this gem!
Under contract
$279,900
907 Westlawn Drive, Grovetown, GA 30813
3beds
1,672sqft
Single Family Residence
Built in 2013
8,712 Square Feet Lot
$-- Zestimate®
$167/sqft
$10/mo HOA
What's special
Flex roomTwo car garageSpacious pantryEat in breakfast areaOn-suite bathroomNice sized closetsLarge kitchen
- 38 days |
- 177 |
- 14 |
Zillow last checked:
Listing updated:
Listed by:
Michael Niehus 706-267-9092,
Keller Williams Realty Augusta Partners
Source: Hive MLS,MLS#: 100580959 Originating MLS: REALTORS® of Greater Augusta
Originating MLS: REALTORS® of Greater AugustaFacts & features
Interior
Bedrooms & bathrooms
- Bedrooms: 3
- Bathrooms: 2
- Full bathrooms: 2
Rooms
- Room types: Living Room, Dining Room, Master Bedroom, Bathroom 1, Bedroom 2, Bathroom 2, Bedroom 3, Laundry, Bonus Room
Primary bedroom
- Level: Main
- Dimensions: 19 x 13
Bedroom 2
- Level: Main
- Dimensions: 12 x 11
Bedroom 3
- Level: Main
- Dimensions: 12 x 11
Bathroom 1
- Level: Main
- Dimensions: 9 x 6
Bathroom 2
- Level: Main
- Dimensions: 5 x 4
Bonus room
- Level: Main
- Dimensions: 10 x 11
Dining room
- Level: Main
- Dimensions: 13 x 11
Kitchen
- Level: Main
- Dimensions: 14 x 11
Laundry
- Level: Main
- Dimensions: 6 x 10
Living room
- Level: Main
- Dimensions: 14 x 22
Heating
- Heat Pump, Electric
Cooling
- Central Air, Ceiling Fan(s), Heat Pump
Appliances
- Included: Built-In Microwave, Range, Disposal, Dishwasher
- Laundry: Dryer Hookup, Washer Hookup
Features
- Walk-in Closet(s), Entrance Foyer, Pantry, Blinds/Shades, Walk-In Closet(s), Wired for Data, Other, See Remarks
- Flooring: Carpet, Vinyl, Hardwood
- Windows: Storm Window(s)
- Basement: None
- Attic: Partially Floored,Pull Down Stairs
Interior area
- Total structure area: 1,672
- Total interior livable area: 1,672 sqft
Property
Parking
- Total spaces: 2
- Parking features: Attached, Concrete, Garage
- Attached garage spaces: 2
Accessibility
- Accessibility features: None
Features
- Levels: One
- Patio & porch: Patio, Front Porch
- Exterior features: Other, See Remarks
- Pool features: None
- Fencing: Back Yard,Wood,Fenced
- Has view: Yes
- View description: None
- Waterfront features: None
- Frontage type: See Remarks
Lot
- Size: 8,712 Square Feet
- Dimensions: 65 x 131 x 67 x 139
- Features: Landscaped, Sprinklers in Front, Sprinklers in Rear
Details
- Parcel number: 061 1737
- Zoning: RES
Construction
Type & style
- Home type: SingleFamily
- Property subtype: Single Family Residence
Materials
- See Remarks, Vinyl Siding, Wood Frame
- Foundation: Slab
- Roof: Composition
Condition
- New construction: No
- Year built: 2013
Utilities & green energy
- Sewer: Public Sewer
- Water: Public
- Utilities for property: Other, See Remarks
Green energy
- Green verification: None
Community & HOA
Community
- Security: Smoke Detector(s)
- Subdivision: Ashbrooke
HOA
- Has HOA: Yes
- Amenities included: See Remarks, Other
- HOA fee: $115 annually
- HOA name: Ashbrooke Property Owners Association Inc
- HOA phone: 762-994-1213
Location
- Region: Grovetown
Financial & listing details
- Price per square foot: $167/sqft
- Tax assessed value: $259,253
- Annual tax amount: $774
- Date on market: 7/2/2026
- Cumulative days on market: 38 days
- Listing agreement: Exclusive Agency
- Listing terms: Cash,Conventional,FHA,USDA Loan,VA Loan
- Road surface type: Paved
Estimated market value
Not available
Estimated sales range
Not available
Not available
Price history
| Date | Event | Price |
|---|---|---|
| 7/22/2026 | Contingent | $279,900$167/sqft |
Source:  Hive MLS #100580959 Report a problem Hive MLS #100580959 Report a problem | ||
| 7/2/2026 | Listed for sale | $279,900$167/sqft |
Source: Hive MLS #100580959 Report a problem | ||
| 6/19/2026 | Contingent | $279,900$167/sqft |
Source: Hive MLS #100580959 Report a problem | ||
| 6/11/2026 | Listed for sale | $279,900+84.3%$167/sqft |
Source: Hive MLS #100580959 Report a problem | ||
| 7/30/2013 | Sold | $151,900-30.9%$91/sqft |
Source: Hive MLS #98089373 Report a problem | ||
| 3/29/2013 | Sold | $219,900$132/sqft |
Source: Public Record Report a problem | ||
Public tax history
| Year | Property taxes | Tax assessment |
|---|---|---|
| 2025 | $774 -6% | $259,253 -2.6% |
| 2024 | $823 +27.4% | $266,125 +9.7% |
| 2023 | $646 -12.1% | $242,692 +11.4% |
| 2022 | $735 +7.6% | $217,914 +13% |
| 2021 | $683 +6.1% | $192,920 +175.6% |
| 2020 | $644 +2% | $70,000 +3% |
| 2019 | $632 +0.9% | $67,956 +0.9% |
| 2018 | $626 +2.8% | $67,363 +3.8% |
| 2017 | $609 | $64,928 +3.8% |
| 2016 | $609 +16.3% | $62,581 +2.4% |
| 2015 | $524 +5.4% | $61,119 +6.3% |
| 2014 | $497 | $57,505 |
Find assessor info on the county website
Monthly payment
Est. payment
Payment breakdown
Explore the cost of this home by adjusting the details. Changes won't be saved.Climate risks
Neighborhood: 30813
Nearby schools
GreatSchools rating
- 8/10Baker Place ElementaryGrades: PK-5Distance: 0.9 mi
- 6/10Columbia Middle SchoolGrades: 6-8Distance: 0.5 mi
- 5/10Grovetown High SchoolGrades: 9-12Distance: 0.7 mi
Schools provided by the listing agent
- Elementary: Baker Place Elementary
- Middle: Columbia
- High: Grovetown High
Source: Hive MLS. This data may not be complete. We recommend contacting the local school district to confirm school assignments for this home.
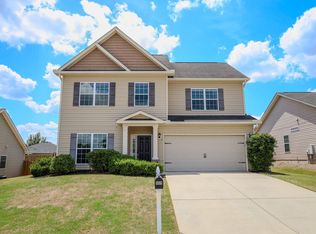
- $288,0003 bd3 ba1.9k sqft909 Westlawn Dr, Grovetown, GA 30813Sold
- $253,0003 bd2 ba1.5k sqft905 Westlawn Dr, Grovetown, GA 30813Off Market

- $260,8003 bd2 ba1.5k sqft903 Westlawn Dr, Grovetown, GA 30813Off Market
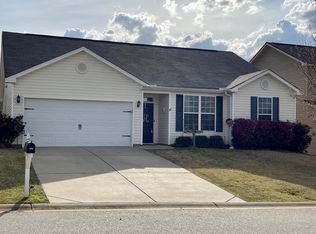
- $261,0003 bd2 ba1.5k sqft911 Westlawn Dr, Grovetown, GA 30813Off Market
- $267,4003 bd2 ba1.5k sqft911 Westlawn Dr, Grovetown, GA 30813Off Market
- $1,8753 bd2 ba1.5k sqft760 Keyes Dr, Grovetown, GA 30813For Rent
- $258,5003 bd2 ba1.5k sqft758 Keyes Dr, Grovetown, GA 30813Off Market
- $261,9003 bd2 ba1.5k sqft6016 Tyne Ln, Grovetown, GA 30813Off Market
A local agent can set up tours, give advice and negotiate with sellers.
Similar homes
- $291,9903 bd3 ba1.9k sqft836 Westlawn Drive, Grovetown, GA 30813For Sale

 MLS ID #100593318, Lili M Youngblood, Meybohm Real Estate - Wheeler. Hive MLS
 - $250,0003 bd2 ba1.5k sqft5004 Sunderlund Court, Grovetown, GA 30813For Sale
 MLS ID #100593351, Leslie Houston, Southeastern Residential, LLC. Hive MLS
 - $249,9993 bd2 ba1.2k sqft762 Keyes Drive, Grovetown, GA 30813For Sale
 MLS ID #100576652, Christina Ansley Brown, Auben Realty, LLC. Hive MLS
 - $279,9003 bd3 ba1.7k sqft226 Claudia Drive, Grovetown, GA 30813For Sale
 MLS ID #100587792, Leroy Hammond, Keller Williams Realty Augusta Partners. Hive MLS
 - $265,0003 bd3 ba2k sqft412 Bowen Falls, Grovetown, GA 30813For SaleMLS ID #100580369, Tiffany Ferrell, Century 21 Magnolia. Hive MLS
- $279,9003 bd3 ba1.6k sqft116 Kenosha Court, Grovetown, GA 30813For SaleMLS ID #100583175, Makayla McCowen, Keller Williams Realty Augusta Partners. Hive MLS
- $290,0004 bd2 ba1.9k sqft238 High Meadows Circle, Grovetown, GA 30813For SaleMLS ID #98253606, Terrance Davis, Keller Williams Realty Augusta Partners. Hive MLS
- $265,0004 bd3 ba1.9k sqft613 Dunrobin Lane, Grovetown, GA 30813For SaleMLS ID #100592808, Zhyan Ali Sairany, Summer House Realty. Hive MLS
- $299,9003 bd3 ba2k sqft511 Brantley Cove Cir, Grovetown, GA 30813For SaleMLS ID #223820, Melvin Speight, Century 21 Magnolia. Aiken MLS
- $299,9004 bd3 ba2.1k sqft736 Cannock Loop, Grovetown, GA 30813For SaleMLS ID #100580318, Caleb Willing, Better Homes & Gardens Executive Partners. Hive MLS
- $290,0003 bd3 ba1.6k sqft473 Riley Lane, Grovetown, GA 30813For SaleMLS ID #100592910, Noah McBride, Century 21 Magnolia. Hive MLS
- $275,0003 bd3 ba1.6k sqft1130 Button Buck Lane, Grovetown, GA 30813For SaleMLS ID #100579577, Cameron Phillips, Keller Williams Realty Aiken Partners. Hive MLS
- $275,0004 bd2 ba1.5k sqft646 Butler Springs Circle, Grovetown, GA 30813For SaleMLS ID #100579521, Greg Oldham, Meybohm Real Estate - Evans. Hive MLS
- $254,9003 bd2 ba1.5k sqft4019 Rosedale Place, Grovetown, GA 30813For SaleMLS ID #98202250, Philip Jones, Re/max True Advantage. Hive MLS
- $285,0004 bd2 ba2k sqft3028 Pepperhill Drive, Grovetown, GA 30813For SaleMLS ID #100574553, Sherri Melton, Keller Williams Realty Augusta Partners. Hive MLS
- $245,0003 bd2 ba1.4k sqft452 Lory Lane, Grovetown, GA 30813For SaleMLS ID #98253326, Wayne Snyder, Auben Realty, LLC. Hive MLS
- $335,0004 bd3 ba2.4k sqft8760 Crenshaw Drive, Grovetown, GA 30813For SaleMLS ID #100590628, Elizabeth Bragg, Blanchard & Calhoun - WA. Hive MLS
- $284,9004 bd3 ba1.7k sqft300 Dorn Street, Grovetown, GA 30813For SaleMLS ID #100580973, Angela Sorapuru-Lopez, Re/max True Advantage. Hive MLS
- $289,0006 bd3 ba2.2k sqft1063 Grove Landing Lane, Grovetown, GA 30813For SaleMLS ID #98255933, Melissa Nicole Martin, Century 21 Magnolia. Hive MLS
- $257,9003 bd3 ba1.5k sqft659 Aberdeen Circle, Grovetown, GA 30813For SaleMLS ID #98255947, Denise Duren, Better Homes & Gardens Executive Partners. Hive MLS
