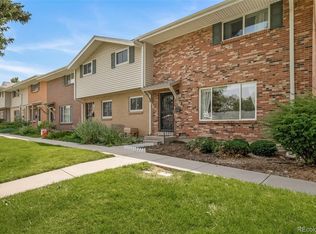
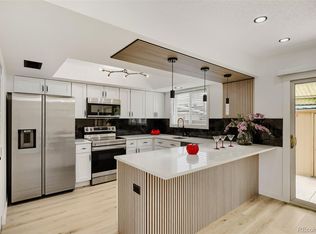
Welcome to this charming townhome in the highly desirable Cherry Creek Townhomes community, where true neighborhood connection meets effortless living! Instead of stepping out onto a busy road, your front door opens directly to a peaceful green park and playground setting—giving you an immediate sense of community and open space. Inside, the home opens into a welcoming dining room connected directly to a bright kitchen finished with white cabinetry, stainless steel appliances, and a convenient laundry area. Just off the kitchen, the open living room features sliding glass doors that lead to a private back patio—your personal outdoor retreat with direct access to your designated detached carport parking. A main-floor half bathroom adds everyday convenience. Upstairs, you’ll find three spacious, sunlit bedrooms and a full guest bathroom, providing plenty of flexibility for your needs. Just steps from the community clubhouse, swimming pool, basketball court, and playground, offering endless opportunities to socialize or relax. The HOA is resident-led by fellow neighbors dedicated to enhancing the community experience. Enjoy an incredible location with swift access to shopping, dining, public transit, and major commuter routes, along with nearby Cherry Creek State Park for endless weekend outdoor recreation.
For sale
Price cut: $10K (10/2)
$315,000
9070 E Lehigh Avenue, Denver, CO 80237
3beds
1,584sqft
Townhouse
Built in 1965
-- sqft lot
$-- Zestimate®
$199/sqft
$460/mo HOA
What's special
- 27 days
- 576
- 86
Zillow last checked:
Listing updated:
Listed by:
Heather Beckett 404-834-9671 Heather.Beckett@Redfin.com,
Redfin Corporation
Source: REcolorado as distributed by MLS GRID,MLS#: 7550021
Facts & features
Interior
Bedrooms & bathrooms
- Bedrooms: 3
- Bathrooms: 2
- Full bathrooms: 1
- 1/2 bathrooms: 1
- Main level bathrooms: 1
Bedroom
- Description: Closet, Carpet Flooring
- Level: Upper
- Area: 150 Square Feet
- Dimensions: 15 x 10
Bedroom
- Description: Dual Closets, Carpet Flooring
- Features: Primary Suite
- Level: Upper
- Area: 260 Square Feet
- Dimensions: 13 x 20
Bedroom
- Description: Closet, Carpet Flooring
- Level: Upper
- Area: 100 Square Feet
- Dimensions: 10 x 10
Bathroom
- Description: Sink With Vanity, Tile Flooring
- Level: Main
- Area: 12 Square Feet
- Dimensions: 6 x 2
Bathroom
- Description: Dual Sinks With Vanity, Tub/Shower Combination, Tile Flooring
- Level: Upper
- Area: 48 Square Feet
- Dimensions: 8 x 6
Dining room
- Description: Vinyl Flooring
- Level: Main
- Area: 210 Square Feet
- Dimensions: 15 x 14
Kitchen
- Description: Stainless Steel Appliances, Cabinetry, Laundry, Tile Flooring
- Level: Main
- Area: 88 Square Feet
- Dimensions: 11 x 8
Living room
- Description: Sliding Glass Doors To Patio, Vinyl Flooring
- Level: Main
- Area: 300 Square Feet
- Dimensions: 15 x 20
Heating
- Natural Gas
Cooling
- Central Air
Appliances
- Included: Dishwasher, Dryer, Gas Water Heater, Microwave, Oven, Refrigerator, Washer
- Laundry: Laundry Closet
Features
- Flooring: Carpet, Tile, Vinyl
- Windows: Double Pane Windows
- Has basement: No
- Common walls with other units/homes: 2+ Common Walls
Interior area
- Total structure area: 1,584
- Total interior livable area: 1,584 sqft
- Finished area above ground: 1,584
Property
Parking
- Total spaces: 2
- Parking features: Asphalt, Guest
- Carport spaces: 2
Features
- Levels: Two
- Stories: 2
- Entry location: Exterior Access
- Patio & porch: Patio
- Exterior features: Playground
Lot
- Features: Landscaped, Near Public Transit
Details
- Parcel number: 703203181
- Zoning: S-TH-2.5
- Special conditions: Standard
Construction
Type & style
- Home type: Townhouse
- Property subtype: Townhouse
- Attached to another structure: Yes
Materials
- Brick, Frame
- Roof: Slate
Condition
- Year built: 1965
Utilities & green energy
- Sewer: Public Sewer
- Water: Public
- Utilities for property: Cable Available, Electricity Connected, Internet Access (Wired), Natural Gas Connected
Green energy
- Energy efficient items: Doors, HVAC, Windows
Community & HOA
Community
- Security: Carbon Monoxide Detector(s), Security System, Smoke Detector(s), Video Doorbell
- Subdivision: Cherry Creek 1
HOA
- Has HOA: Yes
- Amenities included: Clubhouse, Park, Parking, Playground, Pool, Tennis Court(s)
- Services included: Maintenance Grounds, Road Maintenance, Sewer, Snow Removal, Trash, Water
- HOA fee: $460 monthly
- HOA name: Cherry Creek Townhouse
- HOA phone: 720-677-6468
Location
- Region: Denver
Financial & listing details
- Price per square foot: $199/sqft
- Tax assessed value: $354,900
- Annual tax amount: $1,915
- Date on market: 9/23/2026
- Listing terms: Cash,Conventional,FHA,VA Loan
- Exclusions: Seller's Personal Property
- Ownership: Individual
- Electric utility on property: Yes
- Road surface type: Paved
Estimated market value
Not available
Estimated sales range
Not available
Not available
Price history
| Date | Event | Price |
|---|---|---|
| 10/2/2026 | Price change | $315,000-3.1%$199/sqft |
Source:  REcolorado as distributed by MLS GRID #7550021 Report a problem | ||
| 9/23/2026 | Listed for sale | $325,000+33.7%$205/sqft |
Source: REcolorado as distributed by MLS GRID #7550021 Report a problem | ||
| 4/7/2016 | Sold | $243,000+86.9%$153/sqft |
Source: Public Record Report a problem | ||
| 11/4/2015 | Sold | $130,000$82/sqft |
Source: Public Record Report a problem | ||
Public tax history
| Year | Property taxes | Tax assessment |
|---|---|---|
| 2025 | $1,709 +2.2% | $25,030 +16% |
| 2024 | $1,672 -3.8% | $21,580 -11.9% |
| 2023 | $1,738 +3.6% | $24,490 +12.1% |
| 2022 | $1,677 +3.3% | $21,850 -2.8% |
| 2021 | $1,623 +2.9% | $22,480 +2.7% |
| 2020 | $1,578 +14.1% | $21,879 -0.7% |
| 2019 | $1,383 | $22,032 +23.3% |
| 2018 | $1,383 +0.3% | $17,870 |
| 2017 | $1,378 +28.8% | $17,870 +30.4% |
| 2016 | $1,070 +26% | $13,700 |
| 2015 | $850 0% | $13,700 +33.9% |
| 2014 | $850 -9.6% | $10,230 |
| 2013 | $940 +17.9% | $10,230 -8.5% |
| 2012 | $797 +4.9% | $11,180 |
| 2011 | $760 +2.2% | $11,180 -2% |
| 2010 | $743 -12% | $11,410 |
| 2009 | $844 -0.2% | $11,410 -9.7% |
| 2008 | $846 +3.6% | $12,640 |
| 2007 | $816 +1.1% | $12,640 +3.7% |
| 2006 | $807 +3.7% | $12,190 |
| 2005 | $778 | $12,190 -1.9% |
| 2003 | -- | $12,420 -3.3% |
| 2002 | -- | $12,850 +28.6% |
| 2001 | -- | $9,990 |
Find assessor info on the county website
Monthly payment
Est. payment
Payment breakdown
Explore the cost of this home by adjusting the details. Changes won't be saved.Climate risks
Neighborhood: Hampden South
Nearby schools
Schools provided by the listing agent
- Elementary: Holm
- Middle: Hamilton
- High: Thomas Jefferson
- District: Denver 1
Source: REcolorado as distributed by MLS GRID. This data may not be complete. We recommend contacting the local school district to confirm school assignments for this home.

Similar homes
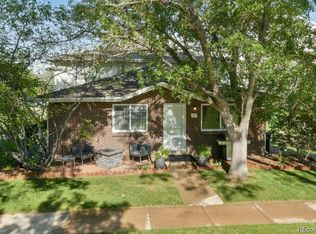
- $315,0004 bd3 ba1.5k sqft3816 S Yosemite Street #139, Denver, CO 80237For Sale
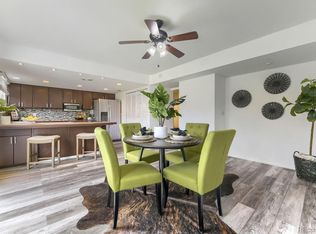
 MLS ID #4173644, Sandra Varney, Realty One Group Premier. REcolorado as distributed by MLS GRID
- $315,0003 bd3 ba1.4k sqftCherry Creek Townhouses, Denver, CO 80237For Sale
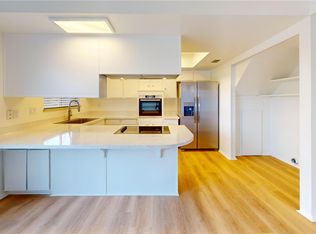 MLS ID #4596491, Phillip Svoboda, Blueshift Real Estate Services LLC. REcolorado as distributed by MLS GRID
- $325,0003 bd3 ba1.4k sqft9047 E Mansfield Avenue, Denver, CO 80237For Sale
 MLS ID #3204790, Sergiu Munteanu, HQ Homes. REcolorado as distributed by MLS GRID
- $344,9003 bd2 ba1.4k sqft9210 E Mansfield Avenue, Denver, CO 80237For Sale
 MLS ID #9534899, Matthew Schlitt, LIV Sotheby's International Realty. REcolorado as distributed by MLS GRID
- $329,9003 bd3 ba1.4k sqft9138 E Mansfield Avenue #438, Denver, CO 80237For SaleMLS ID #6094147, April Sakouk, April Sakouk. REcolorado as distributed by MLS GRID
- $380,0004 bd3 ba1.5k sqft9217 E Mansfield Avenue, Denver, CO 80237For SaleMLS ID #3371160, Manijeh Saeidi, Brokers Guild Real Estate. REcolorado as distributed by MLS GRID
- $350,0003 bd3 ba1.4k sqftCherry Creek Townhomes, Denver, CO 80237For SaleMLS ID #6741695, Ellen Smirnoff, Keller Williams DTC. REcolorado as distributed by MLS GRID
- $323,0002 bd2 ba1.1k sqft8500 E Jefferson Avenue #18B, Denver, CO 80237For SaleMLS ID #6846061, Jack Budnack, Colorado Properties. REcolorado as distributed by MLS GRID
- $290,0002 bd2 ba1.6k sqft7250 Eastmoor Drive #125, Denver, CO 80237For SaleMLS ID #9851783, Allison Damico, Coldwell Banker Realty 54. REcolorado as distributed by MLS GRID
- $359,0004 bd3 ba1.5k sqft9025 E Mansfield Avenue, Denver, CO 80237For SaleMLS ID #2783715, Adam Haman, Your Castle Real Estate Inc. REcolorado as distributed by MLS GRID
- $369,0003 bd3 ba1.5k sqft9238 E Mansfield Avenue, Denver, CO 80237For SaleMLS ID #4036088, Pamela Subry, RE/MAX Northwest Inc. REcolorado as distributed by MLS GRID
- $298,9003 bd3 ba1.6k sqftCambridge Square Condos, Denver, CO 80237For SaleMLS ID #6550256, Van Lewis, RE/MAX Alliance. REcolorado as distributed by MLS GRID
- $295,0002 bd3 ba1.5k sqft7250 Eastmoor Drive #110, Denver, CO 80237For SaleMLS ID #2220517, Michael DeAquino, Thrive Real Estate Group. REcolorado as distributed by MLS GRID
- $279,0002 bd1 ba837 sqft9195 E Lehigh Avenue #173, Denver, CO 80237For SaleMLS ID #5438561, Kim Westrick, HomeSmart Realty. REcolorado as distributed by MLS GRID
- $299,0003 bd3 ba2.1k sqft7755 E Quincy Avenue #T56, Denver, CO 80237For SaleMLS ID #9315602, Aaron Lebovic, eXp Realty, LLC. REcolorado as distributed by MLS GRID
- $265,0002 bd2 ba1.6k sqft7755 E Quincy Avenue #T6, Denver, CO 80237For SaleMLS ID #7701194, Corinne Toenjes, Intransit Services LLC. REcolorado as distributed by MLS GRID
- $249,9992 bd2 ba1.1k sqft3935 S Boston, Denver, CO 80237For SaleMLS ID #5209794, Alec Brunk, Brunk and Brunk inc. REcolorado as distributed by MLS GRID
- $425,0003 bd4 ba2.3k sqft9191 E Oxford Drive, Denver, CO 80237For SaleMLS ID #5887583, Ryan Litzinger, Welcome Home Real Estate LLC. REcolorado as distributed by MLS GRID
- $310,0002 bd2 ba1.6k sqftEastmoor Park Condos, Denver, CO 80237For SaleMLS ID #2584634, Tracy Kelly, Keller Williams DTC. REcolorado as distributed by MLS GRID
- $308,0002 bd2 ba1.5k sqft7420 E Quincy Avenue #102, Denver, CO 80237For SaleMLS ID #4606077, Seth McEwan, Fort Welcome Realty. REcolorado as distributed by MLS GRID
