Welcome to this beautifully updated ranch-style home where modern design meets peaceful country living. Situated on 2.79 acres, this move-in ready property offers the perfect blend of stylish finishes, functional spaces, and room to spread out. Inside, you'll find 3 bedrooms plus a dedicated office, making it ideal for working from home or accommodating guests. The heart of the home is the stunning gourmet kitchen, thoughtfully designed with a gas cooktop, built-in oven, microwave conveniently located in the oversized island, dishwasher, abundant cabinetry, and a huge walk-in pantry. Luxury vinyl plank flooring flows throughout the home, creating a seamless, low-maintenance living space. The open-concept family room is warm and inviting with an electric fireplace. The spacious primary suite features a large walk-in closet designed for everyday convenience. Outside, the possibilities are endless. The impressive 25x65 pole building with concrete floors and electricity is perfect for hobbies, storage, a workshop, or business needs, while the 25x30 enclosed lean-to provides even more versatile space for equipment, vehicles, or recreational toys. If you've been searching for an updated home with acreage, exceptional outbuildings, and modern amenities, this property offers the best of both comfort and functionality.
Pending
$549,900
9070 W 450 S, Columbus, IN 47201
3beds
2,255sqft
Residential, Single Family Residence
Built in 1978
2.79 Acres Lot
$-- Zestimate®
$244/sqft
$-- HOA
What's special
- 52 days
- 98
- 2
Zillow last checked:
Listing updated:
Listed by:
Brigette Nolting brigette@thenoltingteam.com,
RE/MAX Real Estate Prof,
Hillary Maple,
RE/MAX Real Estate Prof
Source: MIBOR as distributed by MLS GRID,MLS#: 22121353
Facts & features
Interior
Bedrooms & bathrooms
- Bedrooms: 3
- Bathrooms: 3
- Full bathrooms: 2
- 1/2 bathrooms: 1
- Main level bathrooms: 3
- Main level bedrooms: 3
Primary bedroom
- Level: Main
- Area: 270 Square Feet
- Dimensions: 15x18
Bedroom 2
- Level: Main
- Area: 135 Square Feet
- Dimensions: 15x9
Bedroom 3
- Level: Main
- Area: 117 Square Feet
- Dimensions: 13x9
Breakfast room
- Level: Main
- Area: 228 Square Feet
- Dimensions: 19x12
Family room
- Level: Main
- Area: 288 Square Feet
- Dimensions: 12x24
Kitchen
- Level: Main
- Area: 221 Square Feet
- Dimensions: 13x17
Laundry
- Features: Tile-Ceramic
- Level: Main
- Area: 117 Square Feet
- Dimensions: 13x9
Office
- Level: Main
- Area: 121 Square Feet
- Dimensions: 11x11
Heating
- Heat Pump
Cooling
- Central Air
Appliances
- Included: Gas Cooktop, Dishwasher, Dryer, ENERGY STAR Qualified Water Heater, Electric Water Heater, Microwave, Oven, Range Hood, Refrigerator, Tankless Water Heater, Washer, Water Softener Owned
- Laundry: Laundry Room
Features
- Walk-In Closet(s)
- Has basement: No
- Number of fireplaces: 1
- Fireplace features: Family Room
Interior area
- Total structure area: 2,255
- Total interior livable area: 2,255 sqft
Property
Parking
- Total spaces: 2
- Parking features: Attached, Gravel, Garage Door Opener
- Attached garage spaces: 2
- Details: Garage Parking Other(Keyless Entry, Service Door)
Features
- Levels: One
- Stories: 1
- Fencing: Fenced,Split Rail
Lot
- Size: 2.79 Acres
- Features: Mature Trees
Details
- Additional structures: Barn Pole
- Parcel number: 038518000002900016
- Horse amenities: None
Construction
Type & style
- Home type: SingleFamily
- Architectural style: Ranch
- Property subtype: Residential, Single Family Residence
Materials
- Brick, Cement Siding
- Foundation: Block, Slab
Condition
- New construction: No
- Year built: 1978
Utilities & green energy
- Electric: 200+ Amp Service
- Water: Public
Community & HOA
Community
- Subdivision: No Subdivision
HOA
- Has HOA: No
Location
- Region: Columbus
Financial & listing details
- Price per square foot: $244/sqft
- Tax assessed value: $336,000
- Annual tax amount: $5,032
- Date on market: 8/24/2026
- Cumulative days on market: 37 days
Estimated market value
Not available
Estimated sales range
Not available
Not available
Price history
| Date | Event | Price |
|---|---|---|
| 9/3/2026 | Pending sale | $549,900$244/sqft |
Source:  MIBOR as distributed by MLS GRID #22121353 Report a problem MIBOR as distributed by MLS GRID #22121353 Report a problem | ||
| 8/24/2026 | Listed for sale | $549,900+399.9%$244/sqft |
Source: MIBOR as distributed by MLS GRID #22121353 Report a problem | ||
| 1/21/2011 | Listing removed | $110,000+12.2%$49/sqft |
Source: Jeff Finke #21000328 Report a problem | ||
| 9/7/2010 | Sold | $98,000-10.9%$43/sqft |
Source: Public Record Report a problem | ||
| 5/10/2010 | Price change | $110,000-1.8%$49/sqft |
Source: Jeff Finke Realty Team #21000328 Report a problem | ||
| 3/6/2010 | Listed for sale | $112,000+24.4%$50/sqft |
Source: Jeff Finke Report a problem | ||
| 10/31/2002 | Sold | $90,000$40/sqft |
Source: Public Record Report a problem | ||
Public tax history
| Year | Property taxes | Tax assessment |
|---|---|---|
| 2025 | $2,594 -0.3% | $336,000 +105.8% |
| 2024 | $2,602 +10.3% | $163,300 +2.4% |
| 2023 | $2,360 +4.4% | $159,500 +11.2% |
| 2022 | $2,260 +91.8% | $143,400 +5% |
| 2021 | $1,179 +18% | $136,600 -1.1% |
| 2020 | $998 +9.7% | $138,100 +3.8% |
| 2019 | $910 +4.7% | $133,000 +3.3% |
| 2018 | $869 +5.4% | $128,800 +5% |
| 2017 | $825 +0.2% | $122,700 +1.9% |
| 2016 | $823 +24.5% | $120,400 +13.6% |
| 2014 | $661 | $106,000 -2% |
| 2013 | $661 -2.7% | $108,200 -6.9% |
| 2012 | $680 +15.8% | $116,200 +12.6% |
| 2011 | $587 -2% | $103,200 |
| 2010 | $599 +9% | $103,200 -4.4% |
| 2009 | $550 +35.4% | $107,900 +16.3% |
| 2007 | $406 | $92,800 +3.3% |
| 2006 | -- | $89,800 +14.8% |
| 2005 | -- | $78,200 |
Find assessor info on the county website
Monthly payment
Est. payment
Payment breakdown
Explore the cost of this home by adjusting the details. Changes won't be saved.Climate risks
Neighborhood: 47201
Nearby schools
Schools provided by the listing agent
- Middle: Central Middle School
- High: Columbus North High School
Source: MIBOR as distributed by MLS GRID. This data may not be complete. We recommend contacting the local school district to confirm school assignments for this home.
Similar homes
- $495,0004 bd3 ba2.5k sqft3660 E 300 S, Columbus, IN 47201Active
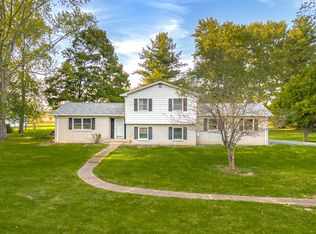 MLS ID #22131711, Drew Wyant, 1 Percent Lists Indiana Real Estate. MIBOR as distributed by MLS GRID
 - $444,9003 bd2 ba2.2k sqft13300 W 525 S, Columbus, IN 47201Active
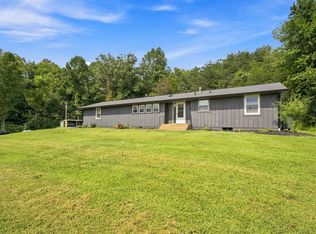 MLS ID #22124370, Becky Dehart-Kiel, 1 Percent Lists Indiana Real Estate. MIBOR as distributed by MLS GRID
 - $469,9004 bd2 ba1.8k sqft13555 W Bellsville Pike, Columbus, IN 47201Active
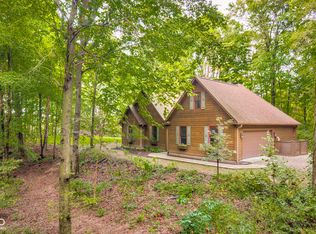 MLS ID #22125645, Drew Wyant, 1 Percent Lists Indiana Real Estate. MIBOR as distributed by MLS GRID
 - $300,0004 bd2 ba2.5k sqft1573 S 475 W, Columbus, IN 47201Active
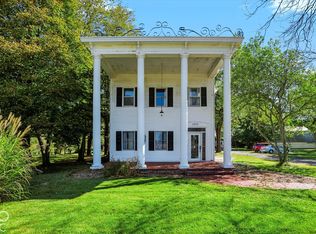 MLS ID #22130058, Michael Burchyett, Berkshire Hathaway Home. MIBOR as distributed by MLS GRID
