RARE opportunity in the Lakeside Terrace community! This spacious ranch offers 2000+ square feet of living space and, even more uniquely, 3 bedrooms and 3 full baths—a combination that is hard to find in this neighborhood. A beautiful 18x12 covered front deck overlooking the pond sets the tone—perfect for relaxing or entertaining—and serves as the welcoming entry into the home. Step inside to a spacious living room that flows seamlessly into the dining area and eat-in kitchen, creating an open and inviting layout. The kitchen is well-appointed with ample cabinet and counter space, a center island with seating, updated stainless steel appliances that stay, and a pantry. Just beyond, the cozy family room features a stone fireplace with mantle—ideal for gathering. The primary suite is generously sized and includes a versatile sitting area, perfect for a home office or reading nook. The private en-suite bath offers a soaking tub, walk-in shower, and convenient access to the walk-in closet from both the bedroom and bathroom. On the opposite side of the home, bedroom two features its own private full bath, while a third bedroom and additional full guest bath provide flexibility for family or guests. Completing the home is a convenient laundry/mud room with access to the attached 2-car garage. Enjoy community amenities including a clubhouse and recreation center, with optional access to a heated pool for just $5. Recent updates include a new furnace, central air, and roof—making this home truly move-in ready. Don’t miss your chance!
Pending
$169,900
9075 Red Hawk Dr, Streetsboro, OH 44241
3beds
2,025sqft
Manufactured Home, Single Family Residence
Built in 2005
-- sqft lot
$-- Zestimate®
$84/sqft
$-- HOA
What's special
Open and inviting layoutUpdated stainless steel appliancesCozy family roomCenter island with seatingStone fireplace with mantleAdditional full guest bath
- 159 days
- 42
- 5
Zillow last checked:
Listing updated:
Listed by:
Jenny Duncan 330-241-3723 jenny@duncan-team.com,
Keller Williams Elevate
Source: MLS Now,MLS#: 5207126 Originating MLS: Akron Cleveland Association of REALTORS
Originating MLS: Akron Cleveland Association of REALTORSFacts & features
Interior
Bedrooms & bathrooms
- Bedrooms: 3
- Bathrooms: 3
- Full bathrooms: 3
- Main level bathrooms: 3
- Main level bedrooms: 3
Primary bedroom
- Level: First
- Dimensions: 12 x 17
Bedroom
- Level: First
- Dimensions: 11 x 10
Bedroom
- Level: First
- Dimensions: 11 x 13
Primary bathroom
- Level: First
- Dimensions: 8 x 11
Dining room
- Level: First
- Dimensions: 11 x 11
Eat in kitchen
- Level: First
- Dimensions: 6 x 15
Family room
- Features: Fireplace
- Level: First
- Dimensions: 15 x 18
Kitchen
- Level: First
- Dimensions: 18 x 15
Laundry
- Level: First
- Dimensions: 11 x 9
Living room
- Level: First
- Dimensions: 17 x 18
Other
- Description: Sitting Room or Office inside the primary bedroom
- Level: First
- Dimensions: 10 x 10
Heating
- Forced Air
Cooling
- Central Air, Ceiling Fan(s)
Appliances
- Included: Dryer, Dishwasher, Microwave, Range, Refrigerator, Washer
- Laundry: Main Level
Features
- Breakfast Bar, Ceiling Fan(s), Cathedral Ceiling(s), Eat-in Kitchen, High Ceilings, Open Floorplan, Pantry, Walk-In Closet(s), Jetted Tub
- Basement: None
- Number of fireplaces: 1
- Fireplace features: Family Room
Interior area
- Total structure area: 2,025
- Total interior livable area: 2,025 sqft
- Finished area above ground: 2,025
Video & virtual tour
Property
Parking
- Total spaces: 2
- Parking features: Attached, Direct Access, Driveway, Garage, Paved
- Attached garage spaces: 2
Features
- Levels: One
- Stories: 1
- Patio & porch: Front Porch
- Has private pool: Yes
- Pool features: Community
- Fencing: None
- Has view: Yes
- View description: Water
- Has water view: Yes
- Water view: Water
Details
- Parcel number: NA
- On leased land: Yes
- Lease amount: $635
Construction
Type & style
- Home type: MobileManufactured
- Architectural style: Manufactured Home,Mobile Home,Ranch
- Property subtype: Manufactured Home, Single Family Residence
Materials
- Vinyl Siding
- Roof: Asphalt,Fiberglass
Condition
- Year built: 2005
Utilities & green energy
- Sewer: Public Sewer
- Water: Public
Community & HOA
Community
- Features: Common Grounds/Area, Fitness, Pool
- Subdivision: Lakeside Terrace
HOA
- Has HOA: Yes
- Services included: Association Management, Sewer, Snow Removal, Trash
- HOA name: Lakeside Terrace
Location
- Region: Streetsboro
Financial & listing details
- Price per square foot: $84/sqft
- Annual tax amount: $750
- Date on market: 5/5/2026
- Cumulative days on market: 159 days
- Listing terms: Cash,Conventional
Estimated market value
Not available
Estimated sales range
Not available
Not available
Price history
| Date | Event | Price |
|---|---|---|
| 6/16/2026 | Pending sale | $169,900$84/sqft |
Source:  MLS Now #5207126 Report a problem MLS Now #5207126 Report a problem | ||
| 5/29/2026 | Price change | $169,900-5.6%$84/sqft |
Source: MLS Now #5207126 Report a problem | ||
| 5/5/2026 | Listed for sale | $179,900$89/sqft |
Source: MLS Now #5207126 Report a problem | ||
Public tax history
Tax history is unavailable.
Monthly payment
Climate risks
Neighborhood: 44241
Nearby schools
Schools provided by the listing agent
- District: Streetsboro CSD - 6709
Source: MLS Now. This data may not be complete. We recommend contacting the local school district to confirm school assignments for this home.
Similar homes
- $175,0002 bd3 ba1.7k sqft1248 Munroe Falls Kent Rd, Kent, OH 44240For Sale
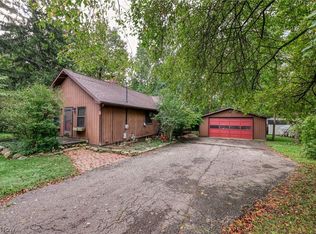 MLS ID #5241523, Steve Thompson, Berkshire Hathaway HomeServices Stouffer Realty. MLS Now
 - $165,0003 bd2 ba1.7k sqft9598 Greenmeadow Rd, Windham, OH 44288For Sale
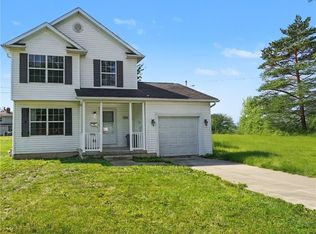 MLS ID #5233539, Sarah L Taylor, Assure Realty. MLS Now
 - $168,0003 bd2 ba1.4k sqft4901 Independence Cir Unit C, Stow, OH 44224For Sale
 MLS ID #5225340, Carolyn Crocker, RE/MAX Crossroads Properties. MLS Now
 - $179,5003 bd3 ba1.3k sqft185 Gould Ave, Bedford, OH 44146For Sale
 MLS ID #5244446, Katrina Spencer, Fairfellow Realty LLC. MLS Now
