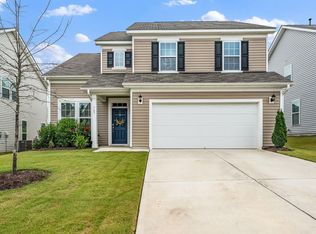
Enjoy the ease of ranch style living in this 3 bedroom, 2 bath home on a generously sized lot with inviting curb appeal, a landscaped and lighted walkway, covered front porch, abundant natural light, and durable luxury vinyl plank flooring throughout the main living spaces. The open, well appointed kitchen features custom tile details and flows seamlessly into the family and dining areas, while the private owner's suite offers a walk-in closet, dual sink vanity, and peaceful separation from the two additional bedrooms. The oversized patio overlooks a spacious backyard framed by a mature mix of trees, creating the perfect setting for entertaining, relaxing, gardening, pets, or play. Other features include permanently mounted holiday lights on the front of the home, plantation shutters throughout the home, and landscape lighting in the front flower beds. Smart home features include a Ring doorbell system, thermostats, and more. Located in the Bellewood community, just minutes from Downtown Angier and NC-55, enjoy easy access to local shopping, dining, parks, and community events, with convenient commutes to surrounding towns like Holly Springs and Fuquay-Varina. Research Triangle Park, Downtown Raleigh, and Raleigh-Durham International Airport are all under a 45 minute drive.
Pending
$330,000
908 Bellewood Gardens Dr, Angier, NC 27501
3beds
1,423sqft
Single Family Residence, Residential
Built in 2021
8,712 Square Feet Lot
$328,600 Zestimate®
$232/sqft
$43/mo HOA
What's special
- 48 days |
- 80 |
- 0 |
Zillow last checked:
Listing updated:
Listed by:
Erica Anderson 919-610-5126,
Team Anderson Realty
Source: Doorify MLS,MLS#: 10178587
Facts & features
Interior
Bedrooms & bathrooms
- Bedrooms: 3
- Bathrooms: 2
- Full bathrooms: 2
Heating
- Central, Natural Gas
Cooling
- Ceiling Fan(s), Central Air, Electric, Heat Pump
Appliances
- Included: Dishwasher, Dryer, Electric Range, Electric Water Heater, Microwave, Plumbed For Ice Maker, Refrigerator, Stainless Steel Appliance(s), Washer
- Laundry: Inside, Laundry Room, Main Level
Features
- Bathtub/Shower Combination, Crown Molding, Double Vanity, Eat-in Kitchen, Entrance Foyer, High Speed Internet, Kitchen Island, Living/Dining Room Combination, Pantry, Recessed Lighting, Separate Shower, Smart Thermostat, Smooth Ceilings, Walk-In Closet(s), Walk-In Shower
- Flooring: Carpet, Vinyl
- Windows: Double Pane Windows, Plantation Shutters
- Has fireplace: No
- Common walls with other units/homes: No Common Walls
Interior area
- Total structure area: 1,423
- Total interior livable area: 1,423 sqft
- Finished area above ground: 1,423
- Finished area below ground: 0
Video & virtual tour
Property
Parking
- Total spaces: 4
- Parking features: Attached, Concrete, Driveway, Garage, Garage Door Opener, Garage Faces Front
- Attached garage spaces: 2
- Uncovered spaces: 2
Features
- Levels: One
- Stories: 1
- Patio & porch: Patio
- Exterior features: Lighting, Rain Gutters
- Fencing: Back Yard, Partial, Vinyl
- Has view: Yes
- View description: Neighborhood, Trees/Woods
Lot
- Size: 8,712 Square Feet
- Dimensions: 50 x 133 x 81 x 143
- Features: Back Yard, Cleared, Front Yard, Landscaped, Level
Details
- Additional structures: None
- Parcel number: 067402695950000 0471598
- Zoning: RA-30
- Special conditions: Standard
Construction
Type & style
- Home type: SingleFamily
- Architectural style: Ranch
- Property subtype: Single Family Residence, Residential
Materials
- Vinyl Siding
- Foundation: Slab
- Roof: Asphalt, Shingle
Condition
- New construction: No
- Year built: 2021
Details
- Builder name: Lennar
Utilities & green energy
- Sewer: Public Sewer
- Water: Public
- Utilities for property: Cable Available, Electricity Connected, Natural Gas Connected, Sewer Connected, Water Connected
Community & HOA
Community
- Features: Curbs, Sidewalks, Street Lights
- Subdivision: Bellewood
HOA
- Has HOA: Yes
- Amenities included: Maintenance Grounds
- Services included: Maintenance Grounds, Storm Water Maintenance
- HOA fee: $258 semi-annually
Location
- Region: Angier
Financial & listing details
- Price per square foot: $232/sqft
- Tax assessed value: $297,636
- Annual tax amount: $3,330
- Date on market: 7/8/2026
- Road surface type: Paved
Estimated market value
$328,600
$312,000 - $345,000
$1,903/mo
Price history
| Date | Event | Price |
|---|---|---|
| 7/20/2026 | Pending sale | $330,000$232/sqft |
Source:  Doorify MLS #10178587 Report a problem Doorify MLS #10178587 Report a problem | ||
| 7/8/2026 | Listed for sale | $330,000+24.1%$232/sqft |
Source: Doorify MLS #10178587 Report a problem | ||
| 5/18/2021 | Sold | $266,000$187/sqft |
Source: Public Record Report a problem | ||
Public tax history
| Year | Property taxes | Tax assessment |
|---|---|---|
| 2025 | $3,270 +0.3% | $297,636 |
| 2024 | $3,260 +20.8% | $297,636 +35.8% |
| 2023 | $2,698 +3.1% | $219,128 |
| 2022 | $2,616 | $219,128 +157.8% |
| 2021 | -- | $85,000 |
| 2020 | $1,020 | $85,000 |
Find assessor info on the county website
Monthly payment
Est. payment
Payment breakdown
Explore the cost of this home by adjusting the details. Changes won't be saved.Climate risks
Neighborhood: 27501
Nearby schools
GreatSchools rating
- 9/10Willow Springs ElementaryGrades: K-5Distance: 4.1 mi
- 8/10Herbert Akins Road MiddleGrades: 6-8Distance: 6.9 mi
- 6/10Willow Spring HighGrades: 9-12Distance: 2.8 mi
Schools provided by the listing agent
- Elementary: Wake - Willow Springs Elementary
- Middle: Wake - Herbert Akins Road Middle
- High: Wake - Willow Spring High School
Source: Doorify MLS. This data may not be complete. We recommend contacting the local school district to confirm school assignments for this home.
- $17.03 acres885 Bellewood Gardens Dr, Angier, NC 27501Off Market
- $274,000-- bd2 ba1.6k sqft8424 Moonstar Dr, Willow Spring, NC 27592Off Market
- $430,1005 bd3 ba2.5k sqft921 Bellewood Gardens Dr, Willow Spring, NC 27592Off Market
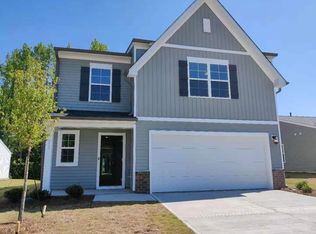
- $---- bd-- ba-- sqft921 Bellewood Gardens Dr #57, Willow Spring, NC 27592Off Market
- $315,0003 bd2 ba1.4k sqft925 Bellewood Gardens Dr, Angier, NC 27501Sold
- $10.96 acres884 Bellewood Gardens Dr, Angier, NC 27501Off Market
- $322,000-- bd2 ba1.9k sqft932 Bellewood Gardens Dr, Angier, NC 27501Off Market
- $432,0005 bd3 ba2.6k sqft936 Bellewood Gardens Dr, Willow Spring, NC 27592Off Market
A local agent can set up tours, give advice and negotiate with sellers.
Similar homes
- $325,0003 bd2 ba1.5k sqft229 Whetstone Dr, Angier, NC 27501For Sale
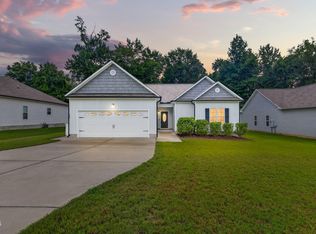
 MLS ID #10184732, Hope Tyler. Doorify MLS
 - from $339,9003 bd3 ba1.7k sqftThe Sycamore Plan, Neill's Pointe, Angier, NC 27501New Construction
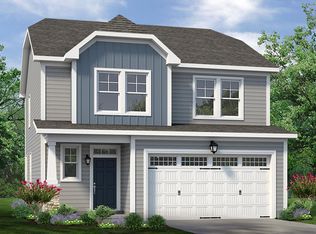 Chesapeake Homes
 - $299,9904 bd3 ba1.7k sqft42 Arbor Loop, Angier, NC 27501For Sale
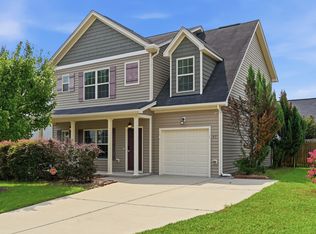 MLS ID #10185902, Cathy Comella-Ports. Doorify MLS
 - $339,9994 bd3 ba2k sqft167 Creekhaven Dr, Angier, NC 27501For Sale
 MLS ID #10150564, Bonnie Gambardella. Doorify MLS
 - $369,9004 bd3 ba1.9k sqft397 Whetstone Dr, Angier, NC 27501For SaleMLS ID #10175087, Kevin Stephens. Doorify MLS
- $365,0003 bd2 ba1.7k sqft82 Coble Farms Pl, Fuquay Varina, NC 27526For SaleMLS ID #10175484, Angie Howe. Doorify MLS
- $313,5993 bd2 ba1.1k sqft90 Everglade Way, Angier, NC 27501For SaleMLS ID #10179082, Doug Smith. Doorify MLS
- $360,0003 bd2 ba1.6k sqft8722 Kenridge Ln, Fuquay Varina, NC 27526For SaleMLS ID #10156783, Roberta Sorrell. Doorify MLS
- $375,0003 bd3 ba2k sqft102 Regal Pond Dr, Angier, NC 27501For SaleMLS ID #10176695, Shari Austin. Doorify MLS
- $300,0003 bd3 ba1.6k sqft8905 Kennebec Crossing Dr #62, Angier, NC 27501New ConstructionDoorify MLS
- $300,0003 bd3 ba1.6k sqftThe Juniper, Angier, NC 27501New ConstructionDoorify MLS
- $340,0003 bd2 ba1.3k sqft1217 Smith Rd, Smithfield, NC 27577For SaleMLS ID #10185731, Ashley Braswell. Doorify MLS
- $385,0003 bd2 ba1.5k sqft34 Overby Ct, Fuquay Varina, NC 27526For SaleMLS ID #10186846, Brittney Lee. Doorify MLS
- from $343,9903 bd2 ba1.5k sqftNewton Plan, Oak Meadow, Angier, NC 27501New ConstructionHHHunt Homes
- $325,0003 bd2 ba1.3k sqft105 McCoy Dr, Smithfield, NC 27577For SaleMLS ID #10160523, Carlos Villalta. Doorify MLS
- $364,9004 bd3 ba2k sqft8924 Kennebec Crossing Dr #72, Fuquay Varina, NC 27526For SaleMLS ID #10185950, Judy Lamb Cullipher. Doorify MLS
- $320,0003 bd2 ba1.3k sqft213 Massengill St, Four Oaks, NC 27524For SaleMLS ID #10183066, Blanche Stanley. Doorify MLS
- $310,0003 bd2 ba1.6k sqft202 N 6th St, Erwin, NC 28339For SaleMLS ID #10133709, Randy P Gonzalez Pena. Doorify MLS
- $303,3703 bd3 ba1.6k sqftHertford, Fuquay Varina, NC 27526New ConstructionDoorify MLS
- $301,8903 bd3 ba1.6k sqftHertford, Fuquay Varina, NC 27526New ConstructionDoorify MLS
