***Open Saturday 11-12:30 and Sunday 1-3***Do not miss your opportunity to own this updated Clawson ranch, offering a hard to find open floor plan and a great location! You will know how special this home is as soon as you step in the Living Room with beautiful hardwood floors and large windows for natural light. The eat-in kitchen is open to the Living Room and the Family Room and features granite countertops, new refrigerator, dishwasher, microwave and features a peninsula with bar seating. The Main Floor Family Room provides more living space and highlights a natural fireplace plus a door wall directly out to the fully fenced backyard and patio. You will appreciate the partially finished basement with a large rec room, a separate room for an office and lots of great storage space. Improvements include an updated main floor bathroom, Roof in 2018, and a newer hot water heater. Situated on an oversized corner lot with a detached 2 car garage this home is located in one of Clawson's most desirable neighborhoods. Walk to Clawson City Park and Stadium. This move-in-ready home is one you won’t want to miss! See! Love! Buy!
For sale
$325,000
908 Elmsford Dr, Clawson, MI 48017
3beds
1,710sqft
Single Family Residence
Built in 1964
7,840 Square Feet Lot
$317,100 Zestimate®
$190/sqft
$-- HOA
What's special
- 14 days
- 1,690
- 97
Likely to sell faster than
Zillow last checked:
Listing updated:
Listed by:
Marian M Grout 248-761-4110,
DOBI Real Estate 248-385-3350
Source: Realcomp II,MLS#: 20261066112
Facts & features
Interior
Bedrooms & bathrooms
- Bedrooms: 3
- Bathrooms: 1
- Full bathrooms: 1
Primary bedroom
- Level: Entry
- Area: 110
- Dimensions: 11 X 10
Bedroom
- Level: Entry
- Area: 100
- Dimensions: 10 X 10
Bedroom
- Level: Entry
- Area: 80
- Dimensions: 10 X 8
Other
- Level: Entry
- Area: 55
- Dimensions: 11 X 5
Family room
- Level: Entry
- Area: 209
- Dimensions: 19 X 11
Great room
- Level: Basement
- Area: 200
- Dimensions: 20 X 10
Kitchen
- Level: Entry
- Area: 160
- Dimensions: 16 X 10
Living room
- Level: Entry
- Area: 196
- Dimensions: 14 X 14
Heating
- Forced Air, Natural Gas
Cooling
- Central Air
Appliances
- Included: Dishwasher, Dryer, Free Standing Electric Range, Free Standing Freezer, Free Standing Refrigerator, Microwave, Washer
Features
- Basement: Partially Finished
- Has fireplace: Yes
- Fireplace features: Family Room
Interior area
- Total interior livable area: 1,710 sqft
- Finished area above ground: 1,210
- Finished area below ground: 500
Property
Parking
- Total spaces: 2
- Parking features: Two Car Garage, Detached
- Garage spaces: 2
Features
- Levels: One
- Stories: 1
- Entry location: GroundLevelwSteps
- Patio & porch: Patio, Porch
- Pool features: None
- Fencing: Fenced
Lot
- Size: 7,840 Square Feet
- Dimensions: 55 x 119.97
Details
- Parcel number: 2033176021
- Special conditions: Short Sale No,Standard
Construction
Type & style
- Home type: SingleFamily
- Architectural style: Ranch
- Property subtype: Single Family Residence
Materials
- Brick, Other
- Foundation: Active Radon Mitigation, Basement, Poured
Condition
- New construction: No
- Year built: 1964
Utilities & green energy
- Sewer: Sewer At Street
- Water: Public
Community & HOA
Community
- Subdivision: MAPLE HEIGHTS 3
HOA
- Has HOA: No
Location
- Region: Clawson
Financial & listing details
- Price per square foot: $190/sqft
- Tax assessed value: $119,680
- Annual tax amount: $5,876
- Date on market: 8/21/2026
- Cumulative days on market: 14 days
- Listing agreement: Exclusive Right To Sell
- Listing terms: Cash,Conventional
Estimated market value
$317,100
$301,000 - $333,000
$2,006/mo
Price history
| Date | Event | Price |
|---|---|---|
| 8/21/2026 | Listed for sale | $325,000$190/sqft |
Source:  Realcomp II #20261066112 Report a problem Realcomp II #20261066112 Report a problem | ||
Public tax history
Tax history is unavailable.
Monthly payment
Est. payment
Payment breakdown
Explore the cost of this home by adjusting the details. Changes won't be saved.Climate risks
Neighborhood: 48017
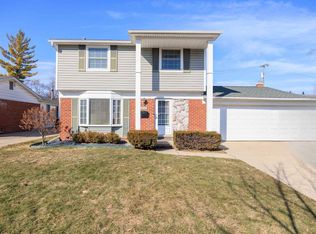
Similar homes
- $319,9003 bd1 ba1.6k sqft1333 N Selfridge Blvd, Clawson, MI 48017For Sale
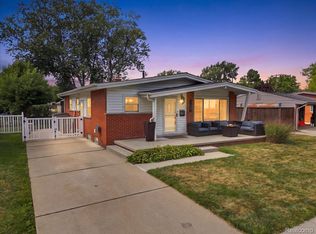
 MLS ID #20261067442, Derek Werenka, SimpliHom. Realcomp II
 - $--3 bd1 ba980 sqft53 Leroy Ave, Clawson, MI 48017AuctionAuction.com 2
- $309,9003 bd3 ba1.6k sqft1326 W Elmwood Ave, Clawson, MI 48017For Sale
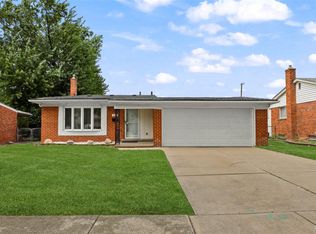 MLS ID #20261063994, Limone Gjonaj, Inside Realty, LLC. Realcomp II
 - $295,0003 bd2 ba1.9k sqft910 School St, Clawson, MI 48017For Sale
 MLS ID #20261064294, Jim Shaffer, Good Company. Realcomp II
 - $320,0003 bd2 ba1.6k sqft1403 N Bywood Ave, Clawson, MI 48017For SaleMLS ID #20261060327, Douglas Platonas, KW Metro. Realcomp II
- $339,0003 bd2 ba1.4k sqft347 S Marias Ave, Clawson, MI 48017For SaleMLS ID #20261068826, Mark A Marangon, KW Domain. Realcomp II
- $335,0003 bd2 ba1.8k sqft536 S Marias Ave, Clawson, MI 48017For SaleMLS ID #20261066527, Brandon Curry, Signature Sotheby's International Realty Bham. Realcomp II
- $329,9003 bd1 ba2.2k sqft330 Gargantua Ave, Clawson, MI 48017For Sale
 MLS ID #50219266, Leonard J. Gallo, RE/MAX First. MiRealSource
 - $309,9003 bd1 ba1.8k sqft231 Walper Ave, Clawson, MI 48017For SaleMLS ID #20261067346, Lisa A Sturdevant, Hill & Harbour Realty LC. Realcomp II
- $350,0003 bd2 ba1.6k sqft815 S Marias Ave, Clawson, MI 48017For Sale
 MLS ID #26045813, Michael Nawrocki, Elementary Homes, LLC.. MichRIC
 - $339,9003 bd2 ba1.6k sqft511 Kinross Ave, Clawson, MI 48017For SaleMLS ID #50213845, Donna Caumartin, Berkshire Hathaway HomeServices Kee Realty. MiRealSource
- $335,0003 bd2 ba1.8k sqft345 Gargantua Ave, Clawson, MI 48017For SaleMLS ID #50217723, Julie Ann Brown, Realty Executives Home Towne Romeo. MiRealSource
- $369,9003 bd2 ba2.1k sqft241 S Manitou Ave, Clawson, MI 48017For SaleMLS ID #20261069040, Sunam Yaldoo, National Realty Centers, Inc. Realcomp II
- $350,0003 bd2 ba1.9k sqft220 N Webik Ave, Clawson, MI 48017For SaleMLS ID #20261062140, Kate Waters, Good Company. Realcomp II
- $285,0002 bd2 ba1.7k sqft29 Florence St, Clawson, MI 48017For SaleMLS ID #50220436, Armisa Laze, Principal Realty Group, LLC. MiRealSource
- $299,9004 bd2 ba1.6k sqft412 Chippewa St, Clawson, MI 48017For SaleMLS ID #20261068624, Stephanie Atias, Good Company. Realcomp II
- $348,0003 bd2 ba1.5k sqft865 Grant Ave, Clawson, MI 48017For SaleMLS ID #20261044898, Alan Brown, Real Estate One-Troy. Realcomp II
- $384,0004 bd3 ba1.5k sqft342 N Marias Ave, Clawson, MI 48017For SaleMLS ID #50219044, Christopher A Graham, Community Choice Realty Inc.. MiRealSource
- $369,0003 bd2 ba1.7k sqft495 Lincoln Ave, Clawson, MI 48017For SaleMLS ID #20261041201, Nika Jusufi, Nika & Co. Realcomp II
- $359,0003 bd1 ba2k sqft4608 Robinwood Ave, Royal Oak, MI 48073For SaleMLS ID #26046546, Jeffrey Anderson, Shain Park, REALTORS. MichRIC
