Looks like it belongs in the pages of Architectural Digest! This gorgeous 2-bedroom, 1-bath corner unit offers a beautiful blend of timeless vintage elegance and sophisticated style in one of Evanston's most desirable locations. Nestled in a charming courtyard building, the property welcomes you with a beautifully preserved original lobby and staircase that reflect the character and craftsmanship of a bygone era. Inside, you'll fall in love with the gracious room proportions, soaring 9-foot ceilings, elegant crown moldings, beautiful hardwood floors, arched doorways, and a decorative fireplace that adds warmth and architectural interest to the spacious living room. The generously sized formal dining room is perfect for hosting memorable dinners and entertaining in style. A galley kitchen offers 42" cabinets, stainless steel applinces, granite coutertops, walk-in pantry and eating counter. Two spacious bedrooms feature ample closet space, while the vintage-inspired bathroom complements the home's classic character. Natural light fills the rooms, creating a bright and inviting atmosphere throughout. Some of the updates include neutral paint, refinished hardwood floors, new designer light fixtures, custom closet in primary bedroom and more. Additional conveniences include basement storage, common laundry facilities, and a bike room. The location is simply outstanding! Just blocks from vibrant downtown Evanston, with its wonderful restaurants, boutiques, coffee shops, and entertainment, and convenient access to Metra and CTA Purple Line trains. Enjoy nearby parks, beautiful Lake Michigan beaches, and everything that makes Evanston such a special place to call home. A truly distinctive residence for those who appreciate architectural beauty, vintage charm, and an exceptional location!
New
$359,000
908 Greenwood St #2, Evanston, IL 60201
2beds
1,300sqft
Condominium, Single Family Residence
Built in 1929
-- sqft lot
$362,400 Zestimate®
$276/sqft
$505/mo HOA
What's special
Beautiful lake michigan beachesDecorative fireplaceVintage-inspired bathroomTwo spacious bedroomsWalk-in pantryNeutral paintGracious room proportions
- 2 days
- 434
- 54
Zillow last checked:
Listing updated:
Listed by:
Alicia Kuzma 847-274-3902,
RE/MAX City
Source: MRED as distributed by MLS GRID,MLS#: 12810054
Facts & features
Interior
Bedrooms & bathrooms
- Bedrooms: 2
- Bathrooms: 1
- Full bathrooms: 1
Rooms
- Room types: Foyer, Walk In Closet, Pantry
Primary bedroom
- Features: Flooring (Hardwood), Window Treatments (All)
- Level: Main
- Area: 182 Square Feet
- Dimensions: 14X13
Bedroom 2
- Features: Flooring (Hardwood), Window Treatments (All)
- Level: Main
- Area: 168 Square Feet
- Dimensions: 14X12
Dining room
- Features: Flooring (Hardwood), Window Treatments (All)
- Level: Main
- Area: 208 Square Feet
- Dimensions: 16X13
Foyer
- Features: Flooring (Hardwood)
- Level: Main
- Area: 90 Square Feet
- Dimensions: 10X9
Kitchen
- Features: Kitchen (Eating Area-Breakfast Bar, Galley, Pantry-Walk-in, Granite Counters, Updated Kitchen), Flooring (Hardwood), Window Treatments (All)
- Level: Main
- Area: 162 Square Feet
- Dimensions: 9X18
Living room
- Features: Flooring (Hardwood), Window Treatments (All)
- Level: Main
- Area: 323 Square Feet
- Dimensions: 19X17
Pantry
- Level: Main
- Area: 35 Square Feet
- Dimensions: 7X5
Walk in closet
- Features: Flooring (Hardwood)
- Level: Main
- Area: 24 Square Feet
- Dimensions: 4X6
Heating
- Steam, Radiator(s)
Cooling
- Wall Unit(s)
Appliances
- Included: Range, Microwave, Dishwasher, Refrigerator, Stainless Steel Appliance(s)
- Laundry: Common Area, Sink
Features
- Storage, Walk-In Closet(s), High Ceilings, Granite Counters, Separate Dining Room, Pantry, Replacement Windows
- Flooring: Hardwood
- Windows: Replacement Windows, Screens, Blinds
- Basement: Partially Finished,Exterior Entry,Full,Walk-Out Access
- Number of fireplaces: 1
- Fireplace features: Decorative, Living Room
Interior area
- Total structure area: 0
- Total interior livable area: 1,300 sqft
Property
Accessibility
- Accessibility features: No Disability Access
Lot
- Features: Common Grounds, Landscaped
Details
- Parcel number: 11183280181012
- Special conditions: List Broker Must Accompany
Construction
Type & style
- Home type: Condo
- Property subtype: Condominium, Single Family Residence
Materials
- Brick
- Foundation: Brick/Mortar, Concrete Perimeter
Condition
- New construction: No
- Year built: 1929
Utilities & green energy
- Electric: Circuit Breakers
- Sewer: Public Sewer
- Water: Lake Michigan
Community & HOA
Community
- Security: Carbon Monoxide Detector(s)
HOA
- Has HOA: Yes
- Amenities included: Bike Room/Bike Trails, Coin Laundry, Storage
- Services included: Heat, Water, Gas, Insurance, Exterior Maintenance, Lawn Care, Scavenger, Snow Removal
- HOA fee: $505 monthly
Location
- Region: Evanston
Financial & listing details
- Price per square foot: $276/sqft
- Tax assessed value: $259,510
- Annual tax amount: $5,848
- Date on market: 11/17/2026
- Ownership: Condo
Estimated market value
$362,400
$323,000 - $413,000
$2,788/mo
Price history
| Date | Event | Price |
|---|---|---|
| 11/17/2026 | Listed for sale | $359,000+39.7%$276/sqft |
Source:  MRED as distributed by MLS GRID #12810054 Report a problem | ||
| 1/4/2022 | Sold | $257,000-1.5%$198/sqft |
Source: MRED as distributed by MLS GRID #11244321 Report a problem | ||
| 12/29/2021 | Pending sale | $261,000$201/sqft |
Source: MRED as distributed by MLS GRID #11244321 Report a problem | ||
| 11/30/2021 | Contingent | $261,000$201/sqft |
Source: MRED as distributed by MLS GRID #11244321 Report a problem | ||
| 10/12/2021 | Listed for sale | $261,000-6.8%$201/sqft |
Source: MRED as distributed by MLS GRID #11244321 Report a problem | ||
| 8/30/2004 | Sold | $280,000+30.8%$215/sqft |
Source: Public Record Report a problem | ||
| 3/27/2001 | Sold | $214,000+54%$165/sqft |
Source: Public Record Report a problem | ||
| 4/27/1994 | Sold | $139,000$107/sqft |
Source: Public Record Report a problem | ||
Public tax history
| Year | Property taxes | Tax assessment |
|---|---|---|
| 2024 | $6,487 +3.3% | $25,951 +0% |
| 2023 | $6,282 +4.2% | $25,950 |
| 2022 | $6,028 +11.3% | $25,950 +27.2% |
| 2021 | $5,416 +1.4% | $20,407 |
| 2020 | $5,343 +1.7% | $20,407 -9% |
| 2019 | $5,255 +12.3% | $22,429 +31.3% |
| 2018 | $4,681 +2.7% | $17,087 |
| 2017 | $4,559 +5.4% | $17,087 |
| 2016 | $4,324 -13% | $17,087 -7.8% |
| 2015 | $4,971 +1% | $18,541 |
| 2014 | $4,924 +2.4% | $18,541 |
| 2013 | $4,811 -9.8% | $18,541 -17.9% |
| 2012 | $5,336 +4.8% | $22,582 |
| 2011 | $5,093 +0.5% | $22,582 |
| 2010 | $5,068 -10.2% | $22,582 -17.3% |
| 2009 | $5,644 +2.8% | $27,293 -4% |
| 2008 | $5,492 +3.8% | $28,431 |
| 2007 | $5,289 +12.5% | $28,431 +26.9% |
| 2006 | $4,700 +1.7% | $22,397 |
| 2005 | $4,621 +2.6% | $22,397 |
| 2004 | $4,505 +12.4% | $22,397 +11.9% |
| 2003 | $4,009 +2.8% | $20,021 |
| 2002 | $3,900 +41.4% | $20,021 |
| 2001 | $2,759 -13.5% | $20,021 +48.9% |
| 2000 | $3,188 +20.7% | $13,449 |
| 1999 | $2,641 | $13,449 |
Find assessor info on the county website
Monthly payment
Est. payment
Payment breakdown
Explore the cost of this home by adjusting the details. Changes won't be saved.Climate risks
Neighborhood: Chicago-Dempster
Nearby schools
Schools provided by the listing agent
- Elementary: Dewey Elementary School
- Middle: Nichols Middle School
- High: Evanston Twp High School
- District: 65
Source: MRED as distributed by MLS GRID. This data may not be complete. We recommend contacting the local school district to confirm school assignments for this home.
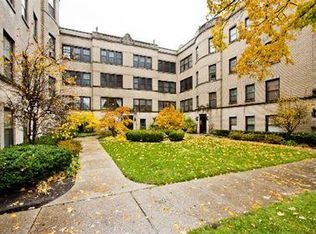
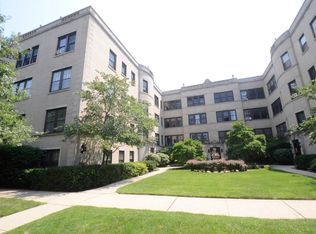
Similar homes
- $415,0002 bd2 ba1.1k sqft1740 Oak Ave Unit 502, Evanston, IL 60201New
 MLS ID #12810743, Michael Thomas, CRS,GREEN, @properties Christie's International Real Estate. MRED as distributed by MLS GRID
- $300,0002 bd2 ba1.2k sqft2150 Sherman Ave APT 1B, Evanston, IL 60201New
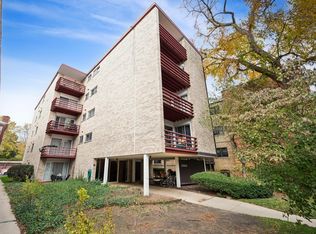 MLS ID #12800534, Glo Matlin, CRS, Compass. MRED as distributed by MLS GRID
- $320,0003 bd1 ba1.3k sqft845 Judson Ave APT 1, Evanston, IL 60202New
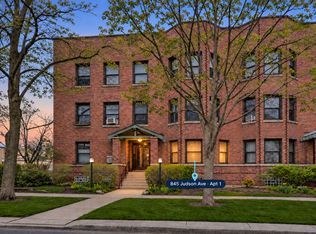 MLS ID #12809580, Walter Salazar, Kale Realty. MRED as distributed by MLS GRID
- $379,0002 bd2 ba1.1k sqft800 Elgin Rd APT 1206, Evanston, IL 60201Active
 MLS ID #12739656, Anne Marie Murdoch, @properties Christie's International Real Estate. MRED as distributed by MLS GRID
