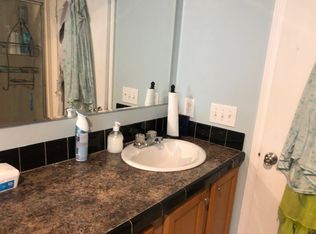
Welcome to coastal living at its finest! This beautifully upgraded 2022 Destiny manufactured home offers 3 bedrooms, 2 bathrooms, and an impressive 1,568 square feet of comfortable living space. Ideally located less than a mile from the sandy shores of Myrtle Beach, you'll enjoy the convenience of walking, biking, or cruising by golf cart to the beach whenever you choose. From the moment you step inside, you'll notice the quality and attention to detail throughout. Features include painted sheetrock walls, upgraded insulation and windows, luxury vinyl flooring throughout the entire home, and absolutely no carpet. The spacious open-concept floor plan is perfect for both everyday living and entertaining. The kitchen and bathrooms have been tastefully updated with new marble countertops in the kitchen and master bath, quartz countertops in the guest bath, under-mount sinks, and soft-close cabinet hinges throughout. The home also comes with a golf cart! Outdoor living is just as impressive with a welcoming front entrance deck and a spacious rear deck plus a work shop and more storage added on!. Situated on a beautiful lot being just minutes from the beach, shopping, dining, entertainment, golf courses, airport and all the attractions that make Myrtle Beach one of the most desirable destinations on the Grand Strand. Book your showing today as you will not be disappointed!
For sale
Price cut: $4.5K (10/2)
$249,000
908 Pine Thicket St., Myrtle Beach, SC 29577
3beds
1,568sqft
Manufactured Home, Single Family Residence
Built in 2022
-- sqft lot
$244,100 Zestimate®
$159/sqft
$-- HOA
What's special
Spacious rear deckWelcoming front entrance deckBeautiful lotSpacious open-concept floor planPainted sheetrock wallsSoft-close cabinet hinges throughoutUpgraded insulation and windows
- 128 days
- 169
- 12
Zillow last checked:
Listing updated:
Listed by:
Nicholas G Strumke 843-655-5470,
Century 21 Palms Realty
Source: CCAR,MLS#: 2613926 Originating MLS: Coastal Carolinas Association of Realtors
Originating MLS: Coastal Carolinas Association of RealtorsFacts & features
Interior
Bedrooms & bathrooms
- Bedrooms: 3
- Bathrooms: 2
- Full bathrooms: 2
Rooms
- Room types: Bathroom, Utility Room
Primary bedroom
- Features: Ceiling Fan(s), Main Level Primary, Walk-In Closet(s)
- Level: First
Primary bathroom
- Features: Dual Sinks, Garden Tub/Roman Tub, Separate Shower, Vanity
Dining room
- Features: Living/Dining Room
Kitchen
- Features: Breakfast Bar, Dishwasher, Kitchen Island, Pantry, Stainless Steel Appliances, Solid Surface Counters
Living room
- Features: Ceiling Fan(s), Fireplace
Other
- Features: Bedroom on Main Level, Utility Room
Heating
- Central, Electric
Cooling
- Central Air
Appliances
- Included: Dishwasher, Disposal, Microwave, Range, Refrigerator
- Laundry: Washer Hookup
Features
- Ceiling Fan(s), Dual Sinks, Fireplace, Garden Tub/Roman Tub, Main Level Primary, Split Bedrooms, Separate Shower, Vanity, Walk-In Closet(s), Window Treatments, Breakfast Bar, Bedroom on Main Level, Kitchen Island, Stainless Steel Appliances, Solid Surface Counters
- Flooring: Luxury Vinyl, Luxury VinylPlank
- Doors: Insulated Doors
- Windows: Window Treatments
- Basement: Crawl Space
- Has fireplace: Yes
Interior area
- Total structure area: 1,568
- Total interior livable area: 1,568 sqft
Property
Parking
- Total spaces: 2
- Parking features: Driveway
- Has uncovered spaces: Yes
Features
- Levels: One
- Stories: 1
- Patio & porch: Rear Porch, Deck, Front Porch, Patio
- Exterior features: Deck, Fence, Porch, Patio, Storage
Lot
- Features: City Lot, Rectangular, Rectangular Lot
Details
- Additional parcels included: ,
- Parcel number: 99800112520
- On leased land: Yes
- Lease amount: $360
- Zoning: RES
- Special conditions: None
Construction
Type & style
- Home type: MobileManufactured
- Architectural style: Mobile Home
- Property subtype: Manufactured Home, Single Family Residence
Materials
- Vinyl Siding
- Foundation: Crawlspace
Condition
- Resale
- Year built: 2022
Utilities & green energy
- Water: Public
- Utilities for property: Cable Available, Electricity Available, Phone Available, Sewer Available, Underground Utilities, Water Available
Green energy
- Energy efficient items: Doors, Windows
Community & HOA
Community
- Features: Golf Carts OK, Long Term Rental Allowed
- Security: Smoke Detector(s)
- Subdivision: South Park Village
HOA
- Has HOA: No
- Amenities included: Owner Allowed Golf Cart, Owner Allowed Motorcycle, Pet Restrictions, Tenant Allowed Golf Cart, Tenant Allowed Motorcycle
Location
- Region: Myrtle Beach
Financial & listing details
- Price per square foot: $159/sqft
- Date on market: 5/26/2026
- Listing terms: Cash,Conventional,Portfolio Loan
- Electric utility on property: Yes
- Body type: Double Wide
Estimated market value
$244,100
$232,000 - $256,000
Not available
Price history
| Date | Event | Price |
|---|---|---|
| 10/2/2026 | Price change | $249,000-1.8%$159/sqft |
Source:  CCAR #2613926 Report a problem CCAR #2613926 Report a problem | ||
| 7/1/2026 | Price change | $253,500-2.1%$162/sqft |
Source: CCAR #2613926 Report a problem | ||
| 5/30/2026 | Listed for sale | $259,000+23.4%$165/sqft |
Source: CCAR #2613926 Report a problem | ||
| 3/28/2023 | Sold | $209,900$134/sqft |
Source: CCAR #2302910 Report a problem | ||
| 2/20/2023 | Pending sale | $209,900$134/sqft |
Source: CCAR #2302910 Report a problem | ||
| 2/15/2023 | Listed for sale | $209,900$134/sqft |
Source: CCAR #2302910 Report a problem | ||
Public tax history
Tax history is unavailable.
Monthly payment
Climate risks
Neighborhood: 29577
Nearby schools
Schools provided by the listing agent
- Elementary: Myrtle Beach Elementary School
- Middle: Myrtle Beach Middle School
- High: Myrtle Beach High School
Source: CCAR. This data may not be complete. We recommend contacting the local school district to confirm school assignments for this home.
- $91,2002 bd2 ba1.3k sqft920 Pine Thicket St, Myrtle Beach, SC 29577Off Market
- $127,4003 bd2 ba1.4k sqft928 Pine Thicket St, Myrtle Beach, SC 29577Off Market
- $95,6002 bd1 ba1.7k sqft912 Pine Thicket St, Myrtle Beach, SC 29577Off Market
- $224,6003 bd2 ba1k sqft982 Ashley Dr, Myrtle Beach, SC 29577Off Market
Similar homes
- $194,9003 bd2 ba1.4k sqft601 6th Ave. S, Myrtle Beach, SC 29577For Sale

 MLS ID #2623036, Kim J Stevens, Beach & Forest Realty North. CCAR
 - $249,9003 bd2 ba1.4k sqft1649 Perry Circle, Myrtle Beach, SC 29577For Sale
 MLS ID #2620714, The Mills Group Team, Century 21 Barefoot Realty. CCAR
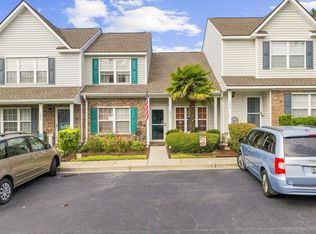
 - $225,0003 bd3 ba1.3k sqft1055 Pinnacle Ln. #1055, Myrtle Beach, SC 29577For Sale
 MLS ID #2620159, Jessica B Ross, EXP Realty, LLC. CCAR
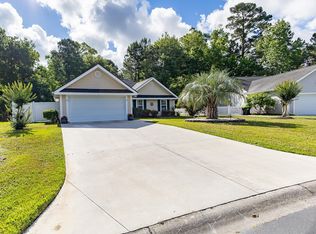
 - $289,0003 bd2 ba1.4k sqft590 Bridgeport Dr., Myrtle Beach, SC 29577For Sale
 MLS ID #2613182, Jake Lee, Keller Williams Innovate South. CCAR
 - $215,9002 bd2 ba1k sqft4773 Wild Iris Dr. #5-202, Myrtle Beach, SC 29577For SaleMLS ID #2624417, Beverly P Hannigan, Realty ONE Group Dockside. CCAR
- $245,0002 bd2 ba992 sqftMagnolia Place, Myrtle Beach, SC 29577For SaleMLS ID #2614873, The Mills Group Team, Century 21 Barefoot Realty. CCAR
- $145,0003 bd2 ba1.4k sqft227 Air Stream Dr., Myrtle Beach, SC 29577For SaleMLS ID #2621220, Jason Sikorski, CB Sea Coast Advantage CF. CCAR
- $144,0003 bd2 ba1.4k sqft123 Shetland Woods Dr., Myrtle Beach, SC 29577For SaleMLS ID #2605289, Bryan M Ricci, LPT Realty, LLC.. CCAR
- $225,0003 bd2 ba1.2k sqft4799 Cottonwood Dr., Myrtle Beach, SC 29588For SaleMLS ID #2621398, Blake Sloan, Sloan Realty Group. CCAR
- $270,0003 bd2 ba1.5k sqft1209 Railroad Dr., Conway, SC 29527For SaleMLS ID #2612265, Damiene R Rogers, Blue Print Real Estate LLC. CCAR
- $242,0002 bd2 ba1k sqft633 Waterway Village Blvd. #11-B, Myrtle Beach, SC 29579For SaleMLS ID #2609393, Donna Benson-Todd, CENTURY 21 Boling & Associates. CCAR
- $223,5002 bd2 ba1.1k sqft687 Riverwalk Dr. #201, Myrtle Beach, SC 29579For SaleMLS ID #2623448, Jamie Broadhurst, CENTURY 21 Broadhurst. CCAR
- $235,0003 bd2 ba1.6k sqft222 Lakeside Crossing Dr., Conway, SC 29526For SaleMLS ID #2613472, The Mills Group Team, Century 21 Barefoot Realty. CCAR
- $224,9003 bd2 ba1.5k sqft104 Lakeside Crossing Dr., Conway, SC 29526For SaleMLS ID #2622948, Kellie M Knaffle, RE/MAX Southern Shores. CCAR
- $225,0003 bd2 ba1.4k sqft2039 Eastlynn Dr., Conway, SC 29526For SaleMLS ID #2617903, Laura B Bender, Realty ONE Group Dockside. CCAR
- $179,9003 bd2 ba1.8k sqft160 Nollie Rd., Myrtle Beach, SC 29588For SaleMLS ID #2615320, Sollecito Advantage Group, CB Sea Coast Advantage MI. CCAR
- $230,0003 bd2 ba1.2k sqft3027 Thoroughfare Ct, Conway, SC 29526For SaleMLS ID #2614412, Danielle J Breda, Carolina Pines Realty. CCAR
- $234,0003 bd2 ba1.8k sqft6284 Donahue Dr., Conway, SC 29527For SaleMLS ID #2621508, Nathaniel Wilson, Century 21 Palms Realty. CCAR
- $205,0002 bd2 ba992 sqft4787 Wild Iris Dr. #303, Myrtle Beach, SC 29577For SaleMLS ID #2612948, Laura Marotta, Century 21 Palms Realty. CCAR
