Welcome to lakefront living at its finest on beautiful Richland Chambers Lake. Perfectly positioned on approximately 286 feet of pristine shoreline, this exceptional single-story waterfront estate offers breathtaking open-water views while enjoying the tranquility and protection of a spacious cove-creating the ideal setting for boating, swimming, fishing, and entertaining year-round.
Designed for those who appreciate both luxury and lifestyle, this remarkable 4 bedroom, three-and-a-half bath residence is widely regarded as one of the premier locations on the lake. The expansive open-concept floor plan seamlessly blends sophisticated living with effortless indoor-outdoor entertaining, allowing family and friends to gather while taking in spectacular lake views from every angle.
Step outside to your own private resort! The stunning infinity edge pool with its dramatic waterfall feature creates a breathtaking backdrop for unforgettable sunrises, weekend gatherings, or peaceful mornings by the water. Whether hosting a summer celebration or enjoying a quiet evening under the stars, every day feels like a vacation complete with your own tiki hut bar.
Boating enthusiasts will appreciate one of the largest private docks which was recently upgraded with new premium decking, providing ample space for multiple watercraft, relaxing by the water, or casting a line just steps from home.
This is more than a home--it's a destination where luxury, recreation, and unforgettable memories come together. Experience the very best of Richland Chambers Lake and discover why this extraordinary waterfront property is truly in a class of its own.
For sale
$1,875,000
908 Sailboat Dr, Corsicana, TX 75109
4beds
3,267sqft
Single Family Residence
Built in 2017
1.01 Acres Lot
$1,786,000 Zestimate®
$574/sqft
$102/mo HOA
What's special
Single-story waterfront estateSophisticated livingEffortless indoor-outdoor entertainingTiki hut barSpacious coveExpansive open-concept floor planNew premium decking
- 45 days
- 487
- 33
Zillow last checked:
Listing updated:
Listed by:
Annette Goolsby 0597241 903-499-9909,
Ebby Halliday Realtors 903-499-9909,
Celestina Hillock 0627624 903-654-8821,
Ebby Halliday Realtors
Source: NTREIS,MLS#: 21330778
Facts & features
Interior
Bedrooms & bathrooms
- Bedrooms: 4
- Bathrooms: 4
- Full bathrooms: 3
- 1/2 bathrooms: 1
Primary bedroom
- Features: Built-in Features, En Suite Bathroom
- Level: First
- Dimensions: 15 x 16
Bedroom
- Level: First
- Dimensions: 12 x 10
Bedroom
- Level: First
- Dimensions: 12 x 11
Bedroom
- Level: First
- Dimensions: 14 x 12
Primary bathroom
- Features: Built-in Features, Dual Sinks, En Suite Bathroom, Jetted Tub, Stone Counters, Separate Shower
- Level: First
- Dimensions: 15 x 12
Den
- Features: Built-in Features
- Level: First
- Dimensions: 16 x 14
Other
- Features: Built-in Features, Dual Sinks, Double Vanity, Stone Counters
- Level: First
- Dimensions: 12 x 5
Half bath
- Level: First
- Dimensions: 5 x 4
Kitchen
- Features: Breakfast Bar, Built-in Features, Butler's Pantry, Dual Sinks, Eat-in Kitchen, Galley Kitchen, Granite Counters, Kitchen Island, Pantry, Pot Filler
- Level: First
- Dimensions: 14 x 16
Living room
- Features: Built-in Features, Fireplace
- Level: First
- Dimensions: 23 x 21
Heating
- Central, Fireplace(s), Propane, Zoned
Cooling
- Electric
Appliances
- Included: Built-In Refrigerator, Convection Oven, Dishwasher, Electric Oven, Disposal, Microwave, Range, Some Commercial Grade, Tankless Water Heater, Vented Exhaust Fan, Warming Drawer, Water Purifier
- Laundry: Washer Hookup, Electric Dryer Hookup, Laundry in Utility Room
Features
- Wet Bar, Built-in Features, Chandelier, Dry Bar, Decorative/Designer Lighting Fixtures, Double Vanity, Eat-in Kitchen, Granite Counters, High Speed Internet, Kitchen Island, Open Floorplan, Pantry, Vaulted Ceiling(s), Natural Woodwork, Walk-In Closet(s)
- Flooring: Carpet, Ceramic Tile, Engineered Hardwood
- Windows: Shutters, Window Coverings
- Has basement: No
- Number of fireplaces: 1
- Fireplace features: Family Room, Gas Log, Living Room, Propane, Raised Hearth, Stone, Wood Burning
Interior area
- Total interior livable area: 3,267 sqft
Video & virtual tour
Property
Parking
- Total spaces: 3
- Parking features: Door-Multi, Garage Faces Side, Storage, Workshop in Garage
- Attached garage spaces: 3
Features
- Levels: One
- Stories: 1
- Patio & porch: Patio, Covered
- Exterior features: Boat Slip, Outdoor Grill, Outdoor Shower, Private Yard, Rain Gutters
- Pool features: Cabana, Infinity, In Ground, Outdoor Pool, Pool Cover, Pool, Community
- Fencing: Metal
- Has view: Yes
- View description: Water
- Has water view: Yes
- Waterfront features: Boat Dock/Slip, Boat Ramp/Lift Access, Lake Front, Waterfront
- Body of water: Richland-Chambers
Lot
- Size: 1.01 Acres
- Features: Back Yard, Cul-De-Sac, Lawn, Landscaped, Subdivision, Sprinkler System, Waterfront
Details
- Additional structures: Boat House, Cabana, Shed(s)
- Parcel number: 63649
- Other equipment: Fuel Tank(s), Generator
Construction
Type & style
- Home type: SingleFamily
- Architectural style: Ranch,Traditional
- Property subtype: Single Family Residence
Materials
- Rock, Stone, Wood Siding
- Foundation: Slab
- Roof: Metal
Condition
- Year built: 2017
Utilities & green energy
- Sewer: Septic Tank
- Water: Community/Coop
- Utilities for property: Electricity Available, Electricity Connected, Propane, None, Phone Available, Septic Available, Sewer Not Available, Underground Utilities, Water Available
Community & HOA
Community
- Features: Boat Facilities, Clubhouse, Dock, Lake, Pool, Gated
- Security: Security System, Carbon Monoxide Detector(s), Fire Alarm, Gated Community
- Subdivision: The Shores On Richland Chamb
HOA
- Has HOA: Yes
- Services included: All Facilities
- HOA fee: $1,225 annually
- HOA name: Pmi Alliance
- HOA phone: 214-295-9661
Location
- Region: Corsicana
Financial & listing details
- Price per square foot: $574/sqft
- Annual tax amount: $19,499
- Date on market: 7/15/2026
- Cumulative days on market: 45 days
- Listing terms: Cash,Conventional
- Exclusions: All signs in tiki hut. All artwork and wall decorations in house and garage.
- Road surface type: Asphalt
Estimated market value
$1,786,000
$1.70M - $1.88M
$4,064/mo
Price history
| Date | Event | Price |
|---|---|---|
| 7/15/2026 | Listed for sale | $1,875,000$574/sqft |
Source: NTREIS #21330778 Report a problem | ||
Public tax history
Tax history is unavailable.
Monthly payment
Est. payment
Payment breakdown
Explore the cost of this home by adjusting the details. Changes won't be saved.Climate risks
Neighborhood: 75109
Nearby schools
Schools provided by the listing agent
- Elementary: Mildred
- Middle: Mildred
- High: Mildred
- District: Mildred ISD
Source: NTREIS. This data may not be complete. We recommend contacting the local school district to confirm school assignments for this home.
Similar homes
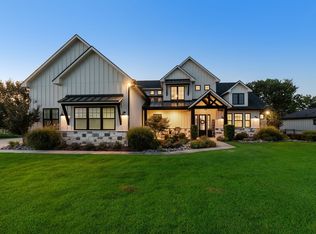
- $1,799,0004 bd4 ba3.6k sqft1121 The Shores Dr, Corsicana, TX 75109For Sale
 MLS ID #21370795, Julie Teel. NTREIS
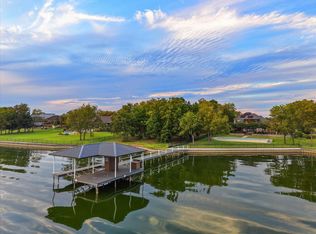
 - $1,750,0004 bd3 ba3.7k sqft1140 The Shores Dr, Corsicana, TX 75109For Sale
 MLS ID #20924251, Libby Hamer. NTREIS
 - $1,300,0004 bd4 ba3.2k sqft560 Clubhouse Dr, Corsicana, TX 75109For Sale
 MLS ID #21349561, Anita Murphy. NTREIS
 - $2,100,0005 bd6 ba4k sqft146 SE County Road 2230k, Corsicana, TX 75109For Sale
 MLS ID #21302064, Julie Teel. NTREIS
