Experience lake living at its finest in this stunning modern farmhouse in The Shores on Richland Chambers Lake! Set on 1.11 beautifully landscaped acres with 177 feet of waterfront, this 3,677-square-foot home offers 4 bedrooms, 4 full baths, three living areas, game room, office, bonus room, and an oversized 3-car garage with workshop space.
Inside, soaring ceilings, a fireplace with built-ins, and expansive windows bring the lake views into the bright, open living space. The kitchen is made for entertaining with quartz countertops, upscale appliances, gas cooking, double ovens, farmhouse sink, pot filler, oversized island, butler's pantry, and abundant cabinetry. The game room adds even more fun with a full wet bar, wine cooler, custom cabinetry, and reclaimed wood ceiling.
The primary suite is a relaxing escape with lake views, vaulted wood-beamed ceiling, patio access, and a spa-inspired bath featuring a soaking tub, dual vanities, oversized shower with dual shower heads and body sprays, plus separate walk-in closets. Upstairs, additional bedrooms, ensuite baths, bonus space, and extra storage provide plenty of room for guests.
Outside, a covered patio with motorized screens, built-in gas grill, refrigerator, and plumbing for a hot tub overlooks the park-like backyard and lake. Gather around the fire pit, enjoy the shade of mature trees, or head to the private covered dock with deep-water access for a day on the water.
Extras include whole-house water filtration, tankless water heaters, spray-foam insulation, zoned HVAC, smart thermostats, wired indoor and outdoor speakers, safe room, lake-fed sprinkler system, and insect misting system. The Shores offers gated access, clubhouse, pool, fitness center, marina, boat ramp, community dock, fishing, and pickleball. From entertaining to relaxing by the water, this home was made for the Richland Chambers Lake lifestyle!
For sale
$1,799,000
1121 The Shores Dr, Corsicana, TX 75109
4beds
3,677sqft
Single Family Residence
Built in 2021
1.11 Acres Lot
$1,738,400 Zestimate®
$489/sqft
$105/mo HOA
What's special
Park-like backyardGas cookingBuilt-in gas grillInsect misting systemBonus roomQuartz countertopsFarmhouse sink
- 2 days
- 112
- 5
Likely to sell faster than
Zillow last checked:
Listing updated:
Listed by:
Julie Teel 0380798 903-874-0003,
RE/MAX Lakeside Dreams 903-874-0003
Source: NTREIS,MLS#: 21370795
Facts & features
Interior
Bedrooms & bathrooms
- Bedrooms: 4
- Bathrooms: 4
- Full bathrooms: 4
Primary bedroom
- Features: Closet Cabinetry, Ceiling Fan(s), En Suite Bathroom, Walk-In Closet(s)
- Level: First
- Dimensions: 16 x 16
Bedroom
- Features: Built-in Features, Ceiling Fan(s)
- Level: Second
- Dimensions: 18 x 17
Bedroom
- Features: Ceiling Fan(s), En Suite Bathroom
- Level: Second
- Dimensions: 13 x 13
Bedroom
- Features: Ceiling Fan(s), En Suite Bathroom
- Level: Second
- Dimensions: 14 x 12
Primary bathroom
- Features: Built-in Features, Closet Cabinetry, Dual Sinks, Double Vanity, En Suite Bathroom, Garden Tub/Roman Tub, Multiple Shower Heads, Stone Counters, Sink, Separate Shower
- Level: First
- Dimensions: 15 x 15
Bonus room
- Features: Ceiling Fan(s)
- Level: First
- Dimensions: 14 x 12
Other
- Features: Built-in Features, Stone Counters
- Level: First
- Dimensions: 8 x 6
Other
- Features: Built-in Features, En Suite Bathroom, Stone Counters
- Level: Second
- Dimensions: 8 x 8
Other
- Features: Built-in Features, En Suite Bathroom
- Level: Second
- Dimensions: 10 x 5
Game room
- Features: Built-in Features, Other
- Level: First
- Dimensions: 17 x 14
Kitchen
- Features: Breakfast Bar, Built-in Features, Butler's Pantry, Eat-in Kitchen, Kitchen Island, Pot Filler, Stone Counters
- Level: First
- Dimensions: 17 x 12
Laundry
- Features: Built-in Features, Stone Counters, Utility Sink
- Level: First
- Dimensions: 12 x 9
Living room
- Features: Built-in Features, Ceiling Fan(s), Fireplace
- Level: First
- Dimensions: 18 x 19
Office
- Level: First
- Dimensions: 9 x 6
Storage room
- Level: Second
- Dimensions: 20 x 5
Heating
- Central, Electric, Fireplace(s), Heat Pump, Propane
Cooling
- Central Air, Ceiling Fan(s), Evaporative Cooling, Electric, Heat Pump
Appliances
- Included: Some Gas Appliances, Double Oven, Dishwasher, Gas Cooktop, Disposal, Gas Oven, Microwave, Plumbed For Gas, Refrigerator, Tankless Water Heater, Vented Exhaust Fan, Water Purifier, Wine Cooler
- Laundry: Common Area, Washer Hookup, Dryer Hookup, ElectricDryer Hookup, Laundry in Utility Room
Features
- Wet Bar, Built-in Features, Chandelier, Cathedral Ceiling(s), Decorative/Designer Lighting Fixtures, Double Vanity, Eat-in Kitchen, Granite Counters, High Speed Internet, Kitchen Island, Open Floorplan, Pantry, Paneling/Wainscoting, Cable TV, Wired for Data, Walk-In Closet(s), Wired for Sound
- Flooring: Luxury Vinyl Plank
- Windows: Window Coverings
- Has basement: No
- Number of fireplaces: 1
- Fireplace features: Living Room, Propane, Insert
Interior area
- Total interior livable area: 3,677 sqft
Video & virtual tour
Property
Parking
- Total spaces: 3
- Parking features: Additional Parking, Door-Multi, Driveway, Garage, Golf Cart Garage, Garage Door Opener, Inside Entrance, Kitchen Level, Lighted, Oversized, Garage Faces Side, Storage, Workshop in Garage
- Attached garage spaces: 3
Features
- Levels: Two
- Stories: 2
- Patio & porch: Rear Porch, Front Porch, Covered, Mosquito System
- Exterior features: Boat Slip, Dock, Fire Pit, Gas Grill, Lighting, Rain Gutters
- Pool features: None, Community
- Fencing: None
- On waterfront: Yes
- Waterfront features: Lake Front, Waterfront
- Body of water: Richland-Chambers
Lot
- Size: 1.11 Acres
- Features: Back Yard, Cleared, Lawn, Landscaped, Many Trees, Subdivision, Sprinkler System, Waterfront
- Residential vegetation: Cleared
Details
- Additional structures: Boat House
- Parcel number: 63530
Construction
Type & style
- Home type: SingleFamily
- Architectural style: Farmhouse,Modern
- Property subtype: Single Family Residence
Materials
- Stone Veneer, Wood Siding
- Foundation: Slab
- Roof: Asphalt
Condition
- Resale
- Year built: 2021
Utilities & green energy
- Sewer: Aerobic Septic, None, Septic Tank
- Water: Community/Coop
- Utilities for property: Electricity Available, Electricity Connected, Propane, None, Phone Available, Septic Available, Sewer Not Available, Underground Utilities, Water Available, Cable Available
Community & HOA
Community
- Features: Boat Facilities, Clubhouse, Dock, Fitness Center, Fishing, Lake, Marina, Pickleball, Pool, Gated
- Security: Gated Community, Other, Smoke Detector(s), Security Lights
- Subdivision: The Shores On Richland Chamb
HOA
- Has HOA: Yes
- Services included: All Facilities
- HOA fee: $1,255 annually
- HOA name: Pmi Alliance
- HOA phone: 214-295-9661
Location
- Region: Corsicana
Financial & listing details
- Price per square foot: $489/sqft
- Tax assessed value: $1,304,580
- Annual tax amount: $14,595
- Date on market: 8/29/2026
- Cumulative days on market: 165 days
- Listing terms: Cash,Conventional,FHA,VA Loan
- Road surface type: Asphalt
Estimated market value
$1,738,400
$1.65M - $1.83M
$4,266/mo
Price history
| Date | Event | Price |
|---|---|---|
| 8/29/2026 | Listed for sale | $1,799,000-5.3%$489/sqft |
Source: NTREIS #21370795 Report a problem | ||
| 8/27/2026 | Listing removed | $1,899,000$516/sqft |
Source: NTREIS #21209159 Report a problem | ||
| 6/26/2026 | Price change | $1,899,000-1.9%$516/sqft |
Source: NTREIS #21209159 Report a problem | ||
| 5/13/2026 | Price change | $1,935,000-0.8%$526/sqft |
Source: NTREIS #21209159 Report a problem | ||
| 3/17/2026 | Listed for sale | $1,950,000$530/sqft |
Source: NTREIS #21209159 Report a problem | ||
Public tax history
| Year | Property taxes | Tax assessment |
|---|---|---|
| 2025 | $13,189 +6.3% | $957,707 +10% |
| 2024 | $12,411 +11.5% | $870,643 +10% |
| 2023 | $11,130 | $791,494 +10% |
| 2022 | -- | $719,540 +271.7% |
| 2021 | -- | $193,580 +60% |
| 2020 | -- | $120,990 +66.7% |
| 2019 | -- | $72,590 |
| 2017 | -- | $72,590 -23.6% |
| 2016 | -- | $95,000 |
| 2015 | -- | $95,000 |
Find assessor info on the county website
Monthly payment
Est. payment
Payment breakdown
Explore the cost of this home by adjusting the details. Changes won't be saved.Climate risks
Neighborhood: 75109
Nearby schools
Schools provided by the listing agent
- Elementary: Mildred
- Middle: Mildred
- High: Mildred
- District: Mildred ISD
Source: NTREIS. This data may not be complete. We recommend contacting the local school district to confirm school assignments for this home.
- $1,101,600-- bd-- ba2.5k sqft1123 The Shores Dr, Corsicana, TX 75109Off Market
- $1,879,8004 bd6 ba4.1k sqft1130 The Shores Dr, Corsicana, TX 75109Off Market

- $1,316,3003 bd2 ba2.6k sqft1125 The Shores Dr, Corsicana, TX 75109Off Market
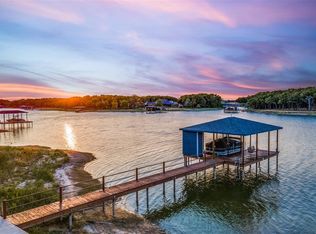
- $1,028,7004 bd3 ba2.6k sqft1117 The Shores Dr, Corsicana, TX 75109Off Market

Similar homes
- $1,875,0004 bd4 ba3.2k sqft908 Sailboat Dr, Corsicana, TX 75109For Sale
 MLS ID #21330778, Annette Goolsby. NTREIS
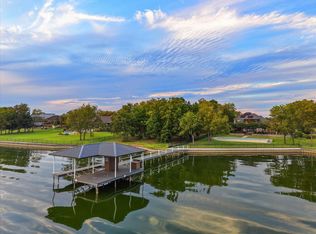
 - $1,750,0004 bd3 ba3.7k sqft1140 The Shores Dr, Corsicana, TX 75109For Sale
 MLS ID #20924251, Libby Hamer. NTREIS
 - $1,300,0004 bd4 ba3.2k sqft560 Clubhouse Dr, Corsicana, TX 75109For Sale
 MLS ID #21349561, Anita Murphy. NTREIS
 - $2,100,0005 bd6 ba4k sqft146 SE County Road 2230k, Corsicana, TX 75109For Sale
 MLS ID #21302064, Julie Teel. NTREIS
