Welcome to Logan’s Reserve, where low maintenance living meets comfort, style, and a peaceful neighborhood setting. This beautifully maintained home offers bright, airy spaces, soaring ceilings, and an inviting open layout designed for modern everyday living. From the moment you step inside, you’ll notice the abundance of natural light and the warm, welcoming feel throughout. The spacious kitchen features generous cabinetry, ample prep space, modern appliances, and an easy flow into the dining and living areas perfect for entertaining guests or simply enjoying a quiet night at home. The main living spaces feel open yet cozy, with large windows and scenic views creating a relaxing atmosphere throughout the home. Upstairs, the spacious bedrooms offer comfort and flexibility, including a private primary suite designed as a peaceful retreat. Additional bedrooms provide excellent space for guests, family, or a dedicated home office. Step outside onto the private deck, the perfect place to enjoy morning coffee, summer evenings, or peaceful outdoor dining while taking in the quiet surroundings. Located in the highly desirable Logan’s Reserve community, residents enjoy access to walking paths, a clubhouse, pool, and neighborhood amenities, all while remaining conveniently close to shopping, dining, and commuter routes. This is the kind of home that simply feels good the moment you walk through the door.
Pending
Price cut: $10K (7/16)
$365,000
909 Cougar Pointe Cir, Seven Valleys, PA 17360
3beds
1,784sqft
:
Get pre-qualified$2,539/mo
Single Family Residence
Built in 2012
7,405 Square Feet Lot
$-- Zestimate®
$205/sqft
$84/mo HOA
What's special
Private deckScenic viewsModern appliancesAbundance of natural lightQuiet surroundingsSoaring ceilingsAmple prep space
- 78 days |
- 528 |
- 25 |
Zillow last checked:
Listing updated:
Listed by:
Katie Klenk 717-858-6227,
Keller Williams Legacy 4436609229
Source: Bright MLS,MLS#: PAYK2104030
Facts & features
Interior
Bedrooms & bathrooms
- Bedrooms: 3
- Bathrooms: 3
- Full bathrooms: 2
- 1/2 bathrooms: 1
- Main level bathrooms: 1
Basement
- Area: 0
Heating
- Forced Air, Natural Gas
Cooling
- Central Air, Electric
Appliances
- Included: Electric Water Heater
- Laundry: Upper Level
Features
- Basement: Full
- Number of fireplaces: 1
- Fireplace features: Gas/Propane
Interior area
- Total structure area: 1,784
- Total interior livable area: 1,784 sqft
- Finished area above ground: 1,784
- Finished area below ground: 0
Property
Parking
- Total spaces: 2
- Parking features: Garage Faces Front, Garage Door Opener, Asphalt, Attached
- Attached garage spaces: 2
- Has uncovered spaces: Yes
Accessibility
- Accessibility features: 2+ Access Exits
Features
- Levels: Two
- Stories: 2
- Patio & porch: Deck
- Pool features: Community
Lot
- Size: 7,405 Square Feet
Details
- Additional structures: Above Grade, Below Grade
- Parcel number: 470000901060000000
- Zoning: RESIDENTIAL
- Special conditions: Standard
Construction
Type & style
- Home type: SingleFamily
- Architectural style: Colonial
- Property subtype: Single Family Residence
- Attached to another structure: Yes
Materials
- Vinyl Siding, Aluminum Siding
- Foundation: Active Radon Mitigation
Condition
- Excellent
- New construction: No
- Year built: 2012
Utilities & green energy
- Sewer: Public Sewer
- Water: Public
Community & HOA
Community
- Subdivision: Logans Reserve
HOA
- Has HOA: Yes
- Amenities included: Basketball Court, Clubhouse, Community Center, Fitness Center, Meeting Room, Pool, Putting Green, Tot Lots/Playground
- HOA fee: $84 monthly
- HOA name: LOGAN'S RESERVE
Location
- Region: Seven Valleys
- Municipality: SPRINGFIELD TWP
Financial & listing details
- Price per square foot: $205/sqft
- Tax assessed value: $201,700
- Annual tax amount: $6,854
- Date on market: 5/22/2026
- Listing agreement: Exclusive Agency
- Listing terms: Cash,Conventional,FHA,VA Loan
- Inclusions: Fridge Washer & Dryer
- Exclusions: Mountain Lauren Shrub
- Ownership: Fee Simple
Estimated market value
Not available
Estimated sales range
Not available
$2,307/mo
Price history
| Date | Event | Price |
|---|---|---|
| 7/25/2026 | Pending sale | $365,000$205/sqft |
Source:  Bright MLS #PAYK2104030 Report a problem Bright MLS #PAYK2104030 Report a problem | ||
| 7/16/2026 | Price change | $365,000-2.7%$205/sqft |
Source: Bright MLS #PAYK2104030 Report a problem | ||
| 7/1/2026 | Listed for sale | $375,000$210/sqft |
Source: Bright MLS #PAYK2104030 Report a problem | ||
| 6/1/2026 | Pending sale | $375,000$210/sqft |
Source: Bright MLS #PAYK2104030 Report a problem | ||
| 5/22/2026 | Listed for sale | $375,000-6.2%$210/sqft |
Source: Bright MLS #PAYK2104030 Report a problem | ||
| 5/21/2026 | Listing removed | $399,999$224/sqft |
Source: Bright MLS #PAYK2100444 Report a problem | ||
| 4/29/2026 | Price change | $399,999-3.6%$224/sqft |
Source: Bright MLS #PAYK2100444 Report a problem | ||
| 4/22/2026 | Listed for sale | $415,000+69.5%$233/sqft |
Source: Bright MLS #PAYK2100444 Report a problem | ||
| 4/30/2020 | Sold | $244,900$137/sqft |
Source: BHHS Homesale Realty #PAYK132304_17360 Report a problem | ||
| 2/5/2020 | Pending sale | $244,900$137/sqft |
Source: Berkshire Hathaway HomeServices Homesale Realty #PAYK132304 Report a problem | ||
| 1/31/2020 | Listed for sale | $244,900+8.9%$137/sqft |
Source: Berkshire Hathaway HomeServices Homesale Realty #PAYK132304 Report a problem | ||
| 1/12/2018 | Sold | $224,900$126/sqft |
Source: Public Record Report a problem | ||
| 11/14/2017 | Listed for sale | $224,900+45.2%$126/sqft |
Source: Owner Report a problem | ||
| 10/25/2017 | Sold | $154,875-2.2%$87/sqft |
Source: Public Record Report a problem | ||
| 9/21/2017 | Pending sale | $158,400$89/sqft |
Source: American Eagle Realty #21709876 Report a problem | ||
| 9/21/2017 | Listed for sale | $158,400+5632.9%$89/sqft |
Source: American Eagle Realty #21709876 Report a problem | ||
| 9/7/2017 | Sold | $2,763-98.7%$2/sqft |
Source: Public Record Report a problem | ||
| 7/11/2017 | Listed for sale | -- |
Source: Auction.com Report a problem | ||
| 12/13/2012 | Sold | $215,295$121/sqft |
Source: Public Record Report a problem | ||
Public tax history
| Year | Property taxes | Tax assessment |
|---|---|---|
| 2025 | $6,843 | $201,700 |
| 2024 | $6,843 +1.1% | $201,700 |
| 2023 | $6,767 +11.1% | $201,700 +0.6% |
| 2022 | $6,092 -2.7% | $200,400 |
| 2021 | $6,258 +3% | $200,400 |
| 2020 | $6,074 +0.3% | $200,400 |
| 2019 | $6,054 | $200,400 |
| 2018 | $6,054 +425.4% | $200,400 |
| 2017 | $1,152 | $200,400 |
| 2016 | -- | $200,400 |
| 2015 | -- | $200,400 |
| 2014 | -- | $200,400 +324.7% |
| 2013 | -- | $47,190 |
| 2012 | -- | $47,190 |
| 2011 | -- | $47,190 |
| 2010 | -- | $47,190 |
| 2009 | -- | $47,190 |
| 2008 | -- | $47,190 |
| 2007 | -- | $47,190 |
Find assessor info on the county website
Monthly payment
Est. payment
Payment breakdown
Explore the cost of this home by adjusting the details. Changes won't be saved.Climate risks
Neighborhood: 17360
Nearby schools
GreatSchools rating
- 7/10Dallastown Area Intermediate SchoolGrades: 4-6Distance: 1.1 mi
- 6/10Dallastown Area Middle SchoolGrades: 7-8Distance: 4.4 mi
- 7/10Dallastown Area Senior High SchoolGrades: 9-12Distance: 4.4 mi
Schools provided by the listing agent
- Elementary: Loganville-springfield
- Middle: Dallastown Area
- High: Dallastown Area
- District: Dallastown Area
Source: Bright MLS. This data may not be complete. We recommend contacting the local school district to confirm school assignments for this home.
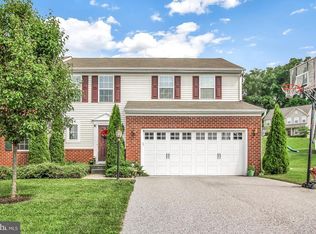
- $342,3004 bd3 ba2.2k sqft917 Cougar Pointe Cir, Seven Valleys, PA 17360Off Market
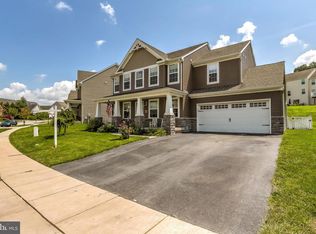
- $433,3004 bd4 ba3.1k sqft905 Cougar Pointe Cir, Seven Valleys, PA 17360Off Market
- $327,9003 bd2 ba1.7k sqft931 Cougar Pointe Cir, Seven Valleys, PA 17360Off Market
- $346,3003 bd2 ba2.1k sqft876 Countryside Rd, Seven Valleys, PA 17360Off Market
- $441,9004 bd2 ba2.8k sqft879 Cougar Pointe Cir, Seven Valleys, PA 17360Off Market
- $352,3004 bd3 ba2.4k sqft918 Cougar Pointe Cir, Seven Valleys, PA 17360Off Market
- $337,8003 bd2 ba2.1k sqft866 Countryside Rd, Seven Valleys, PA 17360Off Market
- $336,3003 bd4 ba2.3k sqft910 Cougar Pointe Cir, Seven Valleys, PA 17360Off Market
A local agent can set up tours, give advice and negotiate with sellers.
A local lender can help you make sure your offer is ready when you are.
Similar homes
- $290,0003 bd3 ba2.1k sqft7937 Erinvale Ln, Seven Valleys, PA 17360For Sale

 MLS ID #PAYK2108624, Chad Becker, Showcase Real Estate, LLC.. Bright MLS
 - $364,9004 bd3 ba2.4k sqft4161 Walters Hatchery Rd, York, PA 17408For Sale
 MLS ID #PAYK2104762, Karin Negron-Caraballo, Berkshire Hathaway HomeServices Homesale Realty. Bright MLS
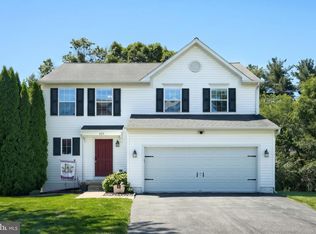
 - $364,9003 bd3 ba2.3k sqft425 Lakeview Dr, Spring Grove, PA 17362For Sale
 MLS ID #PAYK2103188, Debora H Speaks, RE/MAX Quality Service, Inc.. Bright MLS
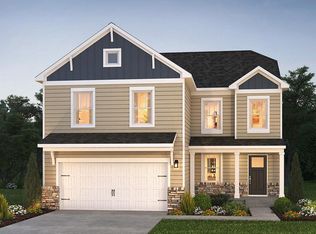
 - $436,9904 bd3 ba1.9k sqft2054 Paperback Way, York, PA 17408New Construction
 Bright MLS
 - $349,9003 bd2 ba1.1k sqft290 N Alpine Dr, York, PA 17408For SaleMLS ID #PAYK2107860, Bob Myers, Keller Williams Keystone Realty. Bright MLS
- $429,9004 bd3 ba2.6k sqft665 Clydesdale Dr, York, PA 17402For SaleMLS ID #PAYK2109348, Ashley Motter, House Broker Realty LLC. Bright MLS
- $394,9904 bd3 ba1.9k sqft2071 Paperback Way, York, PA 17408New ConstructionBright MLS
- $369,9003 bd2 ba1.9k sqft20 Oak Dr, Mount Wolf, PA 17347For SaleMLS ID #PAYK2106434, Mike Watroba, EXP Realty, LLC. Bright MLS
- $325,0005 bd3 ba2.5k sqft37 High St, Stewartstown, PA 17363For SaleMLS ID #PAYK2109160, Katie Klenk, Keller Williams Legacy. Bright MLS
- $394,9003 bd3 ba2k sqft89 Malek Dr, Hanover, PA 17331For SaleMLS ID #PAYK2108258, TIM FORBES, Berkshire Hathaway HomeServices Homesale Realty. Bright MLS
- $294,9003 bd3 ba1.9k sqft1247 Rannoch Ln, York, PA 17403For SaleMLS ID #PAYK2109138, Judd Gemmill, The Exchange Real Estate Company LLC. Bright MLS
- $345,0003 bd2 ba1.5k sqft45 Thomas Dr, York, PA 17404For SaleMLS ID #PAYK2107298, DARIUS RAMSEY, Berkshire Hathaway HomeServices Homesale Realty. Bright MLS
- $374,9004 bd3 ba2.6k sqft2031 Paperback Way, York, PA 17408For SaleMLS ID #PAYK2103340, Emillie Albrecht, Real of Pennsylvania. Bright MLS
- $364,9003 bd2 ba1.4k sqft25 Tanager Ct #C14, Gettysburg, PA 17325New ConstructionMLS ID #PAAD2024794, Mitchell Kemp, Joseph A Myers Real Estate, Inc.. Bright MLS
- $415,0004 bd3 ba2.4k sqft31 N Alpine Dr, York, PA 17408For SaleMLS ID #PAYK2106096, MICHAEL ALESSANDRONI, Keller Williams Keystone Realty. Bright MLS
- $419,9004 bd2 ba2.6k sqft240 Matthew Dr, New Oxford, PA 17350For SaleMLS ID #PAAD2025090, John Lindemulder, Iron Valley Real Estate of Central PA. Bright MLS
- $359,9003 bd4 ba2.3k sqft1054 Rosecroft Ln #24, York, PA 17403For SaleMLS ID #PAYK2108044, Mr. Ralphy Louis, RE/MAX Components. Bright MLS
- $285,0003 bd4 ba2.5k sqft7255 N Sentinel Ln, York, PA 17403For SaleMLS ID #PAYK2108142, Erin Miller-Zendek, House Broker Realty LLC. Bright MLS
- $380,0004 bd3 ba1.8k sqft239 Race Horse Rd, Hanover, PA 17331For SaleMLS ID #PAAD2024762, Dan Bateman, Harget Realty Group. Bright MLS
- $229,9003 bd1 ba1.3k sqft203 Cherry St, York, PA 17402For SaleMLS ID #PAYK2108684, Abby Fishel, Keller Williams Keystone Realty. Bright MLS
