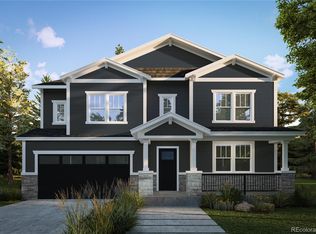
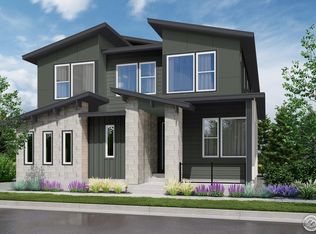
This exceptional net-zero custom home in Louisville, Colorado offers the perfect blend of sustainability, thoughtful design, and modern comfort-just one block from the scenic Harper Lake recreation area and adjacent to a neighborhood park. Designed for energy efficiency and year-round comfort, this five-bedroom, three-bath residence is built to net-zero standards, dramatically reducing utility costs while maximizing indoor air quality and performance. High-performance insulation, advanced windows, and a state-of-the-art HVAC system are complemented by solar integration to create a home that produces as much energy as it consumes. The main level features an open-concept floor plan filled with natural light, seamlessly connecting the kitchen, dining, and living areas-ideal for both everyday living and entertaining. Premium finishes, custom cabinetry, and carefully curated materials elevate the space throughout. The fully finished basement expands the living area with two additional bedrooms, a full bath, and a spacious recreation room-perfect for guests, multigenerational living, a home gym, or media space. A three-car garage provides ample room for vehicles, storage, and outdoor gear. Outside, the property is fully landscaped and fenced, offering privacy and a turnkey outdoor living experience. With a park directly adjacent and miles of trails, water access, and open space just steps away at Harper Lake, this location delivers an unparalleled Colorado lifestyle. A rare opportunity to own a high-performance, custom-built home in one of Louisville's most desirable settings-where sustainability meets sophistication.
Accepting backups
Price cut: $26K (6/9)
$1,599,000
909 Sunflower St, Louisville, CO 80027
5beds
3,614sqft
Single Family Residence
Built in 2026
5,407 Square Feet Lot
$-- Zestimate®
$442/sqft
$-- HOA
What's special
- 189 days |
- 948 |
- 46 |
Zillow last checked:
Listing updated:
Listed by:
Stan Meade 303-817-7777,
Meade Builder Services, LLC,
Tim Shea 303-819-1371,
Compass - Boulder
Source: IRES as distributed by MLS GRID,MLS#: 1051522
Facts & features
Interior
Bedrooms & bathrooms
- Bedrooms: 5
- Bathrooms: 4
- Full bathrooms: 3
- 1/2 bathrooms: 1
- Main level bathrooms: 1
Primary bedroom
- Description: Carpet
- Features: Luxury Features Primary Bath
- Level: Upper
- Area: 208 Square Feet
- Dimensions: 16 x 13
Bedroom 2
- Description: Carpet
- Level: Upper
- Area: 156 Square Feet
- Dimensions: 12 x 13
Bedroom 3
- Description: Carpet
- Level: Upper
- Area: 154 Square Feet
- Dimensions: 14 x 11
Bedroom 4
- Description: Carpet
- Level: Basement
- Area: 143 Square Feet
- Dimensions: 13 x 11
Bedroom 5
- Description: Carpet
- Level: Basement
- Area: 143 Square Feet
- Dimensions: 13 x 11
Dining room
- Description: Hardwood
- Level: Main
- Area: 228 Square Feet
- Dimensions: 19 x 12
Great room
- Description: Hardwood
- Level: Main
- Area: 380 Square Feet
- Dimensions: 20 x 19
Kitchen
- Description: Hardwood
- Level: Main
- Area: 234 Square Feet
- Dimensions: 18 x 13
Laundry
- Description: Tile
- Level: Upper
- Area: 54 Square Feet
- Dimensions: 9 x 6
Recreation room
- Description: Carpet
- Level: Basement
- Area: 465 Square Feet
- Dimensions: 31 x 15
Study
- Description: Hardwood
- Level: Main
- Area: 132 Square Feet
- Dimensions: 12 x 11
Heating
- Forced Air
Cooling
- Central Air, Ceiling Fan(s)
Appliances
- Included: Gas Range, Double Oven, Microwave, Disposal
- Laundry: Washer/Dryer Hookup
Features
- Cathedral Ceiling(s), Open Floorplan, Pantry, Kitchen Island, High Ceilings
- Flooring: Wood
- Basement: Full,Partially Finished,Built-In Radon,Sump Pump
- Has fireplace: Yes
- Fireplace features: Gas
Interior area
- Total structure area: 2,348
- Total interior livable area: 3,614 sqft
- Finished area above ground: 2,348
Video & virtual tour
Property
Parking
- Total spaces: 3
- Parking features: Garage Door Opener, Attached, Oversized
- Attached garage spaces: 3
- Details: Attached
Accessibility
- Accessibility features: Accessible Hallway(s), Accessible Doors
Features
- Levels: Two
- Stories: 2
- Patio & porch: Patio, Deck
- Exterior features: Sprinkler System
- Fencing: Wood
Lot
- Size: 5,407 Square Feet
- Features: Paved, Curbs, Gutters, Sidewalks, Street Light, Fire Hydrant within 500 Feet
Details
- Parcel number: R0107819
- Zoning: RES
- Special conditions: Builder
Construction
Type & style
- Home type: SingleFamily
- Architectural style: Contemporary
- Property subtype: Single Family Residence
Materials
- Frame, Stone, Other
- Roof: Composition
Condition
- New construction: Yes
- Year built: 2026
Details
- Builder model: 945AR
- Builder name: VONS 50 LLC
Utilities & green energy
- Electric: Xcel, Photovoltaics Seller Owned
- Gas: Xcel
- Sewer: Public Sewer
- Water: City
- Utilities for property: Natural Gas Available, Electricity Available, Cable Available, Satellite Avail, High Speed Avail, Underground Utilities
Green energy
- Energy efficient items: Windows, High Efficiency Furnace, Thermostat
Community & HOA
Community
- Subdivision: Centennial 8
HOA
- Has HOA: No
Location
- Region: Louisville
Financial & listing details
- Price per square foot: $442/sqft
- Tax assessed value: $441,200
- Annual tax amount: $1,805
- Date on market: 2/13/2026
- Listing terms: Cash,Conventional
- Electric utility on property: Yes
- Road surface type: Asphalt
Estimated market value
Not available
Estimated sales range
Not available
Not available
Price history
| Date | Event | Price |
|---|---|---|
| 8/11/2026 | Pending sale | $1,599,000$442/sqft |
Source:  REcolorado as distributed by MLS GRID #IR1051522 Report a problem REcolorado as distributed by MLS GRID #IR1051522 Report a problem | ||
| 6/9/2026 | Price change | $1,599,000-1.6%$442/sqft |
Source:  IRES as distributed by MLS GRID #1051522 Report a problem IRES as distributed by MLS GRID #1051522 Report a problem | ||
| 2/13/2026 | Listed for sale | $1,625,000+345.8%$450/sqft |
Source: IRES as distributed by MLS GRID #1051522 Report a problem | ||
| 8/29/2025 | Sold | $364,500-4.1%$101/sqft |
Source: REcolorado as distributed by MLS GRID #IR1014271 Report a problem | ||
| 7/24/2025 | Pending sale | $380,000$105/sqft |
Source: REcolorado as distributed by MLS GRID #IR1014271 Report a problem | ||
| 7/24/2025 | Listed for sale | $380,000$105/sqft |
Source: IRES as distributed by MLS GRID #1014271 Report a problem | ||
| 7/10/2025 | Listing removed | $380,000$105/sqft |
Source: IRES as distributed by MLS GRID #1014271 Report a problem | ||
| 2/1/2025 | Pending sale | $380,000$105/sqft |
Source: REcolorado as distributed by MLS GRID #IR1014271 Report a problem | ||
| 7/14/2024 | Listed for sale | $380,000+16.9%$105/sqft |
Source: IRES as distributed by MLS GRID #1014271 Report a problem | ||
| 5/24/2022 | Sold | $325,000+71.1%$90/sqft |
Source: Public Record Report a problem | ||
| 7/11/1994 | Sold | $189,900$53/sqft |
Source: Public Record Report a problem | ||
Public tax history
| Year | Property taxes | Tax assessment |
|---|---|---|
| 2025 | $1,599 +1.7% | $27,575 +28.4% |
| 2024 | $1,572 +50% | $21,480 -27.7% |
| 2023 | $1,048 -67.6% | $29,719 +172.9% |
| 2022 | $3,231 +7.4% | $10,891 -74.1% |
| 2021 | $3,007 | $42,035 +7% |
| 2020 | $3,007 -2.9% | $39,283 |
| 2019 | $3,097 | $39,283 +13.3% |
| 2018 | $3,097 | $34,661 -9.5% |
| 2017 | $3,097 +7.4% | $38,319 +16.9% |
| 2016 | $2,883 +5.5% | $32,772 +10.5% |
| 2015 | $2,733 +7.8% | $29,659 |
| 2014 | $2,536 +2.7% | $29,659 |
| 2013 | $2,468 +0.9% | $29,659 +2.4% |
| 2012 | $2,447 +9.9% | $28,974 |
| 2011 | $2,227 +6.2% | -- |
| 2010 | $2,098 -12.6% | $26,700 |
| 2009 | $2,399 +2.5% | $26,700 -25.4% |
| 2008 | $2,341 +28.1% | $35,780 |
| 2007 | $1,828 +8.4% | $35,780 +31.1% |
| 2006 | $1,686 -1.1% | $27,300 |
| 2005 | $1,704 +0.5% | $27,300 -2.3% |
| 2004 | $1,695 +10.7% | $27,930 |
| 2003 | $1,531 +9.7% | $27,930 +25% |
| 2002 | $1,395 | $22,350 -90.9% |
| 2001 | -- | $244,300 |
Find assessor info on the county website
Monthly payment
Est. payment
Payment breakdown
Explore the cost of this home by adjusting the details. Changes won't be saved.Climate risks
Neighborhood: 80027
Nearby schools
GreatSchools rating
- 8/10Coal Creek Elementary SchoolGrades: PK-5Distance: 0.5 mi
- 8/10Louisville Middle SchoolGrades: 6-8Distance: 1.7 mi
- 8/10Monarch High SchoolGrades: 9-12Distance: 2.1 mi
Schools provided by the listing agent
- Elementary: Coal Creek
- Middle: Louisville
- High: Monarch
Source: IRES as distributed by MLS GRID. This data may not be complete. We recommend contacting the local school district to confirm school assignments for this home.
- $1,590,0005,550 sqft915 Sunflower St, Louisville, CO 80027Sold
- $1,533,0004 bd4 ba4.3k sqft994 Arapahoe Cir, Louisville, CO 80027Sold
- $910,0004 bd3 ba2.2k sqft921 Sunflower St, Louisville, CO 80027Off Market
- $1,179,6003 bd2 ba2.4k sqft910 Sunflower St, Louisville, CO 80027Off Market
- $1,184,6005 bd5 ba3.3k sqft992 Arapahoe Cir, Louisville, CO 80027Off Market
- $1,053,6004 bd3 ba2.4k sqft905 Sunflower St, Louisville, CO 80027Off Market
- $1,153,4004 bd3 ba2.3k sqft906 Sunflower St, Louisville, CO 80027Off Market
- $1,095,4003 bd2 ba2.2k sqft914 Sunflower St, Louisville, CO 80027Off Market
A local agent can set up tours, give advice and negotiate with sellers.
A local lender can help you make sure your offer is ready when you are.
Similar homes
- $--5 bd4 ba3k sqft3362 W 109th Cir, Westminster, CO 80031Auction
 Auction.com 2
 - $1,695,0004 bd4 ba2.9k sqft1032 Ridglea Way, Boulder, CO 80303For Sale
 MLS ID #1065995, Gail Mock, Compass - Boulder. IRES as distributed by MLS GRID
 - $959,9002 bd3 ba3.6k sqft2171 Park Ln, Louisville, CO 80027For Sale
 MLS ID #1065644, Gary Calderon, Accent Properties. IRES as distributed by MLS GRID
 - $1,225,5764 bd4 ba3.9k sqft652 Central Park Cir, Superior, CO 80027New Construction
 MLS ID #1052180, Nathan Freeman, CORE Residential. IRES as distributed by MLS GRID
 - $1,676,0005 bd2 ba2.8k sqft933 University Avenue, Boulder, CO 80302For Sale
 MLS ID #8788132, Josh Saxton, eXp Realty, LLC. REcolorado as distributed by MLS GRID
 - $1,199,0004 bd4 ba3k sqft9032 Tahoe Ln, Boulder, CO 80301For SaleMLS ID #1064927, The Bernardi Group, Coldwell Banker Realty-Boulder. IRES as distributed by MLS GRID
- $--3 bd3 ba3.4k sqft1229 Nonaham Ln, Erie, CO 80516AuctionAuction.com 2
- $1,775,0004 bd3 ba3.4k sqft4056 63rd St, Boulder, CO 80301For SaleMLS ID #1055836, Mary Oskay, Coldwell Banker Realty-Boulder. IRES as distributed by MLS GRID
- $1,377,0005 bd4 ba3k sqft3363 Lowell Ln, Erie, CO 80516For SaleMLS ID #1062276, Dale Smigelsky, Hayden Outdoors - Windsor. IRES as distributed by MLS GRID
- $1,700,0005 bd4 ba4.9k sqft11727 Crystal View Ln, Longmont, CO 80504For SaleMLS ID #1062288, Rena Wallingford, Coldwell Banker Realty-NOCO. IRES as distributed by MLS GRID
- $1,398,0004 bd4 ba3.9k sqft14447 Madison St, Thornton, CO 80602For SaleMLS ID #1058809, Michael Alexander, Hayden Outdoors - Windsor. IRES as distributed by MLS GRID
- $1,600,0005 bd4 ba4.2k sqft547 Crawford Street, Golden, CO 80401For SaleMLS ID #4690756, Molly Zeman, Keller Williams Realty Downtown LLC. REcolorado as distributed by MLS GRID
- $1,399,0006 bd4 ba3.5k sqft4425 Comanche Dr, Boulder, CO 80303For SaleMLS ID #1056171, Lisa Wade, RE/MAX of Boulder, Inc. IRES as distributed by MLS GRID
- $1,725,0003 bd2 ba2.3k sqft8890 Indiana Street, Arvada, CO 80004For SaleMLS ID #3259169, Bud Kinch, RE/MAX Professionals. REcolorado as distributed by MLS GRID
- $1,895,0004 bd3 ba3.1k sqft3776 Orange Ln, Boulder, CO 80304For SaleMLS ID #1051310, Rich Gribbon, RE/MAX of Boulder, Inc. IRES as distributed by MLS GRID
- $1,150,0005 bd4 ba3.7k sqft6684 E 162nd Ave, Brighton, CO 80602For SaleMLS ID #1064939, Dustin Griffith, RE/MAX Professionals DTC. IRES as distributed by MLS GRID
- $1,649,0008 bd3 ba2.6k sqft7465 W 69th Place, Arvada, CO 80003For SaleMLS ID #2478745, Jonathan Ghaly, HomeSmart Realty. REcolorado as distributed by MLS GRID
- $1,784,0003 bd2 ba1.9k sqft10110 W 73rd Pl, Arvada, CO 80005For SaleMLS ID #1066300, Myra Talder, Talder Realty, LLC. IRES as distributed by MLS GRID
- $1,300,0004 bd3 ba2.1k sqft16041 W 74th Avenue, Arvada, CO 80007For SaleMLS ID #7371686, Kristin Sullivan, Insight Realty Team LLC. REcolorado as distributed by MLS GRID
- $1,350,0004 bd4 ba2.6k sqft4910 Tesla Ct, Boulder, CO 80301For SaleMLS ID #1065374, Erik Boye, Compass - Boulder. IRES as distributed by MLS GRID
