Discover your ideal home in the heart of Downtown Superior! *Home is in the design phase, construction hasn't started yet, listing price includes basic builder upgrades and buyer can select all additional interior finishes.* This beautifully designed residence combines modern luxury with functional living, offering 4 bedrooms plus a dedicated office, 3.5 bathrooms, and a finished basement. Set on a lot that backs to open space, you'll enjoy both privacy and a serene natural backdrop. Buyers still have the exciting opportunity to select their own interior finishes, creating a home that truly reflects their personal style. Inside, the open-concept layout is highlighted by soaring vaulted ceilings and a striking modern gas fireplace that anchors the main living area-perfect for cozy nights or entertaining guests. The chef-inspired kitchen impresses with premium appliances, a spacious island, abundant counter space, and custom cabinetry-ideal for everything from family dinners to weekend gatherings. The bright, sun-filled office provides an inspiring environment for remote work or creative pursuits. Downstairs, the finished basement expands your living space with a large recreation room, guest bedroom, and full bathroom-perfect for visitors or family members seeking privacy. Located just steps from Superior's growing mix of shops, dining, and outdoor trails, this home blends convenience and community. Nearly half of this boutique neighborhood is already spoken for-homes are now framed and available to tour! Schedule your private showing today and see why Downtown Superior is one of the most exciting places to call home. Contact sales office, homes under-construction are available to tour.
New construction
$1,225,576
652 Central Park Cir, Superior, CO 80027
4beds
3,914sqft
:
Get pre-qualifiedN/A
Single Family Residence
Built in 2026
4,466 Square Feet Lot
$1,218,400 Zestimate®
$313/sqft
$-- HOA
What's special
Finished basementStriking modern gas fireplaceSoaring vaulted ceilingsGuest bedroomLarge recreation roomCustom cabinetryPremium appliances
- 157 days |
- 414 |
- 12 |
Zillow last checked:
Listing updated:
Listed by:
Nathan Freeman 303-229-6485,
CORE Residential,
Tom Studebaker 720-465-7752,
CORE Residential
Source: IRES as distributed by MLS GRID,MLS#: 1052180
Facts & features
Interior
Bedrooms & bathrooms
- Bedrooms: 4
- Bathrooms: 4
- Full bathrooms: 3
- 1/2 bathrooms: 1
- Main level bathrooms: 2
Primary bedroom
- Description: Carpet
- Level: Upper
- Area: 238 Square Feet
- Dimensions: 14 x 17
Bedroom 2
- Description: Carpet
- Level: Upper
- Area: 144 Square Feet
- Dimensions: 12 x 12
Bedroom 3
- Description: Carpet
- Level: Upper
- Area: 156 Square Feet
- Dimensions: 12 x 13
Bedroom 4
- Description: Carpet
- Level: Lower
- Area: 143 Square Feet
- Dimensions: 13 x 11
Family room
- Description: Carpet
- Level: Main
- Area: 306 Square Feet
- Dimensions: 18 x 17
Kitchen
- Description: Wood
- Level: Main
- Area: 320 Square Feet
- Dimensions: 16 x 20
Study
- Description: Carpet
- Level: Main
- Area: 121 Square Feet
- Dimensions: 11 x 11
Heating
- Forced Air
Cooling
- Central Air
Appliances
- Included: Gas Range, Self Cleaning Oven, Dishwasher, Microwave, Disposal
Features
- Basement: Full,Partially Finished,Built-In Radon,Sump Pump
- Has fireplace: Yes
- Fireplace features: Gas
Interior area
- Total structure area: 2,706
- Total interior livable area: 3,914 sqft
- Finished area above ground: 2,706
Property
Parking
- Total spaces: 2
- Parking features: Attached
- Attached garage spaces: 2
- Details: Attached
Features
- Levels: Two
- Stories: 2
Lot
- Size: 4,466 Square Feet
Details
- Parcel number: R0616817
- Zoning: SFR
- Special conditions: Builder
Construction
Type & style
- Home type: SingleFamily
- Property subtype: Single Family Residence
Materials
- Frame, Composition
- Foundation: Structural Floor
- Roof: Composition
Condition
- New construction: Yes
- Year built: 2026
Details
- Builder model: 503
- Builder name: Remington Homes
Utilities & green energy
- Electric: Xcel
- Gas: Xcel
- Sewer: Public Sewer
- Water: City
- Utilities for property: Natural Gas Available, Electricity Available
Community & HOA
Community
- Security: Fire Alarm
- Subdivision: Discovery Office Park Superior Town Center
HOA
- Has HOA: No
Location
- Region: Superior
Financial & listing details
- Price per square foot: $313/sqft
- Tax assessed value: $214,300
- Annual tax amount: $7,605
- Date on market: 2/21/2026
- Listing terms: Cash,Conventional,FHA,VA Loan
- Electric utility on property: Yes
Estimated market value
$1,218,400
$1.16M - $1.28M
$5,830/mo
Price history
| Date | Event | Price |
|---|---|---|
| 2/21/2026 | Listed for sale | $1,225,576$313/sqft |
Source:  IRES as distributed by MLS GRID #1052180 Report a problem IRES as distributed by MLS GRID #1052180 Report a problem | ||
Public tax history
| Year | Property taxes | Tax assessment |
|---|---|---|
| 2025 | $5,700 +0.8% | $57,861 +73.5% |
| 2024 | $5,654 | $33,350 |
Find assessor info on the county website
Monthly payment
Est. payment
Payment breakdown
Explore the cost of this home by adjusting the details. Changes won't be saved.Climate risks
Neighborhood: 80027
Nearby schools
GreatSchools rating
- 6/10Monarch K-8 SchoolGrades: PK-8Distance: 0.9 mi
- 10/10Monarch High SchoolGrades: 9-12Distance: 1 mi
Schools provided by the listing agent
- Elementary: Monarch
- Middle: Monarch
- High: Monarch
Source: IRES as distributed by MLS GRID. This data may not be complete. We recommend contacting the local school district to confirm school assignments for this home.
- $1,242,8004 bd3 ba2.7k sqft642 Central Park Cir, Superior, CO 80027Sold
- $214,300-- bd-- ba-- sqft662 Central Park Cir, Superior, CO 80027Off Market
- $1,208,4264 bd4 ba3.9k sqft672 Central Park Cir, Superior, CO 80027Pending
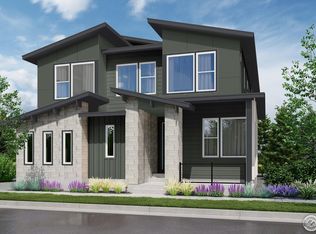
- $214,300-- bd-- ba-- sqft672 Central Park Cir, Superior, CO 80027Off Market
- $1,215,7004 bd3 ba3k sqft632 Central Park Cir, Superior, CO 80027Sold
- $662,8004 bd3 ba2.1k sqft626 Discovery Pkwy, Superior, CO 80027Off Market
- $683,9004 bd4 ba1.8k sqft628 Discovery Pkwy, Superior, CO 80027Off Market
- $632,3003 bd3 ba1.4k sqft624 Discovery Pkwy, Superior, CO 80027Off Market
A local agent can set up tours, give advice and negotiate with sellers.
A local lender can help you make sure your offer is ready when you are.
Similar homes
- $1,275,0003 bd4 ba3k sqft510 Superior Drive, Louisville, CO 80027For Sale

 MLS ID #5123297, Megan Denham, Resident Realty North Metro LLC. REcolorado as distributed by MLS GRID
 - $990,0003 bd3 ba3.3k sqft1491 Lanterns Ln, Superior, CO 80027For Sale
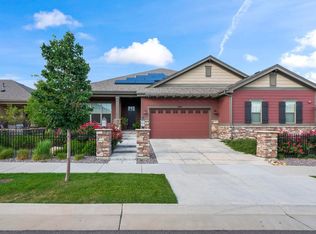
 MLS ID #1058671, Ann Cooper, RE/MAX of Boulder, Inc. IRES as distributed by MLS GRID
 - $1,176,0002 bd2 ba2k sqft104 2nd Ave, Superior, CO 80027For Sale
 MLS ID #1052242, Wilhelm Estes, Berkshire Hathaway HomeServices Rocky Mountain, Realtors-Boulder. IRES as distributed by MLS GRID
 - $1,475,0005 bd4 ba3.6k sqft810 Trail Ridge Dr, Louisville, CO 80027For Sale
 MLS ID #1051856, Adam Kroll, Adam Kroll. IRES as distributed by MLS GRID
 - $714,0004 bd4 ba1.9k sqft2210 Central Park Way, Superior, CO 80027For SaleMLS ID #1063731, E and L Team, RE/MAX Elevate. IRES as distributed by MLS GRID
- $670,0002 bd4 ba2k sqft615 Promenade Drive, Superior, CO 80027For SaleMLS ID #2687932, Megan Luther, THE SIMPLE LIFE R.E. COMPANY. REcolorado as distributed by MLS GRID
- $1,425,0005 bd5 ba4k sqft900 Eldorado Lane, Louisville, CO 80027New ConstructionMLS ID #2068498, Adam Sloat, Westwater Realty. REcolorado as distributed by MLS GRID
- $689,0004 bd4 ba1.9k sqft2214 Central Park Way, Superior, CO 80027For SaleMLS ID #8130355, Rumaldo Ulibarri, Keller Williams Preferred Realty. REcolorado as distributed by MLS GRID
- $865,0003 bd4 ba1.9k sqft815 Promenade Drive, Superior, CO 80027New ConstructionMLS ID #9826288, Gina Saab, Compass - Denver. REcolorado as distributed by MLS GRID
- $749,9902 bd3 ba2.6k sqft2321 Old Rail Way, Superior, CO 80027For SaleMLS ID #1058661, Nathan Freeman, CORE Residential. IRES as distributed by MLS GRID
- from $1,221,4002 bd3 ba2.7k sqftSummerwave Plan, Montmere at Autrey Shores, Superior, CO 80027New ConstructionKoelbel and Company
- $1,245,0004 bd4 ba3.7k sqft12766 Strawberry Cir, Longmont, CO 80503For SaleMLS ID #1051272, Marilyn Ackerman, HomeSmart Realty. IRES as distributed by MLS GRID
- $1,599,0005 bd4 ba3.6k sqft909 Sunflower St, Louisville, CO 80027New ConstructionMLS ID #1051522, Stan Meade, Meade Builder Services, LLC. IRES as distributed by MLS GRID
- $729,9903 bd4 ba2.1k sqft2242 Old Rail Way, Superior, CO 80027For SaleMLS ID #1062310, Nathan Freeman, CORE Residential. IRES as distributed by MLS GRID
- $1,250,0005 bd4 ba5.5k sqft885 Delechant Drive, Erie, CO 80516For SaleMLS ID #6989666, Danielle Davis, First Summit Realty. REcolorado as distributed by MLS GRID
- $940,0004 bd3 ba3.6k sqft1104 Ridgeview Circle, Broomfield, CO 80020For SaleMLS ID #7051788, Debbie Cooper-George, Coldwell Banker Realty 14. REcolorado as distributed by MLS GRID
- $1,199,7006 bd6 ba5.6k sqft8551 Orchard Way, Arvada, CO 80007For SaleMLS ID #4270849, Raymond Tomsick, Berkshire Hathaway HomeServices RE of the Rockies. REcolorado as distributed by MLS GRID
- $1,240,0004 bd4 ba4.2k sqft1910 High Plains Dr, Longmont, CO 80503For SaleMLS ID #1062625, William Calkins, LIV Sotheby's Intl Realty. IRES as distributed by MLS GRID
- $817,0023 bd4 ba2k sqft352 Marshall Rd, Superior, CO 80027New ConstructionMLS ID #1046030, Nathan Freeman, CORE Residential. IRES as distributed by MLS GRID
- $1,180,0004 bd4 ba5k sqft1032 Marfell St, Erie, CO 80516For SaleMLS ID #1058933, Kimberly Fels, RE/MAX of Boulder, Inc. IRES as distributed by MLS GRID
