Proceeds from this home support Pelotonia cancer organization - a national leader in groundbreaking cancer treatments and therapies. Be a part of this benefit home donation! Don’t miss your chance to make an impact. Rate - no problem, long term rate locks available AS LOW AS 4.875 at NO COST TO THE BUYER!!!
Final 6 OPPORTUNITES available now in Pennington Mills!
This is the last Guildford on a corner lot - No neighbors on the side or rear of your home! Under construction now - ready in AUG. Community is part of Nashville Greenway, follow the walking trail to the river where you will find a playground and woods to explore. Come see what MI Homes is building in the vibrant Donelson district of Nashville, situated within the pioneering community Pennington Mills! Just off of Briley Parkway this neighborhood offers convenient access to the city’s best dining, entertainment, and outdoor activities. The Guilford Plan with 4 bedrooms, a private first-floor study, and 3.5 bathrooms, is the perfect mix of space, style, and affordability! Combining contemporary design with thoughtful craftsmanship, featuring open, sun-drenched living spaces and upscale finishes throughout. The modern kitchen boasts high-end appliances and sleek countertops, perfect for both everyday living and entertaining. Spacious bedrooms provide retreat-like comfort, while stylish details add sophistication. Located in an area known for its lively atmosphere, scenic parks, and rising property value this home offers a unique opportunity to embrace Nashville’s dynamic lifestyle.
Under contract - not showing
$625,000
909 Watercourse Ct Lot 27, Nashville, TN 37214
4beds
2,922sqft
Single Family Residence, Residential
Built in 2026
-- sqft lot
$-- Zestimate®
$214/sqft
$80/mo HOA
What's special
Stylish details add sophisticationUpscale finishes throughoutModern kitchenSleek countertopsPrivate first-floor studyOpen sun-drenched living spacesHigh-end appliances
- 36 days |
- 80 |
- 0 |
Likely to sell faster than
Zillow last checked:
Listing updated:
Listed by:
Brandi Marshall 615-779-6138,
M/I HOMES OF NASHVILLE LLC 629-235-9199
Source: RealTracs MLS as distributed by MLS GRID,MLS#: 3265738
Facts & features
Interior
Bedrooms & bathrooms
- Bedrooms: 4
- Bathrooms: 4
- Full bathrooms: 3
- 1/2 bathrooms: 1
Bedroom 1
- Features: Suite
- Level: Suite
- Area: 224 Square Feet
- Dimensions: 16x14
Bedroom 2
- Area: 132 Square Feet
- Dimensions: 12x11
Bedroom 3
- Area: 140 Square Feet
- Dimensions: 10x14
Bedroom 4
- Area: 154 Square Feet
- Dimensions: 11x14
Primary bathroom
- Features: Suite
- Level: Suite
Dining room
- Area: 156 Square Feet
- Dimensions: 13x12
Living room
- Features: Combination
- Level: Combination
- Area: 375 Square Feet
- Dimensions: 15x25
Other
- Features: Office
- Level: Office
- Area: 143 Square Feet
- Dimensions: 13x11
Heating
- Central
Cooling
- Central Air
Appliances
- Included: Electric Range, Dishwasher, Disposal, Microwave
- Laundry: Electric Dryer Hookup, Washer Hookup
Features
- Air Filter, Ceiling Fan(s), Open Floorplan, Pantry, Smart Thermostat, Walk-In Closet(s), High Speed Internet
- Flooring: Carpet, Laminate, Tile
- Basement: None
- Number of fireplaces: 1
- Fireplace features: Electric
Interior area
- Total structure area: 2,922
- Total interior livable area: 2,922 sqft
- Finished area above ground: 2,922
Property
Parking
- Total spaces: 2
- Parking features: Garage Door Opener, Garage Faces Front, Driveway
- Attached garage spaces: 2
- Has uncovered spaces: Yes
Features
- Levels: Two
- Stories: 2
- Patio & porch: Patio, Covered, Porch
- Exterior features: Smart Lock(s)
Lot
- Features: Level
- Topography: Level
Details
- Special conditions: Standard
- Other equipment: Air Purifier
Construction
Type & style
- Home type: SingleFamily
- Property subtype: Single Family Residence, Residential
Materials
- Fiber Cement, Brick
Condition
- New construction: Yes
- Year built: 2026
Utilities & green energy
- Sewer: Public Sewer
- Water: Public
- Utilities for property: Water Available
Community & HOA
Community
- Security: Carbon Monoxide Detector(s), Fire Alarm, Smoke Detector(s)
- Subdivision: Pennington Mills
HOA
- Has HOA: Yes
- Amenities included: Sidewalks
- HOA fee: $80 monthly
- Second HOA fee: $450 one time
Location
- Region: Nashville
Financial & listing details
- Price per square foot: $214/sqft
- Annual tax amount: $3,000
- Date on market: 7/9/2026
Estimated market value
Not available
Estimated sales range
Not available
Not available
Price history
| Date | Event | Price |
|---|---|---|
| 7/27/2026 | Pending sale | $625,000$214/sqft |
Source:  RealTracs MLS as distributed by MLS GRID #3265738 Report a problem RealTracs MLS as distributed by MLS GRID #3265738 Report a problem | ||
| 7/9/2026 | Listed for sale | $625,000$214/sqft |
Source: RealTracs MLS as distributed by MLS GRID #3265738 Report a problem | ||
| 7/9/2026 | Listing removed | $625,000$214/sqft |
Source: RealTracs MLS as distributed by MLS GRID #3191289 Report a problem | ||
| 6/22/2026 | Price change | $625,000-0.5%$214/sqft |
Source: RealTracs MLS as distributed by MLS GRID #3191289 Report a problem | ||
| 5/7/2026 | Listed for sale | $628,280$215/sqft |
Source: RealTracs MLS as distributed by MLS GRID #3191289 Report a problem | ||
Public tax history
Tax history is unavailable.
Monthly payment
Est. payment
Payment breakdown
Explore the cost of this home by adjusting the details. Changes won't be saved.Climate risks
Neighborhood: 37214
Nearby schools
GreatSchools rating
- 4/10Pennington Elementary SchoolGrades: PK-5Distance: 2.2 mi
- 3/10Two Rivers Middle SchoolGrades: 6-8Distance: 2.9 mi
- 3/10McGavock High SchoolGrades: 9-12Distance: 3.4 mi
Schools provided by the listing agent
- Elementary: Pennington Elementary
- Middle: Two Rivers Middle
- High: McGavock Comp High School
Source: RealTracs MLS as distributed by MLS GRID. This data may not be complete. We recommend contacting the local school district to confirm school assignments for this home.
- $599,9904 bd4 ba2.9k sqft929 Watercourse Ct LOT 22, Nashville, TN 37214Pending

- $625,8004 bd4 ba2.9k sqft909 Watercourse Ct, Nashville, TN 37214Off Market

- $599,9903 bd3 ba2.4k sqft913 Watercourse Ct, Nashville, TN 37214New Construction

- $553,9004 bd3 ba2.3k sqft557 Canal Cir, Nashville, TN 37214Off Market
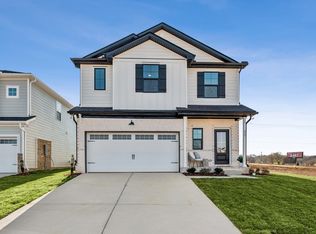
- $635,9004 bd4 ba2.9k sqft917 Watercourse Ct, Nashville, TN 37214Off Market
- $539,1004 bd3 ba2.2k sqft914 Watercourse Ct, Nashville, TN 37214Off Market
- $584,9903 bd3 ba2.4k sqft921 Watercourse Ct, Nashville, TN 37214New Construction
- $553,9004 bd3 ba2.2k sqft918 Watercourse Ct, Nashville, TN 37214Off Market
A local agent can set up tours, give advice and negotiate with sellers.
Similar homes
- $549,9004 bd4 ba3.1k sqft2202 Old Matthews Rd, Nashville, TN 37207For Sale
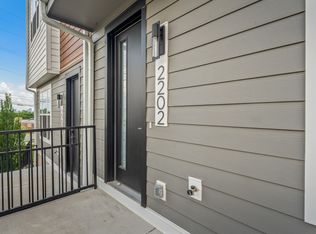
 MLS ID #3499519, Ollie Petre. RealTracs MLS as distributed by MLS GRID
 - $599,9004 bd3 ba2.4k sqft400 Lawrence St, Old Hickory, TN 37138For Sale
 MLS ID #3251215, Ben Wilson. RealTracs MLS as distributed by MLS GRID
 - $649,9004 bd4 ba2.2k sqft1726 Knowles St, Nashville, TN 37208New Construction
 MLS ID #3412943, Eddie Ferrell. RealTracs MLS as distributed by MLS GRID
 - $569,0004 bd3 ba2.2k sqft3213 Resha Ln Unit B, Nashville, TN 37218New Construction
 MLS ID #3255855, Ursula Reed. RealTracs MLS as distributed by MLS GRID
 - $634,9993 bd3 ba2k sqft1301 Alderwood Pass, Nashville, TN 37207New ConstructionMLS ID #3262543, Laura Braswell Gaines. RealTracs MLS as distributed by MLS GRID
- $675,0004 bd4 ba2.4k sqft1936 Britt Pl, Nashville, TN 37208For SaleMLS ID #3246620, Travis Swanson. RealTracs MLS as distributed by MLS GRID
- $601,6454 bd3 ba2.5k sqft129 Emeline Way Lot 13, Mount Juliet, TN 37122New ConstructionMLS ID #3500904, Ashley Vassallo. RealTracs MLS as distributed by MLS GRID
- $639,0004 bd4 ba2.2k sqft1726B Simpkins St, Nashville, TN 37208New ConstructionMLS ID #3246033, Sarah Jane Nelson. RealTracs MLS as distributed by MLS GRID
- $599,9003 bd3 ba2.5k sqft707 28th Ave N, Nashville, TN 37208For SaleMLS ID #3336310, Dean Nelson. RealTracs MLS as distributed by MLS GRID
- $669,9004 bd4 ba1.9k sqft853 Vibe Pl, Nashville, TN 37216For SaleMLS ID #3097965, Darbi Bolton. RealTracs MLS as distributed by MLS GRID
- $649,9004 bd4 ba2.6k sqft285 Johnnys Pl Lot Bc46, Mount Juliet, TN 37122New ConstructionRealTracs MLS as distributed by MLS GRID
- $639,0003 bd4 ba2.4k sqft916D 32nd Ave N, Nashville, TN 37209For SaleMLS ID #3255514, Gwen Burlew. RealTracs MLS as distributed by MLS GRID
- $654,3745 bd4 ba3.1k sqft125 Emeline Way Lot 11, Mount Juliet, TN 37122New ConstructionMLS ID #3500898, Ashley Vassallo. RealTracs MLS as distributed by MLS GRID
- from $685,9004 bd4 ba2.9k sqftLEIGHLAND Plan, Ashton Park - 62', Mount Juliet, TN 37122New ConstructionDrees Homes
- $694,9004 bd3 ba2.8k sqft45 Trail West Dr Lot 45, Mount Juliet, TN 37122New ConstructionMLS ID #3185290, Jesse Hubling. RealTracs MLS as distributed by MLS GRID
- $709,9004 bd4 ba2.8k sqft41 Trail West Dr Lot 41, Mount Juliet, TN 37122New ConstructionMLS ID #3185281, Jesse Hubling. RealTracs MLS as distributed by MLS GRID
- $549,9004 bd3 ba2.1k sqft2110 11th Ave N #B, Nashville, TN 37208New ConstructionMLS ID #3255381, Nicole Bird. RealTracs MLS as distributed by MLS GRID
- $549,9004 bd3 ba2.1k sqft2110 11th Ave N #A, Nashville, TN 37208New ConstructionMLS ID #3255380, Nicole Bird. RealTracs MLS as distributed by MLS GRID
- $594,0003 bd4 ba2.3k sqft1007 44th Ave N, Nashville, TN 37209For SaleMLS ID #3247497, Margaret Davidson. RealTracs MLS as distributed by MLS GRID
- $579,9902 bd2 ba1.8k sqft205 Aspen Arch Ct, Hermitage, TN 37076New ConstructionRealTracs MLS as distributed by MLS GRID
