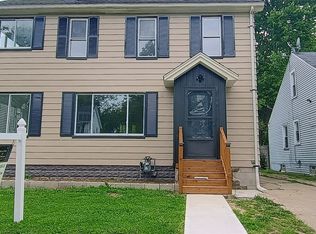
LAND CONTRACT AVAILABLE. Beautifully renovated home in Pontiac featuring 2 bedrooms and 1 full bath on the main level, plus an additional 2 bedrooms and 1 full bath in the finished basement. This home has been completely updated with new flooring, recessed lighting throughout, and a stunning electric fireplace with floor-to-ceiling tile feature wall. The brand new kitchen offers modern cabinetry, quartz countertops, and new appliances. Bathrooms are updated with ceramic tile and stylish stand-up showers. The finished basement features epoxy flooring and a painted ceiling, adding extra living space and flexibility. Enjoy the large backyard, perfect for outdoor activities. Conveniently located near I-75 and M-59 for easy commuting.
Pending
$169,900
91 Martin Luther King Jr Blvd N, Pontiac, MI 48342
4beds
1,666sqft
:
Get pre-qualified$1,297/mo
Single Family Residence
Built in 1951
4,791 Square Feet Lot
$167,200 Zestimate®
$102/sqft
$-- HOA
What's special
Recessed lighting throughoutQuartz countertopsBeautifully renovated homeBrand new kitchenModern cabinetryNew appliances
- 49 days |
- 99 |
- 1 |
Zillow last checked:
Listing updated:
Listed by:
Rawaa Alzuhairi 734-258-0132,
Community Choice Realty Inc 248-729-0011
Source: Realcomp II,MLS#: 20261040257
Facts & features
Interior
Bedrooms & bathrooms
- Bedrooms: 4
- Bathrooms: 2
- Full bathrooms: 2
Bedroom
- Level: Entry
- Area: 120
- Dimensions: 10 X 12
Bedroom
- Level: Entry
- Area: 156
- Dimensions: 12 X 13
Bedroom
- Level: Basement
- Area: 156
- Dimensions: 12 X 13
Bedroom
- Level: Basement
- Area: 120
- Dimensions: 10 X 12
Other
- Level: Entry
- Area: 110
- Dimensions: 10 X 11
Other
- Level: Basement
- Area: 72
- Dimensions: 8 X 9
Kitchen
- Level: Entry
- Area: 156
- Dimensions: 13 X 12
Living room
- Level: Entry
- Area: 216
- Dimensions: 18 X 12
Heating
- Forced Air, Natural Gas
Appliances
- Included: Disposal, Dryer, Free Standing Refrigerator, Gas Cooktop, Washer
Features
- Basement: Finished
- Has fireplace: Yes
- Fireplace features: Living Room
Interior area
- Total interior livable area: 1,666 sqft
- Finished area above ground: 833
- Finished area below ground: 833
Video & virtual tour
Property
Parking
- Parking features: No Garage
Features
- Levels: One
- Stories: 1
- Entry location: GroundLevel
- Pool features: None
Lot
- Size: 4,791 Square Feet
- Dimensions: 44 x 109.47
Details
- Parcel number: 1428435012
- Special conditions: Short Sale No,Standard
Construction
Type & style
- Home type: SingleFamily
- Architectural style: Ranch
- Property subtype: Single Family Residence
Materials
- Aluminum Siding
- Foundation: Basement, Brick Mortar
Condition
- New construction: No
- Year built: 1951
- Major remodel year: 2026
Utilities & green energy
- Sewer: Public Sewer
- Water: Other
Community & HOA
Community
- Subdivision: CITIZENS DEV CO ADD
HOA
- Has HOA: No
Location
- Region: Pontiac
Financial & listing details
- Price per square foot: $102/sqft
- Tax assessed value: $15,380
- Annual tax amount: $913
- Date on market: 6/2/2026
- Cumulative days on market: 118 days
- Listing agreement: Exclusive Right To Sell
- Listing terms: Cash,Contract,Conventional,FHA,Va Loan
Estimated market value
$167,200
$159,000 - $176,000
$1,967/mo
Price history
| Date | Event | Price |
|---|---|---|
| 6/29/2026 | Pending sale | $169,900$102/sqft |
Source:  Realcomp II #20261040257 Report a problem Realcomp II #20261040257 Report a problem | ||
| 6/2/2026 | Listed for sale | $169,900-9.6%$102/sqft |
Source: Realcomp II #20261040257 Report a problem | ||
| 6/1/2026 | Listing removed | $187,900$113/sqft |
Source: Realcomp II #20261021126 Report a problem | ||
| 5/16/2026 | Price change | $187,900-0.5%$113/sqft |
Source: Realcomp II #20261021126 Report a problem | ||
| 5/1/2026 | Price change | $188,900-0.5%$113/sqft |
Source: Realcomp II #20261021126 Report a problem | ||
| 4/20/2026 | Price change | $189,900-4%$114/sqft |
Source: Realcomp II #20261021126 Report a problem | ||
| 4/15/2026 | Price change | $197,900-1%$119/sqft |
Source: Realcomp II #20261021126 Report a problem | ||
| 4/1/2026 | Listed for sale | $199,900$120/sqft |
Source: Realcomp II #20261021126 Report a problem | ||
| 4/1/2026 | Listing removed | $199,900$120/sqft |
Source: Realcomp II #20261018760 Report a problem | ||
| 3/26/2026 | Listed for sale | $199,900+344.2%$120/sqft |
Source: Realcomp II #20261018760 Report a problem | ||
| 12/8/2025 | Sold | $45,000-32.8%$27/sqft |
Source: Public Record Report a problem | ||
| 1/13/2005 | Sold | $67,000$40/sqft |
Source: Public Record Report a problem | ||
Public tax history
| Year | Property taxes | Tax assessment |
|---|---|---|
| 2025 | $918 +5.6% | $32,430 +7.6% |
| 2024 | $870 +6.5% | $30,150 +13.4% |
| 2023 | $817 -53.1% | $26,590 +13.9% |
| 2022 | $1,741 +118.5% | $23,350 +5.6% |
| 2021 | $797 | $22,110 +11.8% |
| 2020 | -- | $19,770 +13.2% |
| 2019 | $720 -64.7% | $17,470 +10.7% |
| 2018 | $2,040 | $15,780 +3.5% |
| 2017 | -- | $15,240 +2.8% |
| 2016 | -- | $14,820 +8.6% |
| 2015 | -- | $13,650 +15.3% |
| 2014 | -- | $11,840 -27.8% |
| 2011 | -- | $16,410 -24.5% |
| 2010 | $1,513 +8.4% | $21,740 -16.4% |
| 2009 | $1,396 +49% | $26,010 -46% |
| 2005 | $937 | $48,190 +66.7% |
| 2003 | -- | $28,900 +16.5% |
| 2002 | -- | $24,810 +52% |
| 2001 | $3,578 +203.5% | $16,320 +3.2% |
| 2000 | $1,179 | $15,820 |
Find assessor info on the county website
Monthly payment
Est. payment
Payment breakdown
Explore the cost of this home by adjusting the details. Changes won't be saved.Climate risks
Neighborhood: 48342
Nearby schools
GreatSchools rating
- 3/10Whitman Elementary SchoolGrades: K-5Distance: 2 mi
- 3/10Pontiac Middle SchoolGrades: 6-8Distance: 1.7 mi
- 3/10Pontiac High SchoolGrades: 9-12Distance: 1.9 mi
- $102,3003 bd1 ba1k sqft95 Martin Luther King Jr Blvd N, Pontiac, MI 48342Off Market
- $132,9003 bd1 ba1.1k sqft85 Martin Luther King Jr Blvd N, Pontiac, MI 48342Off Market
- $193,0004 bd2 ba1.9k sqft88 N Marshall St, Pontiac, MI 48342Off Market
- $116,3003 bd2 ba1k sqft94 N Marshall St, Pontiac, MI 48342Off Market
- $113,8003 bd1 ba1k sqft81 Martin Luther King Jr Blvd N, Pontiac, MI 48342Off Market
- $115,7003 bd2 ba948 sqft84 N Marshall St, Pontiac, MI 48342Off Market
- $71,3804 bd2 ba1.1k sqft76 N Marshall St, Pontiac, MI 48342Sold
- $142,1003 bd1 ba1.2k sqft73 Martin Luther King Jr Blvd N, Pontiac, MI 48342Off Market
A local agent can set up tours, give advice and negotiate with sellers.
Similar homes
- $198,0004 bd1 ba1.5k sqft131 Mark Ave, Pontiac, MI 48341For Sale
 MLS ID #20261038842, Moe Antar, Realtors of Michigan LLC. Realcomp II
 - $179,9004 bd3 ba2.3k sqft15430 Bramell St, Detroit, MI 48223For Sale
 MLS ID #20261057767, Andreea Moldovan, DOBI Real Estate. Realcomp II
 - $189,9002 bd1 ba945 sqft23830 Scotia Rd, Oak Park, MI 48237For Sale
 MLS ID #20261055670, Michael Mason, The Agency Hall & Hunter. Realcomp II
 - $174,9003 bd2 ba1.5k sqft7241 W Outer Dr, Detroit, MI 48235For Sale
 MLS ID #20261046652, Marc P Johnson, Johnson Realty Group, LLC. Realcomp II
 - $185,9003 bd1 ba2.2k sqft19948 Wakenden, Redford, MI 48240For SaleMLS ID #20261057119, Tracy A Petersen, VM Real Estate Group. Realcomp II
- $164,9004 bd1 ba906 sqft3149 Poplar Ave, Warren, MI 48091For SaleMLS ID #20261049217, Jeff Glover, KW Professionals. Realcomp II
- $157,9004 bd2 ba1.2k sqft17333 Mansfield St, Detroit, MI 48235For SaleMLS ID #20261045549, Otis R Sheard, O Sheard Realty LLC. Realcomp II
- $149,9993 bd1 ba1k sqft19050 Melrose Ave, Southfield, MI 48075For SaleMLS ID #20261042358, Nick Jaafar, Keller Williams Legacy. Realcomp II
- $180,0003 bd2 ba1.5k sqft16549 Washburn St, Detroit, MI 48221For SaleMLS ID #20261050553, Garrett Blair, Douglas Rose Realty. Realcomp II
- $164,9004 bd3 ba1.4k sqft16139 Inverness St, Detroit, MI 48221For SaleMLS ID #20261023852, Chris W Murphy, RE/MAX Leading Edge. Realcomp II
- $175,0003 bd2 ba1.4k sqft14811 Prevost St, Detroit, MI 48227For SaleMLS ID #20261034395, David Rabior, Clyde Realty LLC. Realcomp II
- $179,9003 bd1 ba1.7k sqft16682 Robson St, Detroit, MI 48235For SaleMLS ID #20261055156, Felton Adams, Upside Investments. Realcomp II
- $205,0004 bd1 ba2.2k sqft24653 Eureka Ave, Warren, MI 48091For SaleMLS ID #20261055741, Vitaliy Perets, Home One Realty LLC. Realcomp II
- $185,0003 bd1 ba1.9k sqft18746 Glenhurst St, Detroit, MI 48219For SaleMLS ID #20261045906, Gentraia Brown, REMAX City Centre. Realcomp II
- $135,0004 bd2 ba1.3k sqft170 Geneva St, Highland Park, MI 48203For SaleMLS ID #20261057757, Roland C Walker III, KW Grosse Pointe. Realcomp II
- $179,9003 bd1 ba1.3k sqft16661 Five Points St, Redford, MI 48240For SaleMLS ID #20261029520, Kelli Donoho, Amin Realty. Realcomp II
- $155,0003 bd1 ba1k sqft20201 Grandville Ave, Detroit, MI 48219For SaleMLS ID #20261040404, Anuj Chand, Keller Williams First. Realcomp II
- $175,0002 bd1 ba924 sqft30541 Utica Rd, Roseville, MI 48066For SaleMLS ID #20261043527, Tracy Termini, Berkshire Hathaway HomeServices Kee Realty New Ba. Realcomp II
- $145,0003 bd1 ba2k sqft20260 Patton St, Detroit, MI 48219For SaleMLS ID #20261048080, Timothy Gohl Jr, Berkshire Hathaway Michigan. Realcomp II
- $155,0003 bd2 ba1.8k sqft20141 Appoline St, Detroit, MI 48235For SaleMLS ID #20261027442, Carlton D White, Sacred LLC. Realcomp II
