Welcome to 91 Monarchy Street, a spacious and beautifully maintained 2-storey detached home in one of Barrie's most family-friendly pockets. With 3+1 bedrooms, 3.5 bathrooms and a finished basement, this home delivers the space and flexibility to fit your lifestyle.The main floor features an inviting kitchen that flows into the dining and living areas, creating a welcoming space for everyday living and entertaining. A cozy gas fireplace adds warmth and character.Step outside to your fully fenced backyard, complete with hot tub and a large deck, providing space to lounge and dine outdoors - your own private retreat for relaxing or entertaining.The finished basement provides approximately 491 sq. ft. of additional living space, including a living room, a fourth bedroom and full bathroom, ideal for guests, a home office or recreation.Major improvements offer added peace of mind, including roof and garage door replacements in 2021 and an upgraded 200-amp electrical panel. The lower level is protected by a new 2021 sump pump with a water-powered backup that keeps running, even when the power goes out. The attached double garage and driveway provide four parking spaces.With generous living space, a welcoming outdoor retreat and important upgrades already completed, this home offers an exceptional combination of comfort, flexibility and convenience.Enjoy a location close to schools, parks, trails, golf, shopping and transit, with Barrie South GO Station nearby.
For sale
C$819,000
91 Monarchy St, Barrie, ON L4M 0E3
4beds
4baths
Single Family Residence
Built in ----
420 Square Feet Lot
$-- Zestimate®
C$--/sqft
C$-- HOA
What's special
Finished basementInviting kitchenCozy gas fireplaceFully fenced backyardHot tubLarge deckAttached double garage
- 3 days
- 6
- 0
Zillow last checked:
Listing updated:
Listed by:
RE/MAX HALLMARK CHAY REALTY
Source: TRREB,MLS®#: S14121852 Originating MLS®#: Toronto Regional Real Estate Board
Facts & features
Interior
Bedrooms & bathrooms
- Bedrooms: 4
- Bathrooms: 4
Primary bedroom
- Level: Second
- Dimensions: 5.51 x 3.81
Bedroom 2
- Level: Second
- Dimensions: 5.41 x 3.3
Bedroom 3
- Level: Second
- Dimensions: 3.94 x 2.85
Bathroom
- Level: Basement
- Dimensions: 3.94 x 1.73
Bathroom
- Level: Second
- Dimensions: 2.67 x 2.54
Bathroom
- Level: Second
- Dimensions: 2.82 x 1.65
Bathroom
- Level: Main
- Dimensions: 1.65 x 1.32
Breakfast
- Level: Main
- Dimensions: 3.84 x 1.78
Dining room
- Level: Main
- Dimensions: 5.77 x 5.31
Kitchen
- Level: Main
- Dimensions: 3.81 x 3.12
Laundry
- Level: Main
- Dimensions: 3.53 x 1.91
Living room
- Level: Main
- Dimensions: 3.84 x 3.25
Office
- Level: Basement
- Dimensions: 4.22 x 3.28
Recreation
- Level: Basement
- Dimensions: 4.98 x 4.34
Heating
- Forced Air, Gas
Cooling
- Central Air
Appliances
- Included: Water Heater, Water Softener
Features
- Basement: Finished,Full
- Has fireplace: Yes
- Fireplace features: Natural Gas
Interior area
- Living area range: 2000-2500 null
Video & virtual tour
Property
Parking
- Total spaces: 4
- Parking features: Private, Private Double, Garage Door Opener
- Has garage: Yes
Features
- Stories: 2
- Pool features: None
Lot
- Size: 420 Square Feet
- Features: Level, Place Of Worship, Public Transit, School
Details
- Additional structures: Shed
- Parcel number: 580913432
- Other equipment: Sump Pump
Construction
Type & style
- Home type: SingleFamily
- Property subtype: Single Family Residence
Materials
- Brick
- Foundation: Poured Concrete
- Roof: Shingle
Utilities & green energy
- Sewer: Sewer
Community & HOA
Location
- Region: Barrie
Financial & listing details
- Annual tax amount: C$5,973
- Date on market: 10/27/2026
Price history
Price history is unavailable.
Public tax history
Tax history is unavailable.
Climate risks
Neighborhood: Innis
Nearby schools
GreatSchools rating
No schools nearby
We couldn't find any schools near this home.

Similar homes
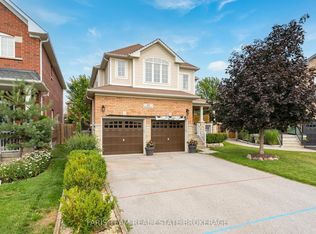
- C$839,0004 bd3 ba-- sqft80 Monarchy St, Barrie, ON L4M 0E3For Sale
 MLS ID #S14107246, RE/MAX HALLMARK PEGGY HILL GROUP REALTY. TRREB
- C$889,9004 bd4 ba-- sqft170 The Queens Way, Barrie, ON L4M 0B5For Sale
 MLS ID #S14134174, CENTURY 21 B.J. ROTH REALTY LTD., BROKERAGE. TRREB
- C$1,050,0005 bd4 ba-- sqft19 The Queensway, Barrie, ON L4M 7H6For Sale
 MLS ID #S14121290, NEW ERA REAL ESTATE. TRREB
- C$899,0004 bd4 ba-- sqft46 Majesty Blvd, Barrie, ON L4M 0E4For Sale
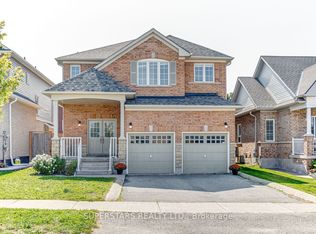 MLS ID #S13853172, SUPERSTARS REALTY LTD.. TRREB
