**PRIDE OF OWNERSHIP -------- Welcome to 91 Montressor Drive ------- an extraordinary/UPDATED & UPGRADED(SPENT $$$$) 4+1 bedroom , spacious back split that defines luxury living within Toronto's highly coveted St. Andrew-Windfields enclave. Boasting flawless & recently-updates features, 10/10 curb appeal and offering exceptional indoor & outdoor living style, and this residence welcomes you with just under 2,500 square feet of sun-drenched, above-ground space designed for both upscale entertaining and comfortable family life. The heart of the home features a gourmet eat-in kitchen that flows effortlessly into an elegant, open-concept living and dining room, while the four generously sized bedrooms offer peaceful sanctuaries for everyone. The thoughtfully updated kitchen with quartz counters, built-in bench & high-end stainless steel appliances provide experience of cuisine and family time together. The true showstopper is the expansive family room, which features a seamless walk-out to a spectacular backyard oasis complete with a pristine swimming pool and lush landscaping. A rare walk-out & a separate side entrance lower level with bedroom or home-office, offers outstanding family flexibility for multi-generational living or private home-office. Perfectly positioned just minutes from Toronto's premier shopping, scenic parks, and top-rated schools(French Immersion, Gifted programs), this property offers a rare combination of functional sophistication and an unbeatable, prestigious location, and easy access to highways & TTC. Don't miss out this wonderful opportunity to enjoy sophisticated living in this executive property in one of Toronto's most desirable family neighbourhood!!---Full Lot Size: 150.16ft x 68.55ft x 135.06ft x 38.36ft as per Geowarehouse
Under contract
C$1,899,000
91 Montressor Dr, Toronto, ON M2P 1Z3
5beds
3baths
Single Family Residence
Built in ----
7,492 Square Feet Lot
$-- Zestimate®
C$--/sqft
C$-- HOA
What's special
Spacious back splitSun-drenched above-ground spaceGourmet eat-in kitchenFour generously sized bedroomsBuilt-in benchHigh-end stainless steel appliancesExpansive family room
- 22 days |
- 57 |
- 3 |
Zillow last checked:
Listing updated:
Listed by:
FOREST HILL REAL ESTATE INC.
Source: TRREB,MLS®#: C13466158 Originating MLS®#: Toronto Regional Real Estate Board
Originating MLS®#: Toronto Regional Real Estate BoardFacts & features
Interior
Bedrooms & bathrooms
- Bedrooms: 5
- Bathrooms: 3
Primary bedroom
- Level: Upper
- Dimensions: 4.47 x 3.8
Bedroom 2
- Level: Upper
- Dimensions: 3.39 x 2.75
Bedroom 3
- Level: Upper
- Dimensions: 3.39 x 3.08
Bedroom 4
- Level: Ground
- Dimensions: 3.7 x 2.7
Bedroom 5
- Level: Basement
- Dimensions: 0 x 0
Breakfast
- Level: Main
- Dimensions: 0 x 0
Dining room
- Level: Main
- Dimensions: 4.67 x 2.85
Family room
- Level: Ground
- Dimensions: 5.97 x 3.34
Foyer
- Level: Main
- Dimensions: 1.87 x 1.6
Kitchen
- Level: Main
- Dimensions: 4.89 x 2.88
Laundry
- Level: Ground
- Dimensions: 0 x 0
Living room
- Level: Main
- Dimensions: 4.67 x 3.99
Recreation
- Level: Basement
- Dimensions: 0 x 0
Heating
- Forced Air, Gas
Cooling
- Central Air
Features
- Water Meter
- Basement: Finished,Crawl Space
- Has fireplace: Yes
- Fireplace features: Wood Burning
Interior area
- Living area range: 2000-2500 null
Property
Parking
- Total spaces: 6
- Parking features: Available, Private Double
- Has garage: Yes
Accessibility
- Accessibility features: Parking, Multiple Entrances
Features
- Exterior features: Landscaped
- Has private pool: Yes
- Pool features: In Ground
- Has view: Yes
- View description: Trees/Woods
Lot
- Size: 7,492 Square Feet
- Features: Park, Place Of Worship, School, Public Transit, Rec./Commun.Centre, Library, Irregular Lot
Details
- Parcel number: 100980440
- Other equipment: Sump Pump
Construction
Type & style
- Home type: SingleFamily
- Property subtype: Single Family Residence
Materials
- Brick
- Foundation: Concrete Block
- Roof: Asphalt Shingle
Utilities & green energy
- Sewer: Sewer
Community & HOA
Location
- Region: Toronto
Financial & listing details
- Annual tax amount: C$10,708
- Date on market: 6/19/2026
FOREST HILL REAL ESTATE INC.
FOREST HILL REAL ESTATE INC.
By pressing Contact Agent, you agree that the real estate professional identified above may call/text you about your search, which may involve use of automated means and pre-recorded/artificial voices. You don't need to consent as a condition of buying any property, goods, or services. Message/data rates may apply. You also agree to our Terms of Use. Zillow does not endorse any real estate professionals. We may share information about your recent and future site activity with your agent to help them understand what you're looking for in a home.
Price history
Price history is unavailable.
Public tax history
Tax history is unavailable.
Climate risks
Neighborhood: St. Andrew
Nearby schools
GreatSchools rating
No schools nearby
We couldn't find any schools near this home.
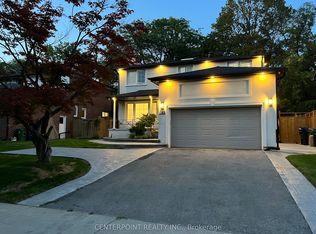
- C$1,600-- bd1 ba-- sqft85 Montressor Dr #BMT, Toronto, ON M2P1Z3For Rent

- C$--3 bd2 ba-- sqft199 Upper Canada Dr #3B-2BA, Toronto, ON M2P1T3Off Market
- C$--1 bd1 ba-- sqft199 Upper Canada Dr #1B-1BA, Toronto, ON M2P1T3Off Market
- C$--2 bd1 ba-- sqft199 Upper Canada Dr #2B-1BA, Toronto, ON M2P1T3Off Market
- C$--1 bd1 ba-- sqft199 Upper Canada Dr #291299, Toronto, ON M2P1T3Off Market
- C$--1 bd1 ba-- sqft199 Upper Canada Dr #291300, Toronto, ON M2P1T3Off Market
- C$--3 bd2 ba-- sqft199 Upper Canada Dr #291301, Toronto, ON M2P1T3Off Market
- C$--1 bd1 ba-- sqft199 Upper Canada Dr, Toronto, ON M2P1T3Off Market
Similar homes
- C$1,899,0004 bd3 ba-- sqft53 Sumner Heights Dr, Toronto, ON M2K 1Y5For Sale
 MLS ID #C13495206, RE/MAX REALTRON BIJAN BARATI REAL ESTATE. TRREB
 - C$1,899,9004 bd4 ba-- sqft214 Divadale Dr, Toronto, ON M4G 2P7For Sale
 MLS ID #C13546256, RE/MAX HALLMARK REALTY LTD.. TRREB
 - C$2,099,0004 bd4 ba-- sqft122 Cassandra Blvd, Toronto, ON M3A 1S9For Sale
 MLS ID #C13525722, SOTHEBY'S INTERNATIONAL REALTY CANADA. TRREB
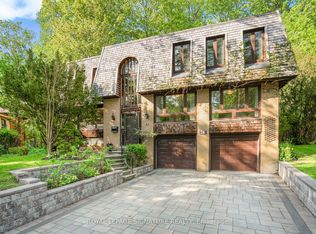
 - C$1,749,0006 bd3 ba-- sqft43 Sagebrush Ln, Toronto, ON M3A 1X4For Sale
 MLS ID #C13431096, ROYAL LEPAGE SIGNATURE REALTY. TRREB
 - C$2,495,0005 bd4 ba-- sqft844 Duplex Ave, Toronto, ON M4R 1W9For SaleMLS ID #C13527874, ROYAL LEPAGE REAL ESTATE SERVICES HEAPS ESTRIN TEAM. TRREB
- C$1,649,9005 bd4 ba-- sqft114 Regent Rd, Toronto, ON M3K 1H4For SaleMLS ID #W13460844, FOREST HILL REAL ESTATE INC.. TRREB
- C$1,895,0005 bd4 ba-- sqft48 Lambert Rd, Markham, ON L3T 7E3For SaleMLS ID #N12938626, RE/MAX HALLMARK REALTY LTD.. TRREB
- C$1,495,0003 bd2 ba-- sqft232 Belsize Dr, Toronto, ON M4S 1M4For SaleMLS ID #C13532778, HARVEY KALLES REAL ESTATE LTD.. TRREB
- C$2,349,0005 bd3 ba-- sqft18 Tetbury Cres, Toronto, ON M3A 3G3For SaleMLS ID #C13077210, BOSLEY REAL ESTATE LTD.. TRREB
- C$2,670,0005 bd5 ba-- sqft131 Estelle Ave, Toronto, ON M2N 5H6For SaleMLS ID #C13456178, FOREST HILL REAL ESTATE INC.. TRREB
- C$2,085,0004 bd3 ba-- sqft78 Meadowbank Rd, Toronto, ON M9B 5C9For SaleMLS ID #W13502922, RE/MAX REALTY SPECIALISTS INC.. TRREB
- C$2,775,0005 bd4 ba-- sqft214 Sutherland Dr, Toronto, ON M4G 1J2For SaleMLS ID #C13531002, RE/MAX ULTIMATE REALTY INC.. TRREB
- C$2,288,0005 bd4 ba-- sqft20 Orsi Ct, Markham, ON L3T 2K1For SaleMLS ID #N13154200, HAMMOND INTERNATIONAL PROPERTIES LIMITED. TRREB
- C$1,877,0006 bd5 ba-- sqft26 Cowles Ct, Richmond Hill, ON L4C 9A5For SaleMLS ID #N13446522, FOREST HILL REAL ESTATE INC.. TRREB
- C$2,100,0004 bd2 ba-- sqft7 Conlins Rd, Toronto, ON M1C 1C2For SaleMLS ID #E13480298, RE/MAX REALTRON REALTY INC.. TRREB
- C$1,999,8003 bd3 ba-- sqft8 Royal Troon Cres, Markham, ON L6C 2A6For SaleMLS ID #N13541442, LANDSTARS 360 REALTY INC.. TRREB
- C$1,728,0004 bd3 ba-- sqft49 Apple Orchard Path, Markham, ON L3T 3B5For SaleMLS ID #N13241672, RE/MAX REALTRON REALTY INC.. TRREB
- C$1,799,0004 bd5 ba-- sqft9 Quasar Ave, Richmond Hill, ON L4C 5G9For SaleMLS ID #N13447478, FOREST HILL REAL ESTATE INC.. TRREB
- C$1,898,9005 bd4 ba-- sqft119 Toscana Rd, Vaughan, ON L4H 2G1For SaleMLS ID #N13470172, REMAX YOUR COMMUNITY REALTY. TRREB
- C$1,798,0003 bd2 ba-- sqft49 Wheeler Ave, Toronto, ON M4L 3V3For SaleMLS ID #E13502874, RE/MAX REALTY SPECIALISTS INC.. TRREB
- Ontario
- Toronto Division
- Toronto
- M2P 1Z3
- St. Andrew
- 91 Montressor Dr
Nearby cities
Nearby neighborhoods
Nearby zip codes
Other Toronto Topics
