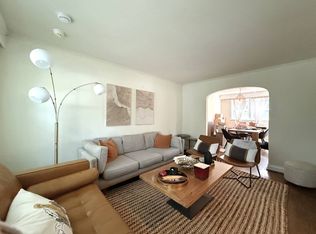
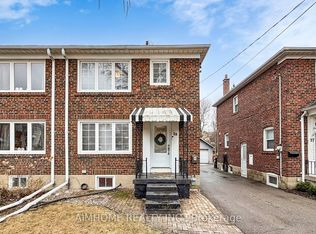
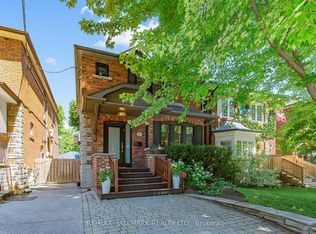
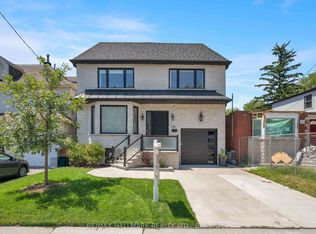
Reimagined from the ground up, this exceptional North Leaside semi-detached home sits on an extra-wide 27x135ft lot, seamlessly blending timeless modern design with outstanding craftsmanship and thoughtful functionality. Extensively renovated with a three-storey addition, every detail has been carefully curated to create this beautiful, turnkey family home. A bright, open-concept main floor made for eventful entertaining, featuring inviting living and dining rooms, elegant powder room, and a spacious family room. This designer kitchen is complete with custom cabinetry with organizers, stone counters, stainless steel appliances, and a large centre island with breakfast bar, all overlooking the landscaped backyard. Sweet dreams in 3 spacious bedrooms including the primary suite with walk-in closet and luxe 3-piece ensuite. The underpinned lower level offers impressive ceiling height and a separate side entrance. Thoughtfully designed for extended family or guests, with a welcoming rec room, fully equipped kitchenette, 4th bedroom, full bath, and stylish laundry room. Quality finishes include custom millwork, built-in closet organizers, heated floors in the 3 full bathrooms, party-wall soundproofing and Nest thermostat just to name a few. Resort-inspired and private, this backyard is where memories are meant to be made. Boasting an inground saltwater pool, hot tub, composite deck, turf green, landscaping, and large garden shed. Rare 3-car parking on an interlocking parking pad with an EV charger. Extensive upgrades: renovation and addition (2018), basement underpinning, sump pump & backflow valve (2018), roof (2017), windows (2018), 200-amp electrical panel (2025) and Furnace/AC/HWT (2018). Sought-after & charming North Leaside, you'll love strolling the neighbourhood to Sunnybrook Park, Don Valley Trails, shopping, restaurants & Eglinton LRT. Within the coveted Northlea and Leaside HS catchments. Minutes to Yonge & Eglinton, Granite Club, Don Valley Trails & DVP.
For sale
C$1,899,900
214 Divadale Dr, Toronto, ON M4G 2P7
4beds
4baths
Single Family Residence
Built in ----
3,645 Square Feet Lot
$-- Zestimate®
C$--/sqft
C$-- HOA
What's special
Timeless modern designOutstanding craftsmanshipThoughtful functionalityBright open-concept main floorElegant powder roomSpacious family roomDesigner kitchen
- 9 hours |
- 17 |
- 4 |
Zillow last checked:
Listing updated:
Listed by:
RE/MAX HALLMARK REALTY LTD.
Source: TRREB,MLS®#: C13546256 Originating MLS®#: Toronto Regional Real Estate Board
Originating MLS®#: Toronto Regional Real Estate BoardFacts & features
Interior
Bedrooms & bathrooms
- Bedrooms: 4
- Bathrooms: 4
Primary bedroom
- Level: Second
- Dimensions: 4.9 x 3.43
Bedroom 2
- Level: Second
- Dimensions: 4.18 x 2.7
Bedroom 3
- Level: Second
- Dimensions: 3.31 x 2.48
Bedroom 4
- Level: Basement
- Dimensions: 4.42 x 2.63
Bathroom
- Level: Second
- Dimensions: 2.47 x 1.49
Bathroom
- Level: Second
- Dimensions: 3.03 x 1.76
Bathroom
- Level: Basement
- Dimensions: 3.02 x 1.45
Dining room
- Level: Main
- Dimensions: 4.45 x 2.61
Family room
- Level: Main
- Dimensions: 4.43 x 2.58
Foyer
- Level: Main
- Dimensions: 1.33 x 1.09
Kitchen
- Level: Basement
- Dimensions: 5.23 x 4.03
Kitchen
- Level: Main
- Dimensions: 4.43 x 2.78
Laundry
- Level: Basement
- Dimensions: 3.11 x 1.94
Living room
- Level: Main
- Dimensions: 4.95 x 3.4
Other
- Level: Main
- Dimensions: 2.08 x 0.77
Recreation
- Level: Basement
- Dimensions: 5.23 x 4.03
Utility room
- Level: Basement
- Dimensions: 3.02 x 1.72
Heating
- Forced Air, Gas
Cooling
- Central Air
Appliances
- Included: Water Heater Owned
Features
- In-Law Suite, In-Law Capability
- Flooring: Carpet Free
- Basement: Finished with Walk-Out
- Has fireplace: Yes
Interior area
- Living area range: 1500-2000 null
Property
Parking
- Total spaces: 3
- Parking features: Private
Features
- Stories: 2
- Patio & porch: Deck, Patio
- Has private pool: Yes
- Pool features: In Ground, Salt Water
Lot
- Size: 3,645 Square Feet
- Features: Fenced Yard, Park, Public Transit, School, Electric Car Charger
Details
- Additional structures: Garden Shed
- Parcel number: 103680659
- Other equipment: Sump Pump
Construction
Type & style
- Home type: SingleFamily
- Property subtype: Single Family Residence
Materials
- Brick
- Foundation: Concrete
- Roof: Asphalt Shingle
Utilities & green energy
- Sewer: Sewer
Community & HOA
Location
- Region: Toronto
Financial & listing details
- Annual tax amount: C$10,361
- Date on market: 7/9/2026
RE/MAX HALLMARK REALTY LTD.
RE/MAX HALLMARK REALTY LTD.
By pressing Contact Agent, you agree that the real estate professional identified above may call/text you about your search, which may involve use of automated means and pre-recorded/artificial voices. You don't need to consent as a condition of buying any property, goods, or services. Message/data rates may apply. You also agree to our Terms of Use. Zillow does not endorse any real estate professionals. We may share information about your recent and future site activity with your agent to help them understand what you're looking for in a home.
Price history
Price history is unavailable.
Public tax history
Tax history is unavailable.
Climate risks
Neighborhood: Leaside
Nearby schools
GreatSchools rating
No schools nearby
We couldn't find any schools near this home.


- Ontario
- Toronto Division
- Toronto
- M4G 2P7
- Leaside
- 214 Divadale Dr
Nearby cities
Nearby neighborhoods
Nearby zip codes
Other Toronto Topics
