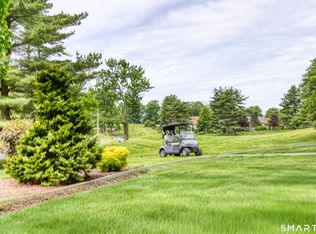
***Highest and Best Monday July 13th by 12:00*** Welcome to the highly sought-after Far Mill River Condominiums in Stratford's desirable North End! Ideally located close to schools, shopping, restaurants, major highways, and the Metro-North train station, this well-maintained community offers the perfect combination of convenience and comfort. Residents enjoy beautifully landscaped grounds, scenic walking areas, a clubhouse, pool, tennis courts, and basketball courts. Tucked away in a quiet area of the complex, this private end-unit has been updated throughout and is move-in ready. The main level features an inviting eat-in kitchen with granite countertops that opens to a spacious living and dining area with hardwood floors and sliding doors leading to a private deck-perfect for relaxing or entertaining. A convenient half bath completes the first floor. Upstairs, you'll find a bright and spacious primary bedroom with a large walk-in closet, a generously sized second bedroom, and a full bathroom. The partially finished lower level provides flexible living space ideal for a family room, home gym, playroom, or office. Don't miss this opportunity to enjoy low-maintenance living in one of Stratford's most desirable condominium communities! *District tax paid Quarterly*
Accepting backups
$395,000
91 Penny Meadow Lane #A, Stratford, CT 06614
2beds
1,278sqft
:
Get pre-qualified$2,893/mo
Condominium, Townhouse
Built in 1975
-- sqft lot
$-- Zestimate®
$309/sqft
$183/mo HOA
What's special
- 40 days |
- 139 |
- 2 |
Likely to sell faster than
Zillow last checked:
Listing updated:
Listed by:
ROMATZICK TEAM OF WILLIAM RAVEIS REAL ESTATE,
Jeff Romatzick (203)400-0095,
William Raveis Real Estate 203-876-7507
Source: Smart MLS,MLS#: 24188862
Facts & features
Interior
Bedrooms & bathrooms
- Bedrooms: 2
- Bathrooms: 2
- Full bathrooms: 1
- 1/2 bathrooms: 1
Primary bedroom
- Features: Walk-In Closet(s), Wall/Wall Carpet
- Level: Upper
Bedroom
- Features: Wall/Wall Carpet
- Level: Upper
Bathroom
- Features: Tile Floor
- Level: Main
Bathroom
- Features: Remodeled, Tile Floor
- Level: Upper
Dining room
- Features: Combination Liv/Din Rm, Hardwood Floor
- Level: Main
Family room
- Level: Lower
Kitchen
- Features: Remodeled, Granite Counters, Eating Space, Hardwood Floor
- Level: Main
Living room
- Features: Sliders, Hardwood Floor
- Level: Main
Heating
- Forced Air, Natural Gas
Cooling
- Ceiling Fan(s), Central Air
Appliances
- Included: Oven/Range, Microwave, Refrigerator, Dishwasher, Washer, Dryer, Gas Water Heater, Water Heater
- Laundry: Lower Level
Features
- Windows: Thermopane Windows
- Basement: Full,Storage Space,Interior Entry,Partially Finished
- Attic: Access Via Hatch
- Has fireplace: No
- Common walls with other units/homes: End Unit
Interior area
- Total structure area: 1,278
- Total interior livable area: 1,278 sqft
- Finished area above ground: 1,278
Property
Features
- Stories: 2
- Patio & porch: Deck
- Exterior features: Sidewalk, Rain Gutters, Lighting
- Has private pool: Yes
- Pool features: Gunite, In Ground
- Waterfront features: Beach Access
Lot
- Features: Level
Details
- Additional structures: Pool House
- Parcel number: 376257
- Zoning: G-2
Construction
Type & style
- Home type: Condo
- Architectural style: Townhouse
- Property subtype: Condominium, Townhouse
- Attached to another structure: Yes
Materials
- Vinyl Siding
Condition
- New construction: No
- Year built: 1975
Utilities & green energy
- Sewer: Public Sewer
- Water: Public
- Utilities for property: Cable Available
Green energy
- Energy efficient items: Thermostat, Windows
Community & HOA
Community
- Features: Basketball Court, Golf, Health Club, Medical Facilities, Playground, Shopping/Mall, Tennis Court(s)
- Subdivision: Oronoque
HOA
- Has HOA: Yes
- Amenities included: Basketball Court, Clubhouse, Playground, Pool, Tennis Court(s), Management
- Services included: Trash, Snow Removal, Pest Control, Pool Service, Road Maintenance, Insurance
- HOA fee: $183 monthly
Location
- Region: Stratford
Financial & listing details
- Price per square foot: $309/sqft
- Tax assessed value: $128,800
- Annual tax amount: $5,178
- Date on market: 7/4/2026
Estimated market value
Not available
Estimated sales range
Not available
Not available
Price history
| Date | Event | Price |
|---|---|---|
| 7/8/2026 | Listed for sale | $395,000+152.1%$309/sqft |
Source:  Smart MLS #24188862 Report a problem Smart MLS #24188862 Report a problem | ||
| 8/24/2018 | Sold | $156,700-2%$123/sqft |
Source: Smart MLS #170108971 Report a problem | ||
| 8/2/2018 | Pending sale | $159,900$125/sqft |
Source: Coldwell Banker Residential Brokerage - Trumbull Office #170108971 Report a problem | ||
| 7/28/2018 | Listed for sale | $159,900+50.8%$125/sqft |
Source: Coldwell Banker Residential Brokerage #170108971 Report a problem | ||
| 11/2/1998 | Sold | $106,000$83/sqft |
Source: Smart MLS #98017786 Report a problem | ||
Public tax history
| Year | Property taxes | Tax assessment |
|---|---|---|
| 2025 | $5,178 | $128,800 |
| 2024 | $5,178 | $128,800 |
| 2023 | $5,178 +1.9% | $128,800 |
| 2022 | $5,082 0% | $128,800 |
| 2021 | $5,084 -0.4% | $128,800 |
| 2020 | $5,106 +1.2% | $128,800 +1.8% |
| 2019 | $5,043 -0.1% | $126,490 |
| 2018 | $5,047 -0.2% | $126,490 |
| 2017 | $5,056 +8.1% | $126,490 |
| 2015 | $4,678 -4.7% | $126,490 -8.2% |
| 2014 | $4,911 +2.9% | $137,830 |
| 2013 | $4,774 +0.5% | $137,830 |
| 2012 | $4,752 +1.2% | $137,830 +0.2% |
| 2011 | $4,697 +2.5% | $137,550 |
| 2010 | $4,583 +3.5% | $137,550 -5.7% |
| 2009 | $4,429 -0.5% | $145,880 |
| 2008 | $4,451 +1.3% | $145,880 |
| 2007 | $4,394 | $145,880 |
Find assessor info on the county website
Monthly payment
Est. payment
Payment breakdown
Explore the cost of this home by adjusting the details. Changes won't be saved.Climate risks
Neighborhood: 06614
Nearby schools
GreatSchools rating
- 4/10Chapel SchoolGrades: K-6Distance: 2 mi
- 4/10Harry B. Flood Middle SchoolGrades: 7-8Distance: 2 mi
- 8/10Bunnell High SchoolGrades: 9-12Distance: 3.3 mi
Schools provided by the listing agent
- Elementary: Chapel Street
- Middle: Flood
- High: Bunnell
Source: Smart MLS. This data may not be complete. We recommend contacting the local school district to confirm school assignments for this home.
- $343,0002 bd1 ba1.2k sqft95 Penny Meadow Ln UNIT A, Stratford, CT 06614Off Market
- $327,5002 bd1 ba1.1k sqft95 Penny Meadow Ln UNIT B, Stratford, CT 06614Off Market
- $337,4002 bd1 ba1.2k sqft95 Penny Meadow Ln UNIT C, Stratford, CT 06614Off Market
- $342,2002 bd1 ba1.2k sqft95 Penny Meadow Ln UNIT D, Stratford, CT 06614Off Market
- $299,9002 bd1 ba1k sqft93 Penny Meadow Ln UNIT A, Stratford, CT 06614Off Market
- $308,4002 bd1 ba1k sqft93 Penny Meadow Ln UNIT B, Stratford, CT 06614Off Market
- $295,8001 bd1 ba1k sqft93 Penny Meadow Ln UNIT C, Stratford, CT 06614Off Market
- $296,4002 bd1 ba1k sqft93 Penny Meadow Ln UNIT D, Stratford, CT 06614Off Market
A local agent can set up tours, give advice and negotiate with sellers.
Similar homes
- $396,0001 bd2 ba1.4k sqftOronoque Village, Stratford, CT 06614For Sale
 MLS ID #24178944, Lindsay Violette, Houlihan Lawrence. Smart MLS
 - $480,0003 bd2 ba1.5k sqft110 Ruby Lane, Stratford, CT 06614For Sale
 MLS ID #24194984, Daniel Villacis, Modern Day Real Estate. Smart MLS
 - $550,0004 bd3 ba1.8k sqft4270 Main Street, Stratford, CT 06614For Sale
 MLS ID #24197779, Renee Barreira, Higgins Group Real Estate. Smart MLS
 - $525,0003 bd2 ba1.8k sqft670 Wigwam Lane, Stratford, CT 06614For Sale
 MLS ID #24179579, Jeff Romatzick, William Raveis Real Estate. Smart MLS
 - $510,0001 bd3 ba1.6k sqftOronoque Village, Stratford, CT 06614For SaleMLS ID #24168699, Sailoz Sikka, William Raveis Real Estate. Smart MLS
- $499,0003 bd1 ba1.3k sqft21 Meadow Street, Milford, CT 06460For SaleMLS ID #24199118, Michael DeBiase, Keller Williams Realty. Smart MLS
- $525,0003 bd2 ba1.6k sqft470 Oceanview Terrace, Stratford, CT 06615For SaleMLS ID #24192063, Jeff Romatzick, William Raveis Real Estate. Smart MLS
- $350,0002 bd2 ba1.3k sqftFountain West Condominiums, New Haven, CT 06515For SaleMLS ID #24198063, Kelly Anderson, William Raveis Real Estate. Smart MLS
- $399,0002 bd2 ba1.2k sqftValley View Townhomes, Seymour, CT 06483For SaleMLS ID #24185005, Alexa Skalandunas, William Raveis Real Estate. Smart MLS
- $390,0002 bd2 ba1.5k sqftCamelot Court, Danbury, CT 06810For SaleMLS ID #24183600, Dan Leyden, KW Legacy Partners. Smart MLS
- $409,9002 bd2 ba1.4k sqftNorthbrook Of Monroe, Monroe, CT 06468For SaleMLS ID #24189083, Jeff Fulchino, BHGRE Gaetano Marra Homes. Smart MLS
- $399,9003 bd3 ba1.4k sqft54 Exeter Road, Hamden, CT 06518For SaleMLS ID #24193865, Sherri L. Ciotto, Berkshire Hathaway NE Prop.. Smart MLS
- $349,9002 bd1 ba1k sqft133 Jackson Avenue, Stratford, CT 06615For SaleMLS ID #24193085, Gerard Sullivan, Coldwell Banker Realty. Smart MLS
- $349,0002 bd1 ba1.3k sqft6 Beech Street, Ansonia, CT 06401For SaleMLS ID #24187173, Deborah Angal, Coldwell Banker Realty. Smart MLS
- $429,9003 bd2 ba1.8k sqft48 Mountain Street, Derby, CT 06418For SaleMLS ID #24172579, Jenna Giampaolo, Real Estate Two. Smart MLS
- $389,9003 bd2 ba1.3k sqft178 Osborn Road, Naugatuck, CT 06770For SaleMLS ID #24194719, Kristin Egmont, Coldwell Banker Realty. Smart MLS
- $479,9002 bd3 ba1.8k sqftNorthbrook Of Monroe, Monroe, CT 06468For SaleMLS ID #24197171, Jared Randall, Redfin Corporation. Smart MLS
- $399,9003 bd3 ba1.6k sqft430 Shepard Avenue, Hamden, CT 06514For SaleMLS ID #24182665, Arthur Alsdorf JR, Showcase Realty, Inc.. Smart MLS
- $409,9003 bd2 ba1.4k sqft426 Second Avenue, West Haven, CT 06516For SaleMLS ID #24191015, Tai Moler, Coldwell Banker Realty. Smart MLS
- $519,0004 bd2 ba1.3k sqft23 Dogwood Drive, Shelton, CT 06484For SaleMLS ID #24197072, Marina Tirado, Dave Jones Realty, LLC. Smart MLS
