Breathtaking panoramic views define this 5 bedroom, 4.5-bath contemporary residence perched high Tiburon, with sweeping vistas from the San Francisco skyline across the Bay. Nearly every room is framed by water views and filled with natural light, creating a home that feels equally suited to everyday living and entertaining. A dramatic double-height foyer opens to a spacious formal living room with soaring ceilings, fireplace, and two seating areas. The formal dining room is ideal for family meals and larger gatherings. At the heart of the home, the remodeled kitchen features premium appliances, oversized island, abundant cabinetry, and a banquette-style breakfast nook that opens to the family room with fireplace. The main level also includes a generous recreation room with direct pool access, powder room, and temperature-controlled wine storage. Upstairs are five bedrooms and four bathrooms, including a spacious primary suite with private view deck, spa-like bath with soaking tub and dual vanities, and expansive walk-through closet. The outdoor spaces are designed for enjoying the views, with an outdoor kitchen, multiple lounge and dining areas, pool, and integrated spa. Additional amenities include an attached two-car garage, a laundry and mudroom, and ample guest parking.
Pending
$7,275,000
91 Via Los Altos, Tiburon, CA 94920
5beds
5,380sqft
Single Family Residence
Built in 1989
0.35 Acres Lot
$-- Zestimate®
$1,352/sqft
$115/mo HOA
What's special
Attached two-car garageTemperature-controlled wine storageOversized islandLaundry and mudroomExpansive walk-through closetDramatic double-height foyerBreathtaking panoramic views
- 22 days
- 1,633
- 172
Likely to sell faster than
Zillow last checked:
Listing updated:
Listed by:
Ahern + Kalmbach DRE #01795204 415-879-8311,
Outpost Real Estate 415-879-8311
Source: BAREIS,MLS#: 326081379 Originating MLS: Marin County
Facts & features
Interior
Bedrooms & bathrooms
- Bedrooms: 5
- Bathrooms: 6
- Full bathrooms: 4
- 1/2 bathrooms: 2
Bathroom
- Level: Main
Dining room
- Level: Main
Family room
- Level: Main
Kitchen
- Level: Main
Living room
- Level: Main
Heating
- Central
Cooling
- Central Air
Appliances
- Included: Dryer, Washer
Features
- Basement: None
- Number of fireplaces: 3
- Fireplace features: Family Room, Living Room, Master Bedroom
Interior area
- Total structure area: 5,380
- Total interior livable area: 5,380 sqft
Property
Parking
- Total spaces: 6
- Parking features: Attached, Inside Entrance
- Attached garage spaces: 3
Features
- Levels: Three Or More
- Stories: 3
- Pool features: In Ground
- Spa features: In Ground
Lot
- Size: 0.35 Acres
- Features: Landscaped, Landscape Front
Details
- Parcel number: 03433020
- Special conditions: Standard
Construction
Type & style
- Home type: SingleFamily
- Property subtype: Single Family Residence
Condition
- Year built: 1989
Utilities & green energy
- Sewer: Public Sewer
- Water: Public
- Utilities for property: Public
Community & HOA
HOA
- Has HOA: Yes
- Amenities included: Other
- Services included: Other
- HOA fee: $1,375 annually
- HOA name: Tiburon Crest Property Owners Association
- HOA phone: 415-555-1212
Location
- Region: Tiburon
Financial & listing details
- Price per square foot: $1,352/sqft
- Tax assessed value: $7,107,899
- Date on market: 9/28/2026
Estimated market value
Not available
Estimated sales range
Not available
Not available
Price history
| Date | Event | Price |
|---|---|---|
| 10/6/2026 | Pending sale | $7,275,000$1,352/sqft |
Source:  BAREIS #326081379 Report a problem | ||
| 9/28/2026 | Listed for sale | $7,275,000+16.4%$1,352/sqft |
Source: BAREIS #326081379 Report a problem | ||
| 12/14/2018 | Sold | $6,250,000-3.8%$1,162/sqft |
Source: BAREIS #21820666 Report a problem | ||
| 10/2/2018 | Price change | $6,495,000-7.1%$1,207/sqft |
Source: Golden Gate Sotheby's International Realty #21820666 Report a problem | ||
| 8/9/2018 | Listed for sale | $6,995,000+20.6%$1,300/sqft |
Source: Golden Gate Sotheby's International Realty #21820666 Report a problem | ||
| 5/21/2014 | Sold | $5,800,000-3.3%$1,078/sqft |
Source: BAREIS #21214456 Report a problem | ||
| 1/9/2014 | Price change | $5,995,000-6.3%$1,114/sqft |
Source: Decker Bullock Sotheby's International Realty #21214456 Report a problem | ||
| 11/9/2013 | Listed for sale | $6,400,000-7.2%$1,190/sqft |
Source: Decker Bullock Sotheby's International Realty #21214456 Report a problem | ||
| 3/14/2013 | Price change | $6,900,000-7.9%$1,283/sqft |
Source: Decker Bullock Sotheby's International Realty #21214456 Report a problem | ||
| 2/20/2013 | Listed for sale | $7,495,000-3.7%$1,393/sqft |
Source: Decker Bullock Sotheby's International Realty #21214456 Report a problem | ||
| 6/19/2012 | Listed for sale | $7,785,000+220.7%$1,447/sqft |
Source: Decker Bullock Sotheby's International Realty #21214456 Report a problem | ||
| 5/9/2003 | Sold | $2,427,500+5.2%$451/sqft |
Source: Public Record Report a problem | ||
| 3/26/1999 | Sold | $2,307,500$429/sqft |
Source: Public Record Report a problem | ||
Public tax history
| Year | Property taxes | Tax assessment |
|---|---|---|
| 2026 | -- | $7,107,899 +2% |
| 2025 | $79,560 +3.6% | $6,968,528 +2% |
| 2024 | $76,778 +1.5% | $6,831,906 +2% |
| 2023 | $75,660 +1.2% | $6,697,970 +2% |
| 2022 | $74,738 +1.5% | $6,566,658 +2% |
| 2021 | $73,637 +0.8% | $6,437,908 +1% |
| 2020 | $73,033 +2.8% | $6,371,940 +2% |
| 2019 | $71,043 -0.2% | $6,247,000 0% |
| 2018 | $71,157 +1.7% | $6,248,688 +2% |
| 2017 | $69,972 +4.7% | $6,126,192 +2% |
| 2016 | $66,862 -0.2% | $6,006,073 +1.5% |
| 2015 | $66,966 +92.6% | $5,915,884 +92.9% |
| 2014 | $34,769 | $3,066,927 +0.5% |
| 2013 | -- | $3,053,091 +2% |
| 2012 | -- | $2,993,229 +2% |
| 2011 | -- | $2,934,561 +0.8% |
| 2010 | -- | $2,912,651 -0.2% |
| 2009 | -- | $2,919,582 +2% |
| 2008 | -- | $2,862,344 +2% |
| 2007 | -- | $2,806,220 +2% |
| 2006 | -- | $2,751,212 +3.4% |
| 2005 | -- | $2,661,268 +6.1% |
| 2004 | -- | $2,507,820 +0.4% |
| 2003 | -- | $2,497,684 +2% |
| 2002 | -- | $2,448,719 +2% |
| 2001 | -- | $2,400,723 |
Find assessor info on the county website
Monthly payment
Est. payment
Payment breakdown
Explore the cost of this home by adjusting the details. Changes won't be saved.Climate risks
Neighborhood: 94920
Similar homes
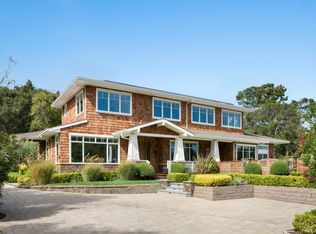
- $6,777,0005 bd5 ba4.6k sqft1 Old Landing Road, Tiburon, CA 94920For Sale
 MLS ID #326086345, Shana Rohde-Lynch, Compass. BAREIS
- $5,477,0005 bd5 ba4.3k sqft10 Midden Lane, Tiburon, CA 94920For Sale
 MLS ID #326087404, Shana Rohde-Lynch, Compass. BAREIS
- $7,500,0005 bd5 ba4.3k sqft17 Tanfield Road, Tiburon, CA 94920For Sale
 MLS ID #326079663, Bill Bullock Lydia Sarkissian, Golden Gate Sotheby's. BAREIS
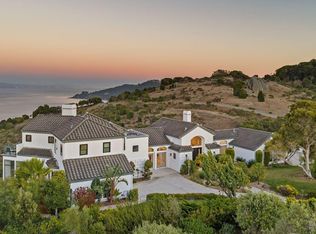
- $6,488,0004 bd5 ba4.8k sqft207 Taylor Road, Tiburon, CA 94920For Sale
 MLS ID #326076962, Bill Bullock Lydia Sarkissian, Golden Gate Sotheby's. BAREIS
Local buyer's agents are ready to help
