Welcome to sought-after Larimer Greens, where you can enjoy beautiful golf course views right in your own backyard! This spacious 4-bedroom, 2.5-bath home offers plenty of room to live, relax, and entertain. The inviting main level features soaring cathedral ceilings in the living room, creating an open and airy feel, along with a cozy fireplace that adds warmth and charm. The kitchen boasts granite countertops and flows nicely into the additional sunroom, offering the perfect spot to enjoy your morning coffee or take in the views. Upstairs, the private primary ensuite provides a comfortable retreat. The finished basement offers even more living space, including a dedicated “golf room” that is sure to impress any golf enthusiast. With its spacious layout, thoughtful additions, and prime golf course setting, this home offers a wonderful combination of comfort, space, and lifestyle!
Pending
Price cut: $25.1K (8/31)
$349,900
910 Foxbriar Ln, Goshen, IN 46526
4beds
3,560sqft
Single Family Residence
Built in 1989
0.37 Acres Lot
$347,600 Zestimate®
$--/sqft
$13/mo HOA
What's special
Prime golf course settingCozy fireplaceAdditional sunroomPrivate primary ensuiteInviting main levelGranite countertops
- 63 days
- 92
- 3
Likely to sell faster than
Zillow last checked:
Listing updated:
Listed by:
Lisa Schrock Office:574-293-1010,
Berkshire Hathaway HomeServices Elkhart
Source: IRMLS,MLS#: 202633597
Facts & features
Interior
Bedrooms & bathrooms
- Bedrooms: 4
- Bathrooms: 3
- Full bathrooms: 2
- 1/2 bathrooms: 1
- Main level bedrooms: 2
Bedroom 1
- Level: Main
Bedroom 2
- Level: Main
Heating
- Natural Gas, Forced Air
Cooling
- Central Air
Appliances
- Included: Dishwasher, Microwave, Refrigerator, Washer, Dryer-Electric, Electric Range
Features
- Basement: Full,Finished
- Number of fireplaces: 1
- Fireplace features: Gas Log
Interior area
- Total structure area: 4,009
- Total interior livable area: 3,560 sqft
- Finished area above ground: 2,560
- Finished area below ground: 1,000
Video & virtual tour
Property
Parking
- Total spaces: 2
- Parking features: Attached
- Attached garage spaces: 2
Features
- Levels: Two
- Stories: 2
Lot
- Size: 0.37 Acres
- Dimensions: 103 x 155
- Features: Level
Details
- Parcel number: 201117176008.000015
Construction
Type & style
- Home type: SingleFamily
- Property subtype: Single Family Residence
Materials
- Brick, Vinyl Siding
Condition
- New construction: No
- Year built: 1989
Utilities & green energy
- Sewer: City
- Water: City
Community & HOA
Community
- Subdivision: Larimer Greens
HOA
- Has HOA: Yes
- HOA fee: $150 annually
Location
- Region: Goshen
Financial & listing details
- Tax assessed value: $383,600
- Annual tax amount: $4,332
- Date on market: 8/18/2026
- Listing terms: Cash,Conventional,FHA,VA Loan
Estimated market value
$347,600
$330,000 - $365,000
$2,682/mo
Price history
| Date | Event | Price |
|---|---|---|
| 9/7/2026 | Pending sale | $349,900 |
Source:  IRMLS #202633597 Report a problem IRMLS #202633597 Report a problem | ||
| 8/31/2026 | Price change | $349,900-6.7% |
Source: IRMLS #202633597 Report a problem | ||
| 8/18/2026 | Listed for sale | $375,000 |
Source: IRMLS #202633597 Report a problem | ||
Public tax history
| Year | Property taxes | Tax assessment |
|---|---|---|
| 2025 | $4,871 +12.8% | $383,600 +0.3% |
| 2024 | $4,317 +10.9% | $382,600 +13.2% |
| 2023 | $3,894 +18.3% | $337,900 +12.6% |
| 2022 | $3,291 -10.5% | $300,000 +10.1% |
| 2021 | $3,675 +4.7% | $272,500 +1.5% |
| 2020 | $3,510 +17.3% | $268,500 -4.1% |
| 2019 | $2,992 +18.7% | $279,900 +10.4% |
| 2018 | $2,520 +3.1% | $253,600 +3% |
| 2017 | $2,445 | $246,300 +2.7% |
| 2016 | $2,445 +3.5% | $239,800 +4.6% |
| 2014 | $2,363 +3.1% | $229,200 |
| 2013 | $2,292 -1.9% | $229,200 -1.9% |
| 2012 | $2,337 +15.7% | $233,700 +15.7% |
| 2011 | $2,020 -2.7% | $202,000 -2.7% |
| 2010 | $2,075 -7.3% | $207,500 -7.3% |
| 2009 | $2,238 -49% | $223,800 -4.6% |
| 2007 | $4,385 +19.2% | $234,500 +9% |
| 2006 | $3,678 -8.7% | $215,200 |
| 2005 | $4,028 +8.8% | $215,200 |
| 2004 | $3,703 +24% | $215,200 +6.5% |
| 2003 | $2,987 -15.7% | $202,000 +43% |
| 2002 | $3,543 +3% | $141,300 +200% |
| 2001 | $3,440 | $47,100 |
Find assessor info on the county website
Monthly payment
Est. payment
Payment breakdown
Explore the cost of this home by adjusting the details. Changes won't be saved.Climate risks
Neighborhood: 46526
Nearby schools
Schools provided by the listing agent
- Elementary: Model
- Middle: Goshen
- High: Goshen
- District: Goshen Community Schools
Source: IRMLS. This data may not be complete. We recommend contacting the local school district to confirm school assignments for this home.

Similar homes
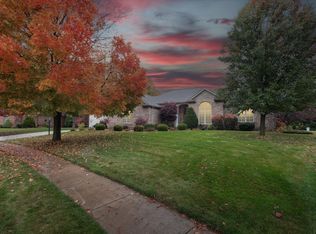
- $355,0004 bd4 ba2.4k sqft2705 Martin Manor Dr, Goshen, IN 46526For Sale
 MLS ID #202641183, Mia Curtis, Berkshire Hathaway HomeServices Elkhart. IRMLS
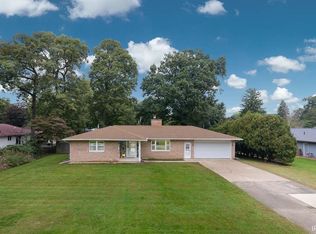
 - $325,0004 bd3 ba2.6k sqft21908 Shirley Dr, Goshen, IN 46526For Sale
 MLS ID #202640516, Lisa Schrock, Berkshire Hathaway HomeServices Elkhart. IRMLS
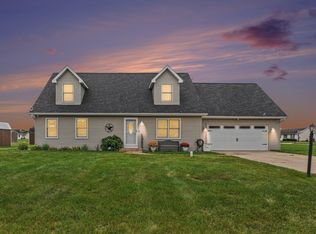
 - $360,0004 bd3 ba3.1k sqft17682 Bentwood Dr, Goshen, IN 46526For Sale
 MLS ID #202638424, Blake Sandberg, Century 21 Circle. IRMLS
 - $345,0003 bd2 ba2.4k sqft1605 Canton Dr, Goshen, IN 46526For Sale
 MLS ID #202641228, Karen K Galloway, Schrock Realty Group. IRMLS
