OWN A PIECE OF BEAUTIFUL MACON HISTORY! This charming Queen Anne home sits on High Street, one of Macon's most beloved Intown streets. All the houses have front porches and neighbors stroll by visiting with each other or taking a quick walk downtown to enjoy all the restaurants, music and arts that Macon offers. It's also steps away from Atrium Hospital and just a few minutes from Mercer Law and Mercer University. This 3 bedroom and 2 bath home has been lovingly restored and boasts an updated kitchen with custom cabinets and granite countertops. The living room and dining room are both spacious and have ceiling heights of just over 10 feet. The hard wood floors throughout the house are in beautiful condition and you will love all the natural light that comes in through the oversized windows. The roof has been replaced recently with a classic metal roof for years of protection and beauty. One unique feature of this home is the driveway/alley from Spring St that is deeded to this house and included in the sale that allows you access to the gated and fenced backyard. Don't wait to see this very special home.
Active
$325,000
910 High St, Macon, GA 31201
3beds
2,330sqft
Single Family Residence
Built in 1871
5,662 Square Feet Lot
$315,900 Zestimate®
$139/sqft
$-- HOA
What's special
Gated and fenced backyardClassic metal roofFront porches
- 27 days
- 794
- 96
Zillow last checked:
Listing updated:
Listed by:
Laura Bechtel 478-461-7587,
Sheridan Solomon & Associates
Source: GAMLS,MLS#: 10878189
Facts & features
Interior
Bedrooms & bathrooms
- Bedrooms: 3
- Bathrooms: 2
- Full bathrooms: 2
- Main level bathrooms: 1
- Main level bedrooms: 1
Rooms
- Room types: Foyer, Office, Other
Dining room
- Features: Seats 12+, Separate Room
Kitchen
- Features: Solid Surface Counters
Heating
- Central, Natural Gas
Cooling
- Central Air, Electric
Appliances
- Included: Gas Water Heater, Other
- Laundry: Other
Features
- Bookcases, High Ceilings, Walk-In Closet(s)
- Flooring: Hardwood, Tile
- Basement: Exterior Entry,Partial,Unfinished
- Number of fireplaces: 5
- Fireplace features: Living Room, Master Bedroom, Other
Interior area
- Total structure area: 2,330
- Total interior livable area: 2,330 sqft
- Finished area above ground: 2,330
- Finished area below ground: 0
Video & virtual tour
Property
Parking
- Parking features: Off Street
Features
- Levels: Two
- Stories: 2
- Patio & porch: Porch
Lot
- Size: 5,662 Square Feet
- Features: None
Details
- Parcel number: Q0740635
Construction
Type & style
- Home type: SingleFamily
- Architectural style: Victorian
- Property subtype: Single Family Residence
Materials
- Vinyl Siding, Wood Siding
- Foundation: Pillar/Post/Pier
- Roof: Metal
Condition
- Resale
- New construction: No
- Year built: 1871
Utilities & green energy
- Sewer: Public Sewer
- Water: Public
- Utilities for property: Cable Available, Electricity Available, Natural Gas Available, Phone Available, Sewer Available, Water Available
Community & HOA
Community
- Features: Sidewalks, Street Lights
- Subdivision: None
HOA
- Has HOA: No
- Services included: None
Location
- Region: Macon
Financial & listing details
- Price per square foot: $139/sqft
- Tax assessed value: $204,642
- Annual tax amount: $1,871
- Date on market: 10/23/2026
- Cumulative days on market: 27 days
- Listing agreement: Exclusive Right To Sell
- Electric utility on property: Yes
Estimated market value
$315,900
$300,000 - $332,000
$1,669/mo
Price history
| Date | Event | Price |
|---|---|---|
| 10/23/2026 | Listed for sale | $325,000+6400%$139/sqft |
Source:  MGMLS #186410 Report a problem | ||
| 11/30/2006 | Sold | $5,000$2/sqft |
Source: Public Record Report a problem | ||
Public tax history
| Year | Property taxes | Tax assessment |
|---|---|---|
| 2026 | -- | $81,857 +6.1% |
| 2025 | $1,702 -1.3% | $77,185 |
| 2024 | $1,725 +37.6% | $77,185 +3.8% |
| 2023 | $1,253 -56% | $74,354 -16.7% |
| 2022 | $2,847 +59.4% | $89,222 +65.2% |
| 2021 | $1,786 -2.1% | $54,000 |
| 2020 | $1,825 -0.8% | $54,000 |
| 2019 | $1,840 +4.5% | $54,000 |
| 2018 | $1,761 -41.3% | $54,000 -31.7% |
| 2017 | $2,998 -25.9% | $79,009 |
| 2016 | $4,047 +8.3% | $79,009 |
| 2015 | $3,737 -9% | $79,009 |
| 2014 | $4,107 +59.7% | $79,009 -60% |
| 2009 | $2,572 +33.7% | $197,412 +33.4% |
| 2008 | $1,924 -24.2% | $148,000 |
| 2007 | $2,539 | $148,000 +150% |
| 2006 | -- | $59,200 |
| 2005 | $1,857 | $59,200 |
| 2004 | -- | $59,200 |
| 2003 | -- | $59,200 |
| 2002 | -- | $59,200 |
Find assessor info on the county website
Monthly payment
Est. payment
Payment breakdown
Explore the cost of this home by adjusting the details. Changes won't be saved.Climate risks
Neighborhood: 31201
Nearby schools
Schools provided by the listing agent
- Elementary: Williams
- Middle: Miller Magnet
- High: Central
Source: GAMLS. This data may not be complete. We recommend contacting the local school district to confirm school assignments for this home.
Similar homes
- $285,0003 bd3 ba1.8k sqft1067 Washington Ave, Macon, GA 31201Active
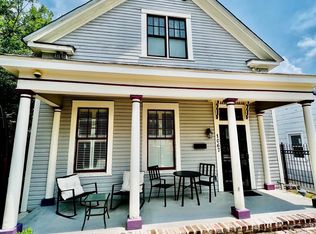
 MLS ID #10833515, Michelle L Spinneweber, RE/MAX First Coast. GAMLS
- $284,0003 bd2 ba1.9k sqft988 New St, Macon, GA 31201Active
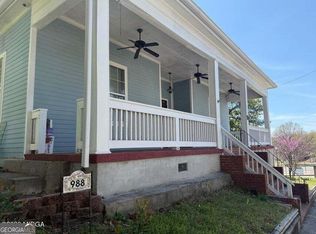 MLS ID #10853447, Marla Cole, Sheridan Solomon & Associates. GAMLS
- $--3 bd2 ba1.5k sqft1537 Engle Dr, Macon, GA 31211AuctionServiceLink Auction
- $379,9004 bd3 ba2.9k sqft987 Highland Ter, Macon, GA 31201For Sale
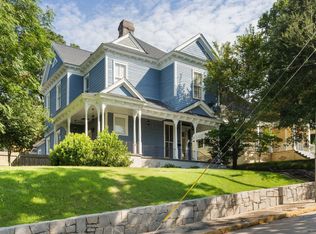 MLS ID #266284, Candy McMahon. CGMLS
- $295,0002 bd2 ba1.7k sqft992 Spring St, Macon, GA 31201ActiveMLS ID #10837625, Michelle Kent, Drake Realty Lake Area. GAMLS
- $288,5003 bd2 ba1.6k sqft275 Hines Ter, Macon, GA 31204For Sale
 MLS ID #186682, James Webb, Sheridan, Solomon & Associates. MGMLS
- $325,0002 bd3 ba1.5k sqft1464 Calhoun St, Macon, GA 31201ActiveMLS ID #10830103, Deonna Harvey, eXp Realty. GAMLS
- $290,0003 bd2 ba1.7k sqft136 Corbin Ave, Macon, GA 31204ActiveMLS ID #10889836, Amy Folsom, BHHS Georgia Properties. GAMLS
- $239,0003 bd2 ba1.4k sqft983 New St, Macon, GA 31201For SaleMLS ID #186500, Kason Wilkes, Rivoli Realty. MGMLS
- $339,0003 bd2 ba1.9k sqft2324 Clayton St, Macon, GA 31204For SaleMLS ID #185649, Kasey Harrell, Realty Unlimited, LLC. MGMLS
- $450,0004 bd3 ba3.1k sqft676 College St, Macon, GA 31201ActiveMLS ID #10841967, Linda Fuller, RE/MAX Cutting Edge Realty. GAMLS
- $364,9003 bd3 ba2.9k sqft423 Pierce Ave, Macon, GA 31204For SaleMLS ID #186428, Merry Johnson, Sheridan, Solomon & Associates. MGMLS
- $300,0004 bd2 ba2.1k sqft192 Corbin Ave, Macon, GA 31204ActiveMLS ID #10868516, Michelle Johnson, Keller Williams Realty Atl. Partners. GAMLS
- $269,9004 bd4 ba2.4k sqft566 Pinecrest Rd, Macon, GA 31204ActiveMLS ID #10888426, Shelbann Wright, Southern Classic Realtors. GAMLS
- $345,0003 bd2 ba1.9k sqft3405 Ridge Ave, Macon, GA 31204ActiveMLS ID #10867194, Chelsea Edenfield, Landmark Realty. GAMLS
- $329,9004 bd3 ba3.2k sqft211 Oak Haven Ave, Macon, GA 31204ActiveMLS ID #10770276, Jamie D Walters Jr., RE/MAX Cutting Edge Realty. GAMLS
- $290,0004 bd2 ba2.1k sqft173 Pierce Ave, Macon, GA 31204ActiveMLS ID #10782992, Joanna Jones, Sheridan Solomon & Associates. GAMLS
