Exceptional Residential Lot + Build-to-Suit Opportunity in La Grange! Rare opportunity to acquire a premium homesite at 910 Brainard Ave with plans available. This property is offered as vacant land with the added advantage of a build-to-suit option. A qualified builder is ready to execute-offering a seamless path from purchase to completion. Buyers can bring their own plans/builder or utilize the existing vision for a faster, more efficient build. Located in a highly desirable area near downtown, schools, parks, bike trails, and forest preserves, and close to transportation-this is a unique chance to build new! Buy the lot. Build your vision. Deliver something exceptional. Make Memories!
Active
$1,350,000
910 N Brainard Ave, La Grange Park, IL 60526
4beds
5,200sqft
:
Get pre-qualified$9,815/mo
Single Family Residence
Built in ----
6,700 Square Feet Lot
$-- Zestimate®
$260/sqft
$-- HOA
What's special
- 104 days |
- 406 |
- 11 |
Zillow last checked:
Listing updated:
Listed by:
Yevgeniy Vugmayster 708-214-6425,
Home One Realty,
Nicholas Hansen 708-214-6425,
Home One Realty
Source: MRED as distributed by MLS GRID,MLS#: 12631601
Facts & features
Interior
Bedrooms & bathrooms
- Bedrooms: 4
- Bathrooms: 5
- Full bathrooms: 4
- 1/2 bathrooms: 1
Rooms
- Room types: Office, Study, Recreation Room, Foyer, Storage, Walk In Closet, Balcony/Porch/Lanai
Primary bedroom
- Features: Flooring (Hardwood), Bathroom (Full)
- Level: Second
- Area: 320 Square Feet
- Dimensions: 20X16
Bedroom 2
- Features: Flooring (Hardwood)
- Level: Second
- Area: 180 Square Feet
- Dimensions: 15X12
Bedroom 3
- Features: Flooring (Hardwood)
- Level: Second
- Area: 100 Square Feet
- Dimensions: 10X10
Bedroom 4
- Features: Flooring (Hardwood)
- Level: Second
- Area: 144 Square Feet
- Dimensions: 12X12
Balcony porch lanai
- Level: Second
- Area: 80 Square Feet
- Dimensions: 16X5
Balcony porch lanai
- Level: Second
- Area: 60 Square Feet
- Dimensions: 12X5
Dining room
- Features: Flooring (Hardwood)
- Level: Main
- Area: 160 Square Feet
- Dimensions: 16X10
Family room
- Features: Flooring (Hardwood)
- Level: Main
- Area: 400 Square Feet
- Dimensions: 20X20
Foyer
- Features: Flooring (Hardwood)
- Level: Main
- Area: 54 Square Feet
- Dimensions: 9X6
Kitchen
- Features: Kitchen (Eating Area-Table Space, Island, Pantry-Walk-in), Flooring (Hardwood)
- Level: Main
- Area: 320 Square Feet
- Dimensions: 20X16
Laundry
- Features: Flooring (Ceramic Tile)
- Level: Second
- Area: 63 Square Feet
- Dimensions: 9X7
Office
- Features: Flooring (Hardwood)
- Level: Main
- Area: 99 Square Feet
- Dimensions: 11X9
Recreation room
- Level: Basement
- Area: 760 Square Feet
- Dimensions: 38X20
Storage
- Level: Basement
- Area: 144 Square Feet
- Dimensions: 16X9
Study
- Features: Flooring (Hardwood)
- Level: Second
- Area: 72 Square Feet
- Dimensions: 9X8
Walk in closet
- Features: Flooring (Hardwood)
- Level: Second
- Area: 30 Square Feet
- Dimensions: 6X5
Walk in closet
- Features: Flooring (Hardwood)
- Level: Second
- Area: 99 Square Feet
- Dimensions: 11X9
Walk in closet
- Features: Flooring (Hardwood)
- Level: Second
- Area: 42 Square Feet
- Dimensions: 7X6
Heating
- Natural Gas, Forced Air, Sep Heating Systems - 2+
Cooling
- Central Air, Zoned
Appliances
- Included: Range, Microwave, Dishwasher, Refrigerator
- Laundry: In Unit
Features
- Basement: Finished,Full
- Number of fireplaces: 1
- Fireplace features: Family Room
Interior area
- Total structure area: 3,858
- Total interior livable area: 5,200 sqft
Property
Parking
- Total spaces: 2
- Parking features: Garage Door Opener, Yes, Garage Owned, Attached, Garage
- Attached garage spaces: 2
- Has uncovered spaces: Yes
Accessibility
- Accessibility features: No Disability Access
Features
- Stories: 2
Lot
- Size: 6,700 Square Feet
- Dimensions: 50 X 134
Details
- Parcel number: 15331030070000
- Special conditions: None
Construction
Type & style
- Home type: SingleFamily
- Property subtype: Single Family Residence
Materials
- Other
Condition
- New construction: No
Utilities & green energy
- Electric: Circuit Breakers, 200+ Amp Service
- Sewer: Public Sewer
- Water: Lake Michigan
Community & HOA
Community
- Subdivision: Harding Woods
HOA
- Services included: None
Location
- Region: La Grange Park
Financial & listing details
- Price per square foot: $260/sqft
- Annual tax amount: $1,882
- Date on market: 4/28/2026
- Ownership: Fee Simple
Estimated market value
Not available
Estimated sales range
Not available
$6,065/mo
Price history
| Date | Event | Price |
|---|---|---|
| 4/30/2026 | Price change | $1,350,000+246.2%$260/sqft |
Source:  MRED as distributed by MLS GRID #12631601 Report a problem MRED as distributed by MLS GRID #12631601 Report a problem | ||
| 4/28/2026 | Listed for sale | $389,900-2.3%$75/sqft |
Source: MRED as distributed by MLS GRID #12631601 Report a problem | ||
| 9/1/2025 | Listing removed | $399,000$77/sqft |
Source: MRED as distributed by MLS GRID #12353895 Report a problem | ||
| 5/31/2025 | Price change | $399,000-6.1%$77/sqft |
Source: MRED as distributed by MLS GRID #12353895 Report a problem | ||
| 5/3/2025 | Price change | $425,000-66.7%$82/sqft |
Source: MRED as distributed by MLS GRID #12353895 Report a problem | ||
| 6/7/2024 | Listed for sale | $1,275,000-5.6%$245/sqft |
Source: MRED as distributed by MLS GRID #12076077 Report a problem | ||
| 6/7/2024 | Listing removed | -- |
Source: MRED as distributed by MLS GRID #11991489 Report a problem | ||
| 2/28/2024 | Listed for sale | $1,350,000+277.1%$260/sqft |
Source: MRED as distributed by MLS GRID #11991489 Report a problem | ||
| 2/12/2024 | Listing removed | -- |
Source: MRED as distributed by MLS GRID #11955392 Report a problem | ||
| 1/4/2024 | Listed for sale | $358,000$69/sqft |
Source: MRED as distributed by MLS GRID #11955392 Report a problem | ||
| 1/1/2024 | Listing removed | -- |
Source: MRED as distributed by MLS GRID #11942072 Report a problem | ||
| 12/5/2023 | Listed for sale | $358,000-0.3%$69/sqft |
Source: MRED as distributed by MLS GRID #11942072 Report a problem | ||
| 12/5/2023 | Listing removed | -- |
Source: MRED as distributed by MLS GRID #11929297 Report a problem | ||
| 11/12/2023 | Listed for sale | $359,000$69/sqft |
Source: MRED as distributed by MLS GRID #11929297 Report a problem | ||
Public tax history
Tax history is unavailable.
Monthly payment
Est. payment
Payment breakdown
Explore the cost of this home by adjusting the details. Changes won't be saved.Climate risks
Neighborhood: 60526
Nearby schools
GreatSchools rating
- NABarnsdale Road SchoolGrades: PK-KDistance: 0.7 mi
- 9/10Park Junior High SchoolGrades: 7-8Distance: 0.8 mi
- 10/10Lyons Twp High SchoolGrades: 9-12Distance: 1.3 mi
Schools provided by the listing agent
- Elementary: Ogden Ave Elementary School
- Middle: Park Junior High School
- High: Lyons Twp High School
- District: 102
Source: MRED as distributed by MLS GRID. This data may not be complete. We recommend contacting the local school district to confirm school assignments for this home.
- $299,8886,750 sqft910 N Brainard Ave, La Grange Park, IL 60526Lot/Land
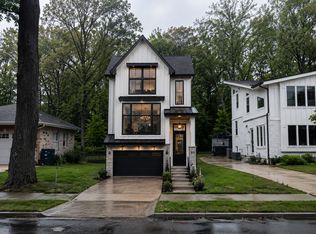
- $607,5003 bd2 ba1.6k sqft912 N Brainard Ave, La Grange Park, IL 60526Off Market
- $576,8003 bd2 ba1.2k sqft904 N Brainard Ave, La Grange Park, IL 60526Off Market

- $1,357,1004 bd4 ba3.5k sqft916 N Brainard Ave, La Grange Park, IL 60526Off Market
- $1,604,0005 bd5 ba3.6k sqft900 N Brainard Ave, La Grange Park, IL 60526Off Market
- $844,2004 bd2 ba1.5k sqft913 N Brainard Ave, La Grange Park, IL 60526Off Market
- $1,160,0004 bd4 ba3.9k sqft924 N Brainard Ave, La Grange Park, IL 60526Sold
- $392,500-- bd-- ba-- sqft924 N Brainard Ave, La Grange Park, IL 60526Off Market
A local agent can set up tours, give advice and negotiate with sellers.
Similar homes
- $1,275,0005 bd4 ba5k sqft1106 N Path, Wheaton, IL 60187New
 MLS ID #12683713, Julie Ko, HomeSmart Realty Group of IL. MRED as distributed by MLS GRID
 - $--5 bd4 ba3.1k sqft535 Fair Oaks Ave, Oak Park, IL 60302Auction
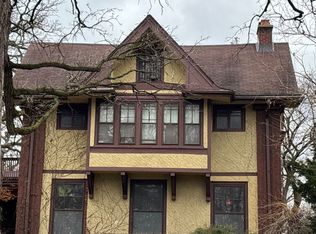 Auction.com 2
 - $995,0004 bd6 ba3.9k sqft828 E 14th St, Lombard, IL 60148Price Change
 MLS ID #12720263, Annamarie Moise, ABR,CSC,PSA,SRS, Platinum Partners Realtors. MRED as distributed by MLS GRID
 - $1,450,0005 bd5 ba3.9k sqft650 E Van Buren St, Villa Park, IL 60181Active
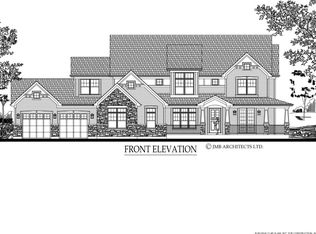 MLS ID #12151925, Paul Baker, Platinum Partners Realtors. MRED as distributed by MLS GRID
 - $1,350,0004 bd5 ba3.7k sqft6090 Belmont Rd, Downers Grove, IL 60516ActiveMLS ID #12714448, Lindsey Bennett, ABR,PSA, Keller Williams Infinity. MRED as distributed by MLS GRID
- $--4 bd4 ba3.6k sqft16910 S Burr Oak Dr, Homer Glen, IL 60491AuctionAuction.com 2
- $734,9004 bd3 ba3.2k sqft61 7th Ave, La Grange, IL 60525ActiveMLS ID #12710721, Andrew Schrepfer, Charles Rutenberg Realty of IL. MRED as distributed by MLS GRID
- $949,9994 bd4 ba3.2k sqft4633 Wolf Rd, Western Springs, IL 60558ActiveMLS ID #12707298, Coya J Smith, RE/MAX Premier. MRED as distributed by MLS GRID
- $714,0004 bd4 ba3.9k sqft741 S Ardmore Ave, Villa Park, IL 60181NewMLS ID #12713281, Anthony Janega, Independent Property Consultants. MRED as distributed by MLS GRID
- $--4 bd3 ba3.2k sqft7132 Foster St, Morton Grove, IL 60053AuctionAuction.com 2
- $1,695,0005 bd5 ba5.1k sqft441 E South St, Elmhurst, IL 60126ActiveMLS ID #12695318, Jeffrey Sklar, Beycome Brokerage Realty LLC. MRED as distributed by MLS GRID
- $1,150,0005 bd4 ba3.3k sqft8S510 Oxford Ln, Naperville, IL 60565ActiveMLS ID #12717579, Anna Fattore, @properties Christies International Real Estate. MRED as distributed by MLS GRID
- $1,035,0005 bd4 ba3.1k sqft1208 Elizabeth Ave, Naperville, IL 60540NewMLS ID #12726257, Christopher Piercy, Real People Realty. MRED as distributed by MLS GRID
- $1,200,0005 bd4 ba5.2k sqft336 Tuttle Dr, Bloomingdale, IL 60108ActiveMLS ID #12679788, Natalie Bravo, Amber Realty Inc.. MRED as distributed by MLS GRID
- $1,850,0005 bd5 ba4.9k sqft837 S Kearsage Ave, Elmhurst, IL 60126ActiveMLS ID #12674980, Jen Coyte, Coyte Advantage Realty. MRED as distributed by MLS GRID
- $985,0006 bd5 ba5k sqft1522 Monroe Ave, River Forest, IL 60305ContingentMLS ID #12692938, April Kibler, Coldwell Banker Realty. MRED as distributed by MLS GRID
- $1,400,0005 bd5 ba3.5k sqft1112 N Knight Ave, Park Ridge, IL 60068ActiveMLS ID #12578474, Kathy Laudando, @properties Christie's International Real Estate. MRED as distributed by MLS GRID
- $996,0005 bd5 ba4.3k sqft12023 W Mackinac Rd, Homer Glen, IL 60491ActiveMLS ID #12700067, Paul O'Shea, Infiniti Properties, Inc.. MRED as distributed by MLS GRID
- from $1,289,9904 bd3 ba3.3k sqftLyndale Plan, Talon Preserve, Downers Grove, IL 60515New ConstructionM/I Homes
- $879,0003 bd2 ba3.6k sqft824 S Clifton Ave, Park Ridge, IL 60068NewMLS ID #12711520, Danny McGovern, RE/MAX Properties Northwest. MRED as distributed by MLS GRID
