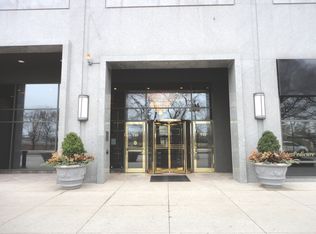
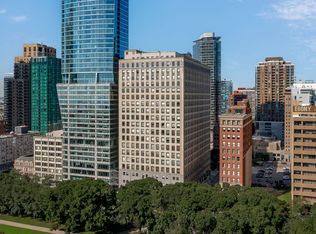
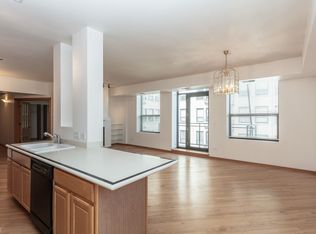
Sunny, cheerful, large high-floor studio in a luxury building on Michigan Ave. This studio has everything: walk-in closet, full kitchen with dishwasher, large bath with jacuzzi & full sized in-unit washer/dryer, beautiful hardwood floors and lovely, open west view. Kitchen is upgraded with full tile backsplash, corian counter and oak cabinets. So much storage, too: utility room, linen closet and entry closet and walk-in clothes closet. Plus, a full sized storage cage in the building. All in excellent condition. Enjoy full access to well equipped exercise room, valet cleaners and secure receiving room. Easy access to all public transportation, grocery stores, cafes and restaurants. Door staff 24/7. Heat pump was replaced November 2020 and Hunter Douglas blinds installed February 2021
Contingent
$200,000
910 S Michigan Ave APT 1812, Chicago, IL 60605
0beds
691sqft
Condominium, Apartment, Single Family Residence
Built in 1911
-- sqft lot
$198,100 Zestimate®
$289/sqft
$513/mo HOA
What's special
Large bath with jacuzziLovely open west viewFull kitchen with dishwasherUtility roomBeautiful hardwood floorsOak cabinetsCorian counter
- 70 days |
- 194 |
- 7 |
Zillow last checked:
Listing updated:
Listed by:
Bryce Hoffman 312-266-7000,
Coldwell Banker Realty,
Gabriela Quijada 312-439-2325,
Coldwell Banker Realty
Source: MRED as distributed by MLS GRID,MLS#: 12633746
Facts & features
Interior
Bedrooms & bathrooms
- Bedrooms: 0
- Bathrooms: 1
- Full bathrooms: 1
Rooms
- Room types: Walk In Closet
Primary bedroom
- Features: Bathroom (Full)
Kitchen
- Features: Flooring (Hardwood)
- Level: Main
- Area: 156 Square Feet
- Dimensions: 12X13
Laundry
- Level: Main
- Area: 30 Square Feet
- Dimensions: 5X6
Living room
- Features: Flooring (Hardwood), Window Treatments (Blinds)
- Level: Main
- Area: 289 Square Feet
- Dimensions: 17X17
Walk in closet
- Level: Main
- Area: 40 Square Feet
- Dimensions: 5X8
Heating
- Natural Gas
Cooling
- Central Air
Appliances
- Laundry: Main Level, Washer Hookup, In Unit, Laundry Closet
Features
- 1st Floor Full Bath, Walk-In Closet(s)
- Flooring: Hardwood
- Doors: Door Monitored By TV
- Basement: None
Interior area
- Total structure area: 0
- Total interior livable area: 691 sqft
Video & virtual tour
Property
Accessibility
- Accessibility features: No Disability Access
Features
- Exterior features: Door Monitored By TV
Details
- Parcel number: 17153070361236
- Special conditions: None
Construction
Type & style
- Home type: Condo
- Property subtype: Condominium, Apartment, Single Family Residence
Materials
- Brick, Glass, Marble/Granite
Condition
- New construction: No
- Year built: 1911
Details
- Builder model: STUDIO
Utilities & green energy
- Sewer: Public Sewer
- Water: Lake Michigan
Community & HOA
Community
- Subdivision: Michigan Avenue Lofts
HOA
- Has HOA: Yes
- Amenities included: Bike Room/Bike Trails, Door Person, Elevator in Residence, Exercise Room, Storage, On Site Manager/Engineer, Receiving Room, Service Elevator(s), Valet/Cleaner, Business Center
- Services included: Heat, Air Conditioning, Water, Gas, Insurance, Doorman, Cable TV, Lawn Care, Scavenger, Snow Removal
- HOA fee: $513 monthly
Location
- Region: Chicago
Financial & listing details
- Price per square foot: $289/sqft
- Tax assessed value: $221,340
- Annual tax amount: $4,215
- Date on market: 4/30/2026
- Ownership: Condo
Estimated market value
$198,100
$188,000 - $208,000
$2,092/mo
Price history
| Date | Event | Price |
|---|---|---|
| 6/19/2026 | Contingent | $200,000$289/sqft |
Source:  MRED as distributed by MLS GRID #12633746 Report a problem MRED as distributed by MLS GRID #12633746 Report a problem | ||
| 4/30/2026 | Listed for sale | $200,000+21.2%$289/sqft |
Source: MRED as distributed by MLS GRID #12633746 Report a problem | ||
| 2/26/2021 | Listing removed | -- |
Source: Owner Report a problem | ||
| 12/8/2020 | Listed for rent | $1,650$2/sqft |
Source: Owner Report a problem | ||
| 8/26/2020 | Sold | $165,000-1.7%$239/sqft |
Source: MRED as distributed by MLS GRID #10761760 Report a problem | ||
| 7/16/2020 | Pending sale | $167,900$243/sqft |
Source: Berkshire Hathaway HomeServices Chicago #10761760 Report a problem | ||
| 7/5/2020 | Listed for sale | $167,900$243/sqft |
Source: Berkshire Hathaway HomeServices Chicago #10761760 Report a problem | ||
| 7/4/2020 | Pending sale | $167,900$243/sqft |
Source: Berkshire Hathaway HomeServices Chicago #10761760 Report a problem | ||
| 6/26/2020 | Listed for sale | $167,900-9.2%$243/sqft |
Source: Berkshire Hathaway HomeServices Chicago #10761760 Report a problem | ||
| 6/26/2020 | Listing removed | $1,650$2/sqft |
Source: Berkshire Hathaway HomeServices Chicago #10742647 Report a problem | ||
| 6/11/2020 | Listed for rent | $1,650+6.5%$2/sqft |
Source: Berkshire Hathaway HomeServices Chicago #10742647 Report a problem | ||
| 6/28/2016 | Listing removed | $1,550+10.7%$2/sqft |
Source: Berkshire Hathaway HomeServices KoenigRubloff Realty Group #09263522 Report a problem | ||
| 6/29/2014 | Listing removed | $1,400$2/sqft |
Source: Berkshire Hathaway HomeServices KoenigRubloff Realty Group #08639132 Report a problem | ||
| 6/11/2014 | Listed for rent | $1,400+3.7%$2/sqft |
Source: Berkshire Hathaway HomeServices KoenigRubloff Realty Group #08639132 Report a problem | ||
| 11/4/2012 | Listing removed | $1,350$2/sqft |
Source: Keller Williams Preferred Realty #08175328 Report a problem | ||
| 10/9/2012 | Listed for rent | $1,350$2/sqft |
Source: Keller Williams Preferred Realty #08175328 Report a problem | ||
| 10/6/2003 | Sold | $185,000+10.1%$268/sqft |
Source: Public Record Report a problem | ||
| 1/19/2001 | Sold | $168,000$243/sqft |
Source: Public Record Report a problem | ||
Public tax history
| Year | Property taxes | Tax assessment |
|---|---|---|
| 2024 | -- | $22,134 +7.1% |
| 2023 | $4,375 +2.6% | $20,667 |
| 2022 | $4,264 +1.7% | $20,667 -0.6% |
| 2021 | $4,195 +0% | $20,797 +10.5% |
| 2020 | $4,194 +1.8% | $18,827 -8.2% |
| 2019 | $4,120 +1.7% | $20,504 |
| 2018 | $4,050 +1.1% | $20,504 +10.1% |
| 2017 | $4,008 +7.5% | $18,617 |
| 2016 | $3,729 +9.3% | $18,617 |
| 2015 | $3,411 +20.7% | $18,617 +22.2% |
| 2014 | $2,826 +2% | $15,229 |
| 2013 | $2,770 +1.4% | $15,229 |
| 2012 | $2,733 +11.5% | $15,229 +0.7% |
| 2011 | $2,452 -0.4% | $15,130 |
| 2010 | $2,462 +4.4% | $15,130 |
| 2009 | $2,359 +4.1% | $15,130 -4.2% |
| 2008 | $2,266 +1% | $15,795 |
| 2007 | $2,243 -1.1% | $15,795 |
| 2006 | $2,268 -13.9% | $15,795 -2% |
| 2005 | $2,634 | $16,117 |
Find assessor info on the county website
Monthly payment
Est. payment$--/mo
Payment breakdown
Explore the cost of this home by adjusting the details. Changes won't be saved.All calculations are estimates and provided by Zillow, Inc. for informational purposes only. Actual amounts may vary.
HOA fees may include property taxes on listings classified as Co-Ops. Contact the listing agent and/or owner for fee details.
Mortgage interest rates are dependent on a number of factors, including credit score, down payment, and repayment length. Interest rate data provided by Zillow Group Marketplace, Inc. as of 1/1/1970 from various mortgage lenders with which we have lead or other similar arrangements; the Estimated Payment is an average of those rates.
See how much you could borrow to make a competitive offer.
Climate risks
Neighborhood: South Loop
Nearby schools
GreatSchools rating
- 8/10South Loop Elementary SchoolGrades: PK-8Distance: 0.8 mi
- 1/10Phillips Academy High SchoolGrades: 9-12Distance: 3.2 mi
Schools provided by the listing agent
- District: 299
Source: MRED as distributed by MLS GRID. This data may not be complete. We recommend contacting the local school district to confirm school assignments for this home.

A local agent can set up tours, give advice and negotiate with sellers.

- Illinois
- Cook County
- Chicago
- 60605
- South Loop
- 910 S Michigan Ave Apartment 1812
Nearby cities
Nearby neighborhoods
Nearby zip codes
Other Chicago Topics
