Rare opportunity -- with no HOA/no restrictions -- to own 5 acres in Dickinson! This well maintained one-story features 4 bedrooms, 3 full baths, office, game room, and plenty of room to enjoy country living. Recent updates include a New Roof (9/26), fresh landscaping, recent Thermador dishwasher & microwave, and 6 year-old HVAC unit w/ 4 years warranty. Enjoy a huge heated pool, and palapa, 12-ft-deep pond, several storage buildings in the back and a BIG PARTY BARN! Property includes a serviced water well, water softener, pump house, and two 50-amp RV hookups. Approximately 31 yards of additional concrete provide ample parking. Never flooded! Bring your RV, animals, hobbies, and enjoy the space and privacy this property has to offer! The layout is designed for comfortable living AND entertaining! Gated driveway with electric opener. This property offers everything you want in a country home and MORE!
For sale
$849,500
9102 N Humble Camp Rd, Dickinson, TX 77539
4beds
2,714sqft
Single Family Residence
Built in 1997
5 Acres Lot
$820,800 Zestimate®
$313/sqft
$-- HOA
What's special
Huge heated poolBig party barnPump houseThermador dishwasher and microwaveWater softenerSeveral storage buildingsWell maintained one-story
- 7 days
- 263
- 35
Likely to sell faster than
Zillow last checked:
Listing updated:
Listed by:
Sam Ferreri TREC #0199880 281-710-3090,
Compass RE Texas, LLC - Houston,
Jose Castellanos-Gomez TREC #0626301 832-986-6721,
Compass RE Texas, LLC - Houston
Source: HAR,MLS#: 56204535
Facts & features
Interior
Bedrooms & bathrooms
- Bedrooms: 4
- Bathrooms: 3
- Full bathrooms: 3
Rooms
- Room types: Game Room, Utility Room
Primary bedroom
- Level: First
- Area: 255
- Dimensions: 15x17
Bedroom
- Level: First
- Area: 120
- Dimensions: 12x10
Bedroom
- Level: First
- Area: 100
- Dimensions: 10x10
Bedroom
- Level: First
- Area: 130
- Dimensions: 13x10
Other
- Level: First
- Area: 64
- Dimensions: 8x8
Breakfast
- Level: First
- Area: 104
- Dimensions: 13x8
Game room
- Level: First
- Area: 230
- Dimensions: 10x23
Kitchen
- Level: First
- Area: 238
- Dimensions: 14x17
Living room
- Level: First
- Area: 340
- Dimensions: 20x17
Utility room
- Level: First
- Area: 60
- Dimensions: 6x10
Heating
- Electric, Natural Gas
Cooling
- Ceiling Fan(s), Electric
Appliances
- Included: Disposal, Electric Oven, Microwave, Gas Cooktop, Dishwasher
- Laundry: Electric Dryer Hookup, Gas Dryer Hookup, Washer Hookup
Features
- Crown Molding, Formal Entry/Foyer, All Bedrooms Down, Primary Bed - 1st Floor, Split Plan, Walk-In Closet(s)
- Flooring: Carpet, Tile
- Number of fireplaces: 1
- Fireplace features: Gas Log
Interior area
- Total structure area: 2,714
- Total interior livable area: 2,714 sqft
Property
Parking
- Total spaces: 3
- Parking features: Driveway Gate, Garage, Oversized, Additional Parking, Electric Gate, Garage Door Opener, Converted Garage, Double-Wide Driveway, Extra Driveway, RV Access/Parking, Workshop in Garage
- Attached garage spaces: 3
Features
- Stories: 1
- Patio & porch: Covered
- Exterior features: Side Yard
- Has private pool: Yes
- Pool features: Pool/Spa Combo
- Has spa: Yes
- Spa features: Spa/Hot Tub, Private
- Fencing: Back Yard,Full
Lot
- Size: 5 Acres
- Features: Cleared, 2 Up to 5 Acres
Details
- Additional structures: Barn(s), Workshop
- Parcel number: 164500120003000
Construction
Type & style
- Home type: SingleFamily
- Architectural style: Traditional
- Property subtype: Single Family Residence
Materials
- Brick, Cement Siding
- Foundation: Slab
- Roof: Composition
Condition
- New construction: No
- Year built: 1997
Utilities & green energy
- Sewer: Aerobic Septic, Septic Tank
Community & HOA
Community
- Subdivision: Beatty
Location
- Region: Dickinson
Financial & listing details
- Price per square foot: $313/sqft
- Tax assessed value: $611,510
- Annual tax amount: $13,789
- Date on market: 9/18/2026
- Listing terms: Cash,Conventional,VA Loan
- Road surface type: Asphalt
Estimated market value
$820,800
$780,000 - $862,000
$3,760/mo
Price history
| Date | Event | Price |
|---|---|---|
| 9/18/2026 | Listed for sale | $849,500+47.7%$313/sqft |
Source:  HAR #56204535 Report a problem HAR #56204535 Report a problem | ||
| 2/13/2020 | Listing removed | $3,650$1/sqft |
Source: The Professional Landlords #24596718 Report a problem | ||
| 12/30/2019 | Listed for rent | $3,650+5.8%$1/sqft |
Source: The Professional Landlords #24596718 Report a problem | ||
| 12/11/2018 | Listing removed | $3,450$1/sqft |
Source: The Professional Landlords #355973 Report a problem | ||
| 11/12/2018 | Price change | $3,450-10.4%$1/sqft |
Source: The Professional Landlords #355973 Report a problem | ||
| 9/6/2018 | Listed for rent | $3,850$1/sqft |
Source: The Professional Landlords #355973 Report a problem | ||
| 9/15/2015 | Sold | -- |
Source: Agent Provided Report a problem | ||
| 8/8/2015 | Pending sale | $575,000$212/sqft |
Source: RE/MAX SYNERGY #299772 Report a problem | ||
| 4/20/2015 | Listed for sale | $575,000+45.6%$212/sqft |
Source: RE/MAX Synergy #299772 Report a problem | ||
| 3/2/2013 | Listing removed | $395,000$146/sqft |
Source: Keller Williams Memorial #89072221 Report a problem | ||
| 9/7/2012 | Listed for sale | $395,000+1.3%$146/sqft |
Source: Keller Williams Realty Clear Lake/ NASA #89072221 Report a problem | ||
| 5/4/2012 | Listing removed | $390,000$144/sqft |
Source: Owner Report a problem | ||
| 2/26/2012 | Listed for sale | $390,000$144/sqft |
Source: Owner Report a problem | ||
Public tax history
| Year | Property taxes | Tax assessment |
|---|---|---|
| 2025 | $6,915 -13.5% | $611,510 +0.3% |
| 2024 | $7,996 -2.3% | $609,598 +10% |
| 2023 | $8,187 -15.4% | $554,180 +10% |
| 2022 | $9,674 0% | $503,800 +10% |
| 2021 | $9,675 -5.6% | $458,000 +2.9% |
| 2020 | $10,244 -2.3% | $445,180 -7.8% |
| 2019 | $10,486 +8.6% | $482,780 -2.9% |
| 2018 | $9,653 | $497,240 |
| 2017 | $9,653 +12.4% | $497,240 +44.6% |
| 2016 | $8,585 +51.9% | $343,790 +32.4% |
| 2015 | $5,653 +0% | $259,570 |
| 2014 | $5,651 | -- |
| 2013 | -- | $227,540 0% |
| 2012 | -- | $227,590 |
| 2011 | -- | $227,590 |
| 2010 | -- | $227,590 0% |
| 2009 | -- | $227,600 +0% |
| 2008 | -- | $227,590 +5.8% |
| 2007 | -- | $215,200 |
| 2006 | -- | $215,200 -0.2% |
| 2005 | -- | $215,550 +1.6% |
| 2004 | -- | $212,220 -2.5% |
| 2003 | -- | $217,730 +58.9% |
| 2002 | -- | $137,030 +0.1% |
| 2001 | -- | $136,960 |
Find assessor info on the county website
Monthly payment
Est. payment
Payment breakdown
Explore the cost of this home by adjusting the details. Changes won't be saved.Climate risks
Neighborhood: 77539
Nearby schools
Schools provided by the listing agent
- Elementary: Hughes Road Elementary School
- Middle: John And Shamarion Barber Middle School
- High: Dickinson High School
Source: HAR. This data may not be complete. We recommend contacting the local school district to confirm school assignments for this home.
- $706,100-- bd2 ba2k sqft9106 Humble Camp Rd, Dickinson, TX 77539Off Market
- $265,300-- bd2 ba1.6k sqft8925 N Humble Camp Rd, Dickinson, TX 77539Off Market
- $757,0002 bd1 ba1.2k sqft9210 N Humble Camp Rd, Dickinson, TX 77539Off Market
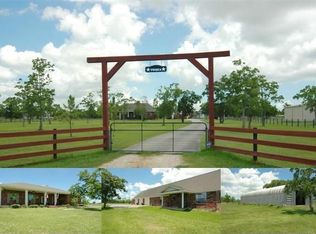
- $586,600-- bd2 ba2k sqft9015 Humble Camp Rd, Dickinson, TX 77539Off Market
Similar homes
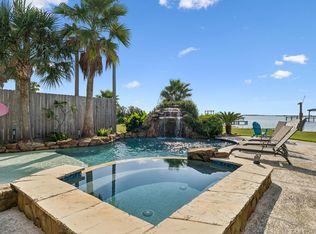
- $825,0003 bd3 ba2.2k sqft1623 Dick Bay Dr, San Leon, TX 77539For Sale
 MLS ID #87213342, Melody Hopson, eXp Realty LLC. HAR
 - $995,9913 bd5 ba2.5k sqft8204 S Humble Camp Rd, Dickinson, TX 77539For Sale
 MLS ID #85608335, Olivia Jones, Shamrock, REALTORS. HAR
 - $949,0004 bd4 ba2.9k sqft860 Fm 517 Rd E, Dickinson, TX 77539For Sale
 MLS ID #52330624, Murlene Ware, eXp Realty, LLC. HAR
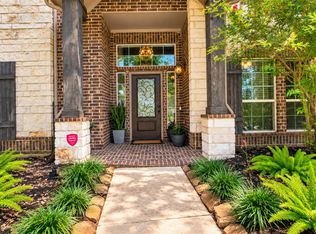
 - $789,9995 bd4 ba3.6k sqft436 Old Orchard Ct, Dickinson, TX 77539For Sale
 MLS ID #38192111, Kelli Owens, The Sears Group. HAR
