LIKE NEW home, for UNDER $340,000! We are motivated! Come and see this incredible floor plan. Full size office on first floor. Large dining space, connected to open living room with fireplace and large eat-in kitchen. Off the kitchen and living is a large Master with jetted tub and a his and hers vanities. 3 Bedrooms upstairs with a Jack-and-Jill bedroom plan. Another full bath outside of the Bonus or Theater room for those long watch parties or entertaining. Buyer to verify school district information.
Pre-foreclosure
Est. $458,400
9108 NW 135th Ct, Yukon, OK 73099
4beds
3,635sqft
SingleFamily
Built in 2016
1 Acres Lot
$458,400 Zestimate®
$126/sqft
$9/mo HOA
Overview
- 209 days
- 26
- 7
Facts & features
Interior
Bedrooms & bathrooms
- Bedrooms: 4
- Bathrooms: 4
- Full bathrooms: 3
- 1/2 bathrooms: 1
Heating
- Other, Gas
Cooling
- Central
Features
- Has fireplace: Yes
Interior area
- Total interior livable area: 3,635 sqft
Property
Parking
- Parking features: Garage - Attached
Features
- Exterior features: Stone, Brick
Lot
- Size: 1 Acres
Details
- Parcel number: 060048008027000000
Construction
Type & style
- Home type: SingleFamily
Materials
- masonry
- Foundation: Concrete
- Roof: Composition
Condition
- Year built: 2016
Community & HOA
HOA
- Has HOA: Yes
- HOA fee: $9 monthly
Location
- Region: Yukon
Financial & listing details
- Price per square foot: $126/sqft
- Tax assessed value: $468,715
- Annual tax amount: $6,251
Foreclosure details
Estimated market value
$458,400
$435,000 - $486,000
$3,276/mo
Price history
| Date | Event | Price |
|---|---|---|
| 9/3/2021 | Sold | $356,000-0.8%$98/sqft |
Source:  MLSOK/OKCMAR as distributed by MLS GRID #956057 Report a problem MLSOK/OKCMAR as distributed by MLS GRID #956057 Report a problem | ||
| 5/8/2021 | Pending sale | $359,000$99/sqft |
Source: MLSOK/OKCMAR as distributed by MLS GRID #956057 Report a problem | ||
| 5/6/2021 | Listed for sale | $359,000+5.6%$99/sqft |
Source: MLSOK/OKCMAR as distributed by MLS GRID #956057 Report a problem | ||
| 3/1/2019 | Listing removed | $339,900$94/sqft |
Source: Kevo Properties #829047 Report a problem | ||
| 1/15/2019 | Price change | $339,900-2.9%$94/sqft |
Source: Kevo Properties #829047 Report a problem | ||
| 11/28/2018 | Price change | $349,900-2.7%$96/sqft |
Source: Kevo Properties #829047 Report a problem | ||
| 11/7/2018 | Price change | $359,500-0.1%$99/sqft |
Source: Kevo Properties #829047 Report a problem | ||
| 9/24/2018 | Price change | $359,900-1.4%$99/sqft |
Source: Kevo Properties #829047 Report a problem | ||
| 9/18/2018 | Price change | $365,000-1.4%$100/sqft |
Source: Kevo Properties #829047 Report a problem | ||
| 8/13/2018 | Price change | $370,000-1.3%$102/sqft |
Source: Kevo Properties #829047 Report a problem | ||
| 7/30/2018 | Price change | $375,000-2.6%$103/sqft |
Source: Kevo Properties #829047 Report a problem | ||
| 7/19/2018 | Listed for sale | $385,000+21.5%$106/sqft |
Source: Kevo Properties #829047 Report a problem | ||
| 6/14/2016 | Sold | $317,000+589.1%$87/sqft |
Source: Public Record Report a problem | ||
| 2/13/2015 | Sold | $46,000$13/sqft |
Source: Public Record Report a problem | ||
Public tax history
| Year | Property taxes | Tax assessment |
|---|---|---|
| 2025 | $6,251 +4.6% | $50,844 +5% |
| 2024 | $5,978 +7.1% | $48,423 +5% |
| 2023 | $5,582 +3.5% | $46,117 +5% |
| 2022 | $5,392 +10.6% | $43,921 +13.4% |
| 2021 | $4,875 -2% | $38,719 |
| 2020 | $4,975 +2.8% | $38,719 -1.7% |
| 2019 | $4,838 +3.7% | $39,370 +5% |
| 2018 | $4,664 -2.6% | $37,495 -3.1% |
| 2017 | $4,787 | $38,693 +6306.1% |
| 2016 | -- | $604 |
| 2015 | -- | $604 |
| 2014 | -- | $604 |
| 2013 | -- | $604 |
| 2011 | -- | $604 |
| 2010 | -- | $604 |
| 2009 | -- | $604 |
Find assessor info on the county website
Monthly payment
Climate risks
Neighborhood: 73099
Nearby schools
Schools provided by the listing agent
- District: Piedmont
Source: The MLS. This data may not be complete. We recommend contacting the local school district to confirm school assignments for this home.
Similar homes
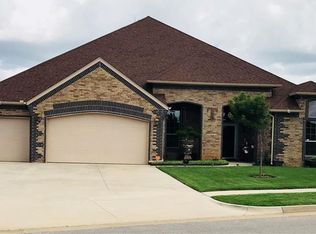
- $448,0004 bd3 ba3.1k sqft13221 Brampton Way, Yukon, OK 73099For Sale
 MLS ID #1250901, Megan McClung, LIME Realty. MLSOK/OKCMAR as distributed by MLS GRID
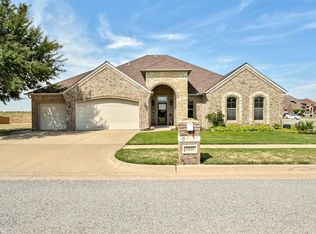
 - $469,9004 bd3 ba2.6k sqft14516 Chambery Ct, Yukon, OK 73099For Sale
 MLS ID #1255025, Misty Landry, Copper Creek Real Estate. MLSOK/OKCMAR as distributed by MLS GRID
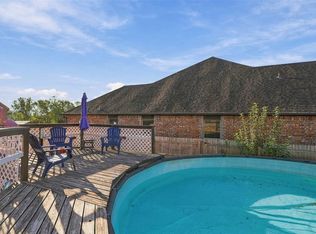
 - $445,0005 bd4 ba3.6k sqft9316 NW 133rd Ct, Yukon, OK 73099For Sale
 MLS ID #1245537, Catherine Pettit, Evolve Realty And Associates. MLSOK/OKCMAR as distributed by MLS GRID
 - $360,0004 bd3 ba2.1k sqft13613 Carlisle Crossing Dr, Yukon, OK 73099For Sale
 MLS ID #1248320, Steven Thacker, Copper Creek Real Estate. MLSOK/OKCMAR as distributed by MLS GRID
