Welcome to Your Next Chapter at 911 N. Trail Drive Circle! Looking for room to stretch out, entertain, and relax in style? Built in 2016 and tucked into Mulvane’s welcoming Cedar Brook Subdivision, this move-in-ready 4-bedroom, 3-bathroom ranch offers 2,797 finished square feet of modern comfort, offered at $400,000. Why You’ll Love Living Here: Space for Everyone: Enjoy a bright and airy main level (1,405 sq. ft.) designed for everyday living, plus a fully finished daylight basement (1,392 sq. ft.) that’s ready for movie nights, game days, or a quiet home office setup. The Complete Package: Four spacious bedrooms, three full baths, and thoughtful details throughout make this home a standout choice in Mulvane. New Carpet! Seller provided Home Warranty! Schedule a private tour today and discover why this Cedar Brook gem is the perfect place to call home! All information deemed reliable but not guaranteed! CHECK BACK FOR PICTURES ON TUESDAY!
Pending
$400,000
911 N Trail Drive Cir, Mulvane, KS 67110
4beds
2,797sqft
Single Family Onsite Built
Built in 2016
8,712 Square Feet Lot
$394,500 Zestimate®
$143/sqft
$-- HOA
What's special
- 28 days
- 326
- 16
Zillow last checked:
Listing updated:
Listed by:
April Brooks CELL:316-806-2971,
Berkshire Hathaway PenFed Realty
Source: SCKMLS as distributed by MLS GRID,MLS#: 679726
Facts & features
Interior
Bedrooms & bathrooms
- Bedrooms: 4
- Bathrooms: 3
- Full bathrooms: 3
Primary bedroom
- Description: Carpet
- Area: 195
- Dimensions: 15 x 13
Bedroom
- Description: Carpet
Bedroom
- Description: Laminate - Other
Bedroom
- Description: Laminate - Other
Family room
- Description: Laminate - Other
Kitchen
- Description: Wood
- Area: 322
- Dimensions: 23 x 14
Laundry
- Description: Tile
Living room
- Description: Wood
- Area: 288
- Dimensions: 18 x 16
Heating
- Forced Air
Cooling
- Central Air
Appliances
- Included: Dishwasher, Disposal, Microwave, Refrigerator, Range
- Laundry: Main Level, Laundry Room, 220 equipment
Features
- Ceiling Fan(s), Walk-In Closet(s)
- Doors: Storm Door(s)
- Basement: Finished
- Has fireplace: No
Interior area
- Total interior livable area: 2,797 sqft
- Finished area above ground: 1,405
- Finished area below ground: 1,392
Property
Parking
- Total spaces: 3
- Parking features: Attached, Garage Door Opener
- Garage spaces: 3
Features
- Levels: One
- Stories: 1
- Patio & porch: Patio
- Exterior features: Guttering - ALL, Irrigation Well, Sprinkler System
- Fencing: Wood
Lot
- Size: 8,712 Square Feet
- Features: Cul-De-Sac
Details
- Additional structures: Storage
- Parcel number: 201732393201407013.00
Construction
Type & style
- Home type: SingleFamily
- Architectural style: Ranch,Traditional
- Property subtype: Single Family Onsite Built
Materials
- Brick
- Foundation: Full, Day Light
- Roof: Composition
Condition
- Year built: 2016
Utilities & green energy
- Gas: Natural Gas Available
- Utilities for property: Sewer Available, Natural Gas Available, Public
Community & HOA
Community
- Subdivision: MULVANE
HOA
- Has HOA: No
Location
- Region: Mulvane
Financial & listing details
- Price per square foot: $143/sqft
- Tax assessed value: $324,100
- Annual tax amount: $7,406
- Date on market: 9/27/2026
- Cumulative days on market: 25 days
- Ownership: Individual
- Road surface type: Paved
Estimated market value
$394,500
$375,000 - $414,000
$2,454/mo
Price history
Price history is unavailable.
Public tax history
| Year | Property taxes | Tax assessment |
|---|---|---|
| 2025 | $7,247 +5.1% | $37,272 +10.1% |
| 2024 | $6,896 +1.2% | $33,868 |
| 2023 | $6,817 +20.3% | $33,868 |
| 2022 | $5,664 +7.6% | -- |
| 2021 | $5,266 | -- |
| 2020 | -- | $23,966 +0.8% |
| 2019 | -- | $23,782 +5% |
| 2018 | -- | $22,644 |
| 2017 | -- | -- |
| 2016 | -- | -- |
| 2015 | -- | -- |
| 2007 | -- | $216 |
Find assessor info on the county website
Monthly payment
Est. payment
Payment breakdown
Explore the cost of this home by adjusting the details. Changes won't be saved.Climate risks
Neighborhood: 67110
Nearby schools
Schools provided by the listing agent
- Elementary: Mulvane/Munson
- Middle: Mulvane
- High: Mulvane
Source: SCKMLS as distributed by MLS GRID. This data may not be complete. We recommend contacting the local school district to confirm school assignments for this home.

Similar homes
- $399,9005 bd3 ba3.2k sqft965 N Cedar Brook Cir, Mulvane, KS 67110For Sale
 MLS ID #679744, Christy Needles, Berkshire Hathaway PenFed Realty. SCKMLS as distributed by MLS GRID
- $400,0003 bd4 ba3.2k sqft602 Ridge Point Dr, Mulvane, KS 67110For Sale
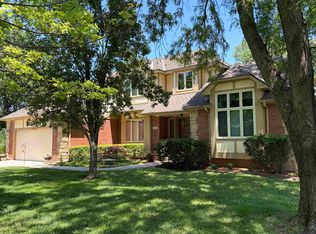 MLS ID #679666, Mark Fox, Berkshire Hathaway PenFed Realty. SCKMLS as distributed by MLS GRID
- $365,0004 bd3 ba2.5k sqft333 E Quail Ridge St, Mulvane, KS 67110For Sale
 MLS ID #680821, Debi Strange, Berkshire Hathaway PenFed Realty. SCKMLS as distributed by MLS GRID
- $399,6004 bd3 ba3.1k sqft1611 N Rock Rd, Mulvane, KS 67110For Sale
 MLS ID #678786, Katelyn Gooch, Berkshire Hathaway PenFed Realty. SCKMLS as distributed by MLS GRID
