Have you been wanting an almost new home without all those high special taxes and NO HOA? This is a car lovers dream and priced well below tax value so what a deal! The home shows immaculately and sits in a great location by the city pool and sports complex in Mulvane just tucked away and within 5 minutes of shopping and restaurants and 10 mins from Derby/15-18 minutes to the Air Force Base. The added bonus is it only has $10,700 left in special taxes also! This is truly one to see with over 1770 square feet on the main level that allows for a large living room with gas fireplace, engineered wood flooring, kitchen with large, quartz countertop island that looks out over the back deck. The kitchen has upgraded finishes like quartz countertops, lots of cabinets for storage, walk-in hidden pantry that flows into existing cabinets, and an oversized dining area that can seat 8+ people for the holidays. Sellers loved the split bedroom floorplan also that allowed for an oversized primary suite that has plenty of room for a king size bed plus additional dressers, primary bath with walk-in tiled shower and oversized closet. Have I said oversized on multiple amenities as this home has above and beyond what you normally would see at this price point? Back deck is partially covered with concrete patio underneath that leads into concrete sidewalk to the garage door. Back yard is fenced with wood privacy fencing just added in last few years, sprinkler system, extended height space in garage to allow for the car enthusiast to consider a car lift, and the amenities go on and on. If you built this home today, you would be closer to $500K to build this size home. There is also a fully finished, viewout basement that offers a 4th and 5th bedroom, 3rd full bath (5th bedroom is arranged like a suite connecting to bath through a large walk in closet area that is doubling as a built-in office space. This office area is quite large and could be used for multiple aspects. The basement rec room is plumbed for future wet bar by previous owners so entertaining would be fabulous in this home. What distinguishes this home is all the large living spaces that area rarely found in homes at this price point. Sellers have priced home to sell and you will not be disappointed.
Active
Price cut: $10K (10/15)
$399,900
965 N Cedar Brook Cir, Mulvane, KS 67110
5beds
3,271sqft
Single Family Onsite Built
Built in 2017
0.26 Acres Lot
$397,500 Zestimate®
$122/sqft
$-- HOA
What's special
- 27 days
- 498
- 37
Zillow last checked:
Listing updated:
Listed by:
Christy Needles 316-636-2323,
Berkshire Hathaway PenFed Realty
Source: SCKMLS as distributed by MLS GRID,MLS#: 679744
Facts & features
Interior
Bedrooms & bathrooms
- Bedrooms: 5
- Bathrooms: 3
- Full bathrooms: 3
Primary bedroom
- Description: Carpet
- Level: Main
- Area: 196
- Dimensions: 14x14
Bedroom
- Description: Carpet
- Level: Basement
- Area: 210
- Dimensions: 15x14
Bedroom
- Description: Carpet
- Level: Main
- Area: 180
- Dimensions: 15x12
Bedroom
- Description: Carpet
- Level: Main
- Area: 144
- Dimensions: 12x12
Bedroom
- Description: Carpet
- Level: Basement
- Area: 221
- Dimensions: 17x13
Dining room
- Description: Wood
- Level: Main
- Area: 182
- Dimensions: 14x13
Family room
- Description: Carpet
- Level: Basement
- Area: 713
- Dimensions: 31x23
Kitchen
- Description: Wood
- Level: Main
- Area: 238
- Dimensions: 17x14
Laundry
- Description: Tile
- Level: Main
- Area: 70
- Dimensions: 10x7
Living room
- Description: Wood
- Level: Main
- Area: 308
- Dimensions: 22x14
Heating
- Forced Air
Cooling
- Central Air, Electric
Appliances
- Included: Dishwasher, Disposal, Refrigerator, Range
- Laundry: Main Level, Laundry Room
Features
- Ceiling Fan(s), Walk-In Closet(s), Vaulted Ceiling(s)
- Flooring: Hardwood
- Basement: Finished
- Number of fireplaces: 1
- Fireplace features: One, Gas
Interior area
- Total interior livable area: 3,271 sqft
- Finished area above ground: 1,774
- Finished area below ground: 1,497
Video & virtual tour
Property
Parking
- Total spaces: 3
- Parking features: Attached
- Garage spaces: 3
Features
- Levels: One
- Stories: 1
- Patio & porch: Patio, Covered, Deck
- Exterior features: Guttering - ALL, Sprinkler System
Lot
- Size: 0.26 Acres
- Features: Standard
Details
- Parcel number: 2393201407029.00
Construction
Type & style
- Home type: SingleFamily
- Architectural style: Ranch
- Property subtype: Single Family Onsite Built
Materials
- Stone, Frame w/Less than 50% Mas
- Foundation: Full, View Out
- Roof: Composition
Condition
- Year built: 2017
Utilities & green energy
- Gas: Natural Gas Available
- Utilities for property: Sewer Available, Natural Gas Available, Public
Community & HOA
Community
- Features: Lake
- Subdivision: CEDAR BROOK
HOA
- Has HOA: No
Location
- Region: Mulvane
Financial & listing details
- Price per square foot: $122/sqft
- Tax assessed value: $390,400
- Annual tax amount: $6,568
- Date on market: 9/28/2026
- Cumulative days on market: 27 days
- Ownership: Individual
- Road surface type: Paved
Estimated market value
$397,500
$378,000 - $417,000
$2,821/mo
Price history
Price history is unavailable.
Public tax history
| Year | Property taxes | Tax assessment |
|---|---|---|
| 2025 | $8,164 -4.5% | $44,897 -2.4% |
| 2024 | $8,547 +9.8% | $46,000 +9.9% |
| 2023 | $7,787 +10.1% | $41,849 |
| 2022 | $7,072 +5.8% | -- |
| 2021 | $6,686 | -- |
| 2020 | -- | $35,294 +0.8% |
| 2019 | -- | $35,006 +93% |
| 2018 | -- | $18,138 |
| 2017 | -- | -- |
| 2016 | -- | -- |
| 2015 | -- | -- |
| 2007 | -- | $276 |
Find assessor info on the county website
Monthly payment
Est. payment
Payment breakdown
Explore the cost of this home by adjusting the details. Changes won't be saved.Climate risks
Neighborhood: 67110
Nearby schools
Schools provided by the listing agent
- Elementary: Mulvane/Munson
- Middle: Mulvane
- High: Mulvane
Source: SCKMLS as distributed by MLS GRID. This data may not be complete. We recommend contacting the local school district to confirm school assignments for this home.


Similar homes
- $400,0003 bd4 ba3.2k sqft602 Ridge Point Dr, Mulvane, KS 67110For Sale
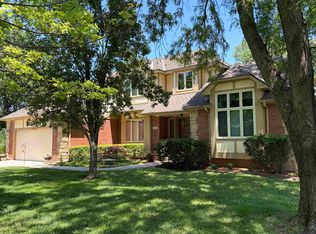 MLS ID #679666, Mark Fox, Berkshire Hathaway PenFed Realty. SCKMLS as distributed by MLS GRID
- $365,0004 bd3 ba2.5k sqft333 E Quail Ridge St, Mulvane, KS 67110For Sale
 MLS ID #680821, Debi Strange, Berkshire Hathaway PenFed Realty. SCKMLS as distributed by MLS GRID
- $399,6004 bd3 ba3.1k sqft1611 N Rock Rd, Mulvane, KS 67110For Sale
 MLS ID #678786, Katelyn Gooch, Berkshire Hathaway PenFed Realty. SCKMLS as distributed by MLS GRID
- $320,0005 bd3 ba2.6k sqft1919 N Country Walk Ln, Mulvane, KS 67110For Sale
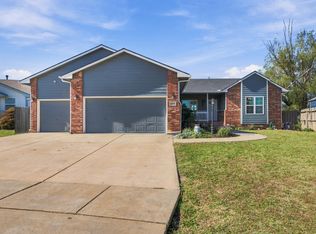 MLS ID #680903, Jordan Weatherby, Collins & Associates. SCKMLS as distributed by MLS GRID
