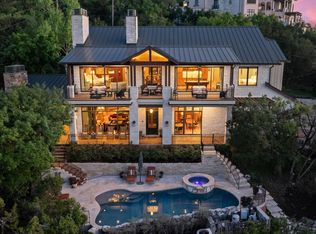
Welcome to 9110 Marilina Lane, an exceptional Modern European estate designed by renowned Harrison Design, located within Hidden Oaks Estates, an exclusive gated enclave of just five luxury residences. Situated on 1.2 private acres, this thoughtfully designed 5,500± sq ft home offers refined architecture, luxurious finishes, and seamless indoor-outdoor living. The residence features 5 ensuite bedrooms, including a private-entry casita and an oversized upstairs guest suite with lounge, along with 7 bathrooms. The chef-inspired kitchen showcases custom inset cabinetry, paneled appliances, and designer finishes, complemented by a dining room bar with wine refrigerator and ice maker. An impressive Isokern wood-burning fireplace anchors the expansive great room, while white oak and tile flooring, vaulted ceilings, and architectural beams add warmth and character throughout. Additional features include a dedicated home office, spacious recreation room, and oversized laundry/mudroom with dog wash. The luxurious primary suite offers vaulted ceilings and dual walk-in closets. Designed for entertaining, the resort-style backyard features a pool with tanning ledge, expansive covered patio, and built-in grill station. Built with an emphasis on energy efficiency, comfort, and modern convenience, the home features whole-home water filtration and softening, zoned variable-speed HVAC, tankless water heaters, Lutron smart lighting, automated shades in the primary suite, EV charging, and backup generator hookups. Combining timeless European-inspired architecture with sophisticated modern technology and exceptional craftsmanship, this residence offers an elevated living experience in one of Austin's intimate gated communities. Includes a 10-year structural warranty and 2-year builder warranty.
Active
$3,995,000
9110 Marilina Ln, Austin, TX 78733
5beds
5,500sqft
Single Family Residence
Built in 2026
1.21 Acres Lot
$-- Zestimate®
$726/sqft
$113/mo HOA
What's special
Impressive isokern wood-burning fireplaceDesigner finishesDedicated home officeZoned variable-speed hvacResort-style backyardExpansive great roomSpacious recreation room
- 13 hours
- 204
- 14
Zillow last checked:
Listing updated:
Listed by:
Lisa Leary (512) 573-8181,
Compass RE Texas, LLC (512) 575-3644
Source: Unlock MLS,MLS#: 8673014
Facts & features
Interior
Bedrooms & bathrooms
- Bedrooms: 5
- Bathrooms: 7
- Full bathrooms: 5
- 1/2 bathrooms: 2
- Main level bedrooms: 4
Primary bedroom
- Description: Gorgeous 17x17 primary bedroom on main level with vaulted, white oak beamed ceilings & Floors
- Features: Beamed Ceilings, Chandelier, Stone Counters, Double Vanity, High Ceilings, Natural Woodwork, Pocket Doors, Primary Bedroom Dressing Room, Smart Thermostat, Soaking Tub, Storage, Vaulted Ceiling(s), Walk-in Shower, Wired for Sound
- Level: Main
Primary bathroom
- Description: Spacious, primary bath complete with walk-in shower
- Features: Chandelier, Stone Counters, Double Vanity, Full Bath, Soaking Tub, Walk-In Closet(s), Walk-in Shower
- Level: Main
Heating
- Ceiling, Central, Electric, Natural Gas
Cooling
- Ceiling Fan(s), Central Air, Multi Units, Zoned
Appliances
- Included: Bar Fridge, Built-In Electric Oven, Built-In Refrigerator, Cooktop, Dishwasher, Disposal, Freezer, Gas Cooktop, Gas Range, Ice Maker, Oven, Double Oven, Range, RNGHD, Refrigerator, Self Cleaning Oven, WaterSoftener, Wine Refrigerator
Features
- Bar, Bookcases, Built-in Features, Ceiling Fan(s), Beamed Ceilings, Cathedral Ceiling(s), High Ceilings, Vaulted Ceiling(s), Chandelier, Stone Counters, Crown Molding, Double Vanity, Eat-in Kitchen, Entrance Foyer, French Doors, High Speed Internet, In-Law Floorplan, Kitchen Island, Multiple Dining Areas, Multiple Living Areas, Natural Woodwork, Open Floorplan, Pantry, Primary Bedroom on Main, Recessed Lighting, Smart Home, Smart Thermostat, Soaking Tub, Storage, Study/Home Office, Walk-In Closet(s), Washer Hookup, Wired for Data, Wired for Sound
- Flooring: Stone, Tile, Wood
- Windows: Blinds, Double Pane Windows, Insulated Windows
- Number of fireplaces: 1
- Fireplace features: Family Room, Gas, Stone
Interior area
- Total interior livable area: 5,500 sqft
Property
Parking
- Total spaces: 3
- Parking features: Driveway
- Garage spaces: 3
Accessibility
- Accessibility features: None
Features
- Levels: Two
- Stories: 2
- Patio & porch: Deck, Patio, Porch, Rear Porch
- Exterior features: Exterior Steps, Outdoor Grill
- Has private pool: Yes
- Pool features: In Ground, Infinity, Pool/Spa Combo
- Spa features: Hot Tub, In Ground
- Fencing: See Remarks, Back Yard, Wood
- Has view: Yes
- View description: Hill Country, Neighborhood, Trees/Woods
- Waterfront features: None
Lot
- Size: 1.21 Acres
- Features: Back Yard, Landscaped, Level, Native Plants, Sprinklers In Front, Sprinkler - In-ground, Trees-Medium (20 Ft - 40 Ft)
Details
- Additional structures: None
- Parcel number: 01273602530000
- Special conditions: Standard
Construction
Type & style
- Home type: SingleFamily
- Property subtype: Single Family Residence
Materials
- Foundation: Slab
- Roof: Shingle, Slate
Condition
- New Construction
- New construction: Yes
- Year built: 2026
Details
- Builder name: Nicholas Properties
Utilities & green energy
- Sewer: Septic Tank
- Water: None
- Utilities for property: Electricity Available, Propane Needed, Water Available
Community & HOA
Community
- Features: See Remarks
- Subdivision: Hidden Oaks Estates Sub
HOA
- Has HOA: Yes
- Services included: Common Area Maintenance, Insurance
- HOA fee: $1,350 annually
- HOA name: Hidden Oaks Estates at N Tumbleweed Trail
Location
- Region: Austin
Financial & listing details
- Price per square foot: $726/sqft
- Annual tax amount: $15,212
- Date on market: 10/23/2026
- Listing terms: Cash,Conventional
- Electric utility on property: Yes
Estimated market value
Not available
Estimated sales range
Not available
Not available
Price history
| Date | Event | Price |
|---|---|---|
| 10/23/2026 | Listed for sale | $3,995,000$726/sqft |
Source:  Unlock MLS #8673014 Report a problem | ||
Public tax history
Tax history is unavailable.
Monthly payment
Est. payment
Payment breakdown
Explore the cost of this home by adjusting the details. Changes won't be saved.Climate risks
Neighborhood: 78733
Nearby schools
Schools provided by the listing agent
- Elementary: Valley View
- Middle: West Ridge
- High: Westlake
- District: Eanes ISD
Source: Unlock MLS. This data may not be complete. We recommend contacting the local school district to confirm school assignments for this home.
Similar homes
- $3,475,0004 bd6 ba5.4k sqft9200 Stallion Dr, Austin, TX 78733Active
 MLS ID #4642830, Monica Fabbio, Christies Intl Real Estate Lone Star. Unlock MLS
- $3,995,0005 bd6 ba3.7k sqft3704 Bonnie Rd, Austin, TX 78703Active
 MLS ID #3296613, Leslie Gossett, Kuper Sotheby's Int'l Realty. Unlock MLS
- $3,799,9995 bd6 ba5.2k sqft11928 Musket Rim St, Austin, TX 78738Active
 MLS ID #1695685, Nicole Kessler, Compass RE Texas, LLC. Unlock MLS
- $4,950,0004 bd6 ba6.3k sqft1905 Wood Acre Ln, Austin, TX 78733Active
 MLS ID #4516730, Todd Hower, Todd Hower Realty LLC. Unlock MLS
- $3,799,0005 bd7 ba5.6k sqft5605 Creek Mountain, Austin, TX 78731ActiveMLS ID #8896281, Bridget Ramey, Kuper Sotheby's Int'l Realty. Unlock MLS
- $3,995,0004 bd5 ba4.1k sqft8317 Carranzo Dr, Austin, TX 78735ActiveMLS ID #4772046, Dara Allen, Christies Intl Real Estate Lone Star. Unlock MLS
- $2,049,0005 bd5 ba6.5k sqft2901 Demona Dr, Austin, TX 78733ActiveMLS ID #6982111, Scott McCord, Compass RE Texas, LLC. Unlock MLS
- $2,850,0004 bd4 ba3.4k sqft716 N Commons Ford Rd, Austin, TX 78733ActiveMLS ID #6422243, Gavin Graham, MODUS Real Estate. Unlock MLS
- $3,490,0007 bd8 ba6k sqft12811 River Bnd, Austin, TX 78732ActiveMLS ID #5931353, Gene Arant, Keller Williams - Lake Travis. Unlock MLS
- $3,795,0005 bd6 ba5.8k sqft2476 Waymaker Way, Austin, TX 78746ActiveMLS ID #8925817, Kumara Wilcoxon, Kuper Sotheby's Int'l Realty. Unlock MLS
- $3,725,0004 bd5 ba4.1k sqft4401 Amarra Dr #17, Austin, TX 78735ActiveMLS ID #4087759, Trey Phillips, Moreland Properties. Unlock MLS
- $3,750,0005 bd5 ba3.5k sqft12417 River Bnd Unit 8, Austin, TX 78732ActiveMLS ID #3391475, Chelsea Bucklew, Hawkins Bucklew Property Group. Unlock MLS
- $4,575,0004 bd5 ba5.3k sqft12900 Hacienda Rdg, Austin, TX 78738ActiveMLS ID #1538943, Amy Deane, Moreland Properties. Unlock MLS
- $4,250,0004 bd5 ba4k sqft4300 Amarra Dr Unit 6, Austin, TX 78735ActiveMLS ID #2362521, Timothy Heyl, Keller Williams Realty. Unlock MLS
- $2,199,0005 bd5 ba4.2k sqft1500 Lipan Trl, Austin, TX 78733ActiveMLS ID #9977418, Jack Meyer, SOAR Investment Group. Unlock MLS
- $4,995,0004 bd6 ba5.2k sqft8708 Acuarela Ct, Austin, TX 78735ActiveMLS ID #7988061, Daryl Fojtik, Advantage Austin Properties. Unlock MLS
- $2,450,0005 bd6 ba5.3k sqft11612 Shoreview Overlook, Austin, TX 78732ActiveMLS ID #5425059, Michael Underwood, Compass RE Texas, LLC. Unlock MLS
- $2,650,0005 bd6 ba5.7k sqft8513 Chalk Knoll Dr, Austin, TX 78735ActiveMLS ID #9675650, Bridget Ramey, Kuper Sotheby's Int'l Realty. Unlock MLS
