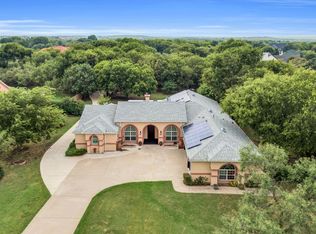
Welcome to your private one-acre retreat where luxury living meets everyday comfort. This custom-built estate offers 3 bedrooms and 3 full baths, thoughtfully designed for both entertaining and relaxation.
Step through the double entry doors into an impressive great room, where soaring 20-foot ceilings and a wall of windows fill the space with natural light. To the left, a dedicated home office and formal dining room provide both functionality and elegance.
The heart of the home is an expansive kitchen featuring additional eat-in dining and seamless flow into a warm, inviting family room complete with an LP gas fireplace perfect for gathering with family and friends.
Up the grand staircase, you’ll find a beautifully appointed media room with a full bath and private balcony overlooking the pool and backyard—an ideal space for entertaining or unwinding.
Privately situated on the opposite side of the home, the luxurious primary suite offers a serene escape, complete with a spa-like ensuite bath and an oversized walk-in closet. Two additional spacious bedrooms and a hall bath are located toward the front of the home, providing comfort and privacy for guests or family.
Meticulously maintained, this home features a roof approximately 3 years old, dual HVAC systems just 2 years old, and a recently installed water heater offering peace of mind for years to come. Complete outside new paint and most of the inside new in January.
The backyard is equally impressive, complete with a large storage shed and a fully equipped chicken coop ready for your own flock making this property as functional as it is charming.
Oversized garage with 11' ceilings and storage cabinets. Owner is a licensed real estate salesperson in Texas
Upgrades include, 3 year old roof, new paint outside and in Jan 2026, 2 year old HVAC, NEW WATER HEATER.
Pending
$630,000
9111 Cliffside Grand Pr, Cedar Hill, TX 75104
3beds
3,256sqft
Single Family Residence
Built in 2004
1.04 Acres Lot
$617,200 Zestimate®
$193/sqft
$30/mo HOA
What's special
Lp gas fireplaceLarge storage shedDedicated home officePrivate one-acre retreatWarm inviting family roomFormal dining roomFully equipped chicken coop
- 62 days |
- 1,217 |
- 101 |
Likely to sell faster than
Zillow last checked:
Listing updated:
Listed by:
Phil Lomax 0656206 918-408-7582,
Engel & Voelkers Dallas-FLMnd 972-388-5008,
Dan Nicoloff 0653178 214-551-4121,
Engel & Volkers Dallas
Source: NTREIS,MLS#: 21254379
Facts & features
Interior
Bedrooms & bathrooms
- Bedrooms: 3
- Bathrooms: 3
- Full bathrooms: 3
Primary bedroom
- Features: Ceiling Fan(s), En Suite Bathroom, Walk-In Closet(s)
- Level: First
- Dimensions: 16 x 19
Bedroom
- Features: Built-in Features, Ceiling Fan(s)
- Level: First
- Dimensions: 11 x 15
Bedroom
- Features: Ceiling Fan(s)
- Level: First
- Dimensions: 14 x 12
Primary bathroom
- Features: Built-in Features, Dual Sinks, Double Vanity, En Suite Bathroom, Garden Tub/Roman Tub, Jetted Tub, Linen Closet, Separate Shower
- Level: First
- Dimensions: 12 x 11
Dining room
- Level: First
- Dimensions: 12 x 17
Family room
- Features: Built-in Features, Fireplace
- Level: First
- Dimensions: 15 x 16
Other
- Level: First
- Dimensions: 10 x 5
Other
- Level: First
- Dimensions: 7 x 6
Kitchen
- Features: Built-in Features, Dual Sinks, Eat-in Kitchen, Granite Counters, Kitchen Island, Walk-In Pantry
- Level: First
- Dimensions: 15 x 13
Living room
- Features: Ceiling Fan(s)
- Level: First
- Dimensions: 15 x 21
Media room
- Features: Ceiling Fan(s)
- Level: Second
- Dimensions: 12 x 17
Office
- Level: First
- Dimensions: 12 x 11
Utility room
- Features: Built-in Features, Utility Sink
- Level: First
- Dimensions: 5 x 12
Heating
- Heat Pump
Cooling
- Central Air, Ceiling Fan(s), Heat Pump
Appliances
- Included: Dishwasher, Electric Oven, Gas Cooktop, Wine Cooler
- Laundry: Washer Hookup, Dryer Hookup
Features
- Wet Bar, Built-in Features, Cathedral Ceiling(s), Eat-in Kitchen, Kitchen Island, Cable TV, Walk-In Closet(s), Wired for Sound
- Flooring: Bamboo, Carpet, Ceramic Tile
- Has basement: No
- Number of fireplaces: 1
- Fireplace features: Gas Log
Interior area
- Total interior livable area: 3,256 sqft
Video & virtual tour
Property
Parking
- Total spaces: 2
- Parking features: Concrete, Driveway, Garage, Garage Door Opener, Workshop in Garage
- Attached garage spaces: 2
Features
- Levels: Two
- Stories: 2
- Patio & porch: Covered, Balcony
- Exterior features: Balcony, Fire Pit, Outdoor Kitchen, Rain Gutters
- Pool features: Gunite, In Ground, Pool
- Fencing: Back Yard,Metal
Lot
- Size: 1.04 Acres
- Features: Many Trees, Subdivision
Details
- Additional structures: Outbuilding, Outdoor Kitchen, Poultry Coop, Shed(s)
- Parcel number: 28027900014860000
- Other equipment: Home Theater
Construction
Type & style
- Home type: SingleFamily
- Architectural style: Mediterranean,Traditional,Detached
- Property subtype: Single Family Residence
Materials
- Frame, Stucco
- Foundation: Pillar/Post/Pier
- Roof: Composition
Condition
- Year built: 2004
Utilities & green energy
- Sewer: Public Sewer
- Water: Public
- Utilities for property: Electricity Connected, Propane, Phone Available, Sewer Available, Water Available, Cable Available
Community & HOA
Community
- Subdivision: Lake Ridge Sec 10-2
HOA
- Has HOA: Yes
- Services included: All Facilities, Maintenance Grounds
- HOA fee: $365 annually
- HOA name: Lake Ridge Poa
- HOA phone: 972-299-5270
Location
- Region: Cedar Hill
Financial & listing details
- Price per square foot: $193/sqft
- Annual tax amount: $14,563
- Date on market: 5/21/2026
- Cumulative days on market: 56 days
- Listing terms: Cash,Conventional
Estimated market value
$617,200
$586,000 - $648,000
$3,576/mo
Price history
| Date | Event | Price |
|---|---|---|
| 7/18/2026 | Pending sale | $630,000$193/sqft |
Source: NTREIS #21254379 Report a problem | ||
| 7/13/2026 | Contingent | $630,000$193/sqft |
Source: NTREIS #21254379 Report a problem | ||
| 5/21/2026 | Listed for sale | $630,000$193/sqft |
Source: NTREIS #21254379 Report a problem | ||
Public tax history
Tax history is unavailable.
Monthly payment
Est. payment
Payment breakdown
Explore the cost of this home by adjusting the details. Changes won't be saved.Climate risks
Neighborhood: Lakeridge
Nearby schools
GreatSchools rating
- 5/10Lakeridge Elementary SchoolGrades: PK-5Distance: 0.8 mi
- 5/10W S Permenter Middle SchoolGrades: 6-8Distance: 4 mi
- 2/10Cedar Hill High SchoolGrades: 9-12Distance: 4 mi
Schools provided by the listing agent
- Elementary: Lakeridge
- Middle: Besse Coleman
- High: Cedar Hill
- District: Cedar Hill ISD
Source: NTREIS. This data may not be complete. We recommend contacting the local school district to confirm school assignments for this home.
- $641,2003 bd3 ba3.2k sqft9111 Cliffside Dr, Cedar Hill, TX 75104Off Market

- $71,4001.02 Acres9107 Cliffside, Cedar Hill, TX 75104Off Market

- $623,5004 bd4 ba3.5k sqft907 Bentwater Pkwy, Cedar Hill, TX 75104Off Market

- $752,5004 bd3 ba5.7k sqft903 Bentwater Pkwy, Cedar Hill, TX 75104Off Market
- $623,1004 bd4 ba3.3k sqft911 Bentwater Pkwy, Cedar Hill, TX 75104Off Market
- $--1.02 Acres9107 Cliffside LOT 487, Cedar Hill, TX 75104Off Market
- $601,0005 bd3 ba4.3k sqft915 Bentwater Pkwy, Cedar Hill, TX 75104Off Market
- $915,0005 bd5 ba4.6k sqft9120 Fossil Ridge Dr, Cedar Hill, TX 75104Off Market
A local agent can set up tours, give advice and negotiate with sellers.
Similar homes
- $649,9994 bd3 ba3.3k sqft2724 Prairie Acres Cv, Cedar Hill, TX 75104For Sale
 MLS ID #21049018, Brandee Escalante. NTREIS
 - $499,9004 bd2 ba2.1k sqft2855 Sonterra Dr, Cedar Hill, TX 75104For Sale
 MLS ID #21304608, Kevin McDonald. NTREIS
 - $625,0006 bd4 ba4k sqft2948 Mirado, Grand Prairie, TX 75054For Sale
 MLS ID #21272444, Tami Rexrode. NTREIS
 - $635,0004 bd3 ba3k sqft165 Johnson Ln, Red Oak, TX 75154For Sale
 MLS ID #21281038, Matt Templeton. NTREIS
 - $659,8904 bd4 ba3.9k sqft6951 Sea Harbor Dr, Grand Prairie, TX 75054For SaleMLS ID #21256030, Helena Huse. NTREIS
- $764,8003 bd3 ba2.3k sqft1328 Bear Creek Rd, Cedar Hill, TX 75104For SaleMLS ID #21295977, Lisa Speaks. NTREIS
- $675,0004 bd3 ba3.3k sqft902 Riviera Dr, Mansfield, TX 76063For SaleMLS ID #21322688, Kim Gartner. NTREIS
- $569,9004 bd3 ba2.4k sqft112 Springfield Ln, Waxahachie, TX 75165For SaleMLS ID #21338413, Jim Edwards. NTREIS
- $565,0005 bd3 ba3.8k sqft4425 Don Dr, Mansfield, TX 76063For SaleMLS ID #21283328, Francis Krebs. NTREIS
- $845,0005 bd4 ba4.8k sqft1559 Cypress Bend Dr, Cedar Hill, TX 75104For SaleMLS ID #21200834, Paul Singh. NTREIS
- $650,0005 bd4 ba4.2k sqft663 Links View Ct, Grand Prairie, TX 75052For SaleMLS ID #21227413, Steven McCoy. NTREIS
- $675,0004 bd4 ba3.2k sqft7233 Granville Dr, Mansfield, TX 76063For SaleMLS ID #21284693, Lisa Brown. NTREIS
- $642,0004 bd3 ba2.6k sqft126 Paddock Rdg, Waxahachie, TX 75167For SaleMLS ID #21288083, Cassilyn Crowley. NTREIS
- $620,0004 bd3 ba3.6k sqft3403 W Hunter Bend Ct, Mansfield, TX 76063For SaleMLS ID #21311538, Shantel Garner. NTREIS
- $620,0004 bd4 ba2.6k sqft3900 Creekside Ct, Burleson, TX 76028For SaleMLS ID #21314585, Danielle Van Cleef. NTREIS
- $650,0005 bd4 ba4.4k sqft2228 Condor St, Grand Prairie, TX 75052For SaleMLS ID #21256675, Nick Good. NTREIS
- $569,9995 bd4 ba3.4k sqft4177 Stonebriar Trl, Mansfield, TX 76063For SaleMLS ID #21312400, Kenny Agbim. NTREIS
- $615,0003 bd3 ba2.6k sqft101 Fairway Dr, Waxahachie, TX 75165For SaleMLS ID #21321795, Peyton Borders. NTREIS
- $530,0005 bd4 ba4.4k sqft914 Hidden Lakes Dr, Cedar Hill, TX 75104For SaleMLS ID #21287291, Tameka Alexander. NTREIS
- $600,0005 bd5 ba4.5k sqft7280 Cana, Grand Prairie, TX 75054For SaleMLS ID #21099681, Kevin Andrews. NTREIS
