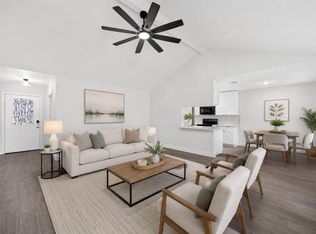
Exceptional investment opportunity with great bones and endless potential! This 3-bedroom, 2-bath single-story home is ideal for investors or buyers looking to add their personal touch with cosmetic updates. Major capital improvements have already been completed, HVAC system, and water heater (all approximately 8 months old), plus updated insulation and energy-efficient windows for added comfort and efficiency. The functional floor plan offers a spacious living area and attached garage. Located in the highly acclaimed Cy-Fair ISD and zoned to Willbern Elementary, Campbell Middle, and Cypress Ridge High School. Conveniently located near the Willowbrook corridor with easy access to Hwy. 249, Beltway 8, shopping, dining, and entertainment. Priced to sell, this property offers excellent value and upside potential. Schedule your private showing today!
Pending
Price cut: $10K (7/15)
$189,900
9114 Golden Sunshine Dr, Houston, TX 77064
3beds
1,208sqft
:
Get pre-qualified$1,571/mo
Single Family Residence
Built in 1985
5,989 Square Feet Lot
$196,100 Zestimate®
$157/sqft
$33/mo HOA
What's special
Attached garageUpdated insulationFunctional floor planEnergy-efficient windows
- 43 days |
- 1,531 |
- 142 |
Zillow last checked:
Listing updated:
Listed by:
Ruebin Williams TREC #0811942 409-939-0711,
Real Broker, LLC
Source: HAR,MLS#: 62014185
Facts & features
Interior
Bedrooms & bathrooms
- Bedrooms: 3
- Bathrooms: 2
- Full bathrooms: 2
Primary bedroom
- Level: First
- Area: 154
- Dimensions: 14 x 11
Bedroom
- Level: First
- Area: 130
- Dimensions: 13x10
Bedroom
- Level: First
- Area: 100
- Dimensions: 10x10
Dining room
- Level: First
- Area: 168
- Dimensions: 14x12
Kitchen
- Level: First
- Area: 88
- Dimensions: 11x8
Heating
- Natural Gas
Cooling
- Gas
Appliances
- Included: Disposal, Gas Oven, Microwave, Gas Range, Dishwasher
- Laundry: Gas Dryer Hookup
Features
- All Bedrooms Down
- Number of fireplaces: 1
- Fireplace features: Wood Burning
Interior area
- Total structure area: 1,208
- Total interior livable area: 1,208 sqft
Property
Parking
- Total spaces: 2
- Parking features: Attached
- Attached garage spaces: 2
Features
- Stories: 1
Lot
- Size: 5,989 Square Feet
- Features: Other, Subdivided, 0 Up To 1/4 Acre
Details
- Parcel number: 1153010020015
Construction
Type & style
- Home type: SingleFamily
- Architectural style: Traditional
- Property subtype: Single Family Residence
Materials
- Brick, Wood Siding
- Foundation: Slab
- Roof: Composition
Condition
- New construction: No
- Year built: 1985
Utilities & green energy
- Water: Water District
Community & HOA
Community
- Subdivision: Harvest Bend Village Sec 01
HOA
- Has HOA: Yes
- Amenities included: Jogging Path, Playground, Pool, Tennis Court(s), Trail(s)
- HOA fee: $400 annually
Location
- Region: Houston
Financial & listing details
- Price per square foot: $157/sqft
- Tax assessed value: $242,970
- Annual tax amount: $1,544
- Date on market: 6/24/2026
- Road surface type: Asphalt
Estimated market value
$196,100
$186,000 - $206,000
$1,746/mo
Price history
| Date | Event | Price |
|---|---|---|
| 8/2/2026 | Pending sale | $189,900$157/sqft |
Source:  HAR #62014185 Report a problem HAR #62014185 Report a problem | ||
| 7/15/2026 | Price change | $189,900-5%$157/sqft |
Source: HAR #62014185 Report a problem | ||
| 6/24/2026 | Listed for sale | $199,900-0.1%$165/sqft |
Source: HAR #62014185 Report a problem | ||
| 6/8/2026 | Listing removed | $200,000$166/sqft |
Source: HAR #65000982 Report a problem | ||
| 5/2/2026 | Listed for sale | $200,000$166/sqft |
Source: HAR #65000982 Report a problem | ||
Public tax history
| Year | Property taxes | Tax assessment |
|---|---|---|
| 2025 | $1,544 +5.3% | $242,970 +1.8% |
| 2024 | $1,467 +20.2% | $238,788 -8.8% |
| 2023 | $1,221 -21.3% | $261,783 +17% |
| 2022 | $1,551 | $223,663 +26.2% |
| 2021 | -- | $177,249 +5.2% |
| 2020 | $1,300 +2.1% | $168,550 +3.8% |
| 2019 | $1,273 -64.4% | $162,359 +17.4% |
| 2018 | $3,575 | $138,256 |
| 2017 | $3,575 +52.8% | $138,256 +5.8% |
| 2016 | $2,340 +0% | $130,734 +53.1% |
| 2015 | $2,340 | $85,364 -3.5% |
| 2014 | $2,340 | $88,500 +18% |
| 2013 | -- | $75,000 |
| 2012 | -- | $75,000 -16.7% |
| 2011 | -- | $90,000 -0.2% |
| 2010 | -- | $90,200 -13.7% |
| 2009 | -- | $104,526 -4.6% |
| 2007 | -- | $109,596 +4.1% |
| 2006 | -- | $105,231 +3.3% |
| 2005 | -- | $101,903 -6.9% |
| 2004 | -- | $109,400 +9.9% |
| 2003 | -- | $99,500 +9.9% |
| 2002 | -- | $90,500 +10% |
| 2001 | -- | $82,300 +9.9% |
| 2000 | -- | $74,900 |
Find assessor info on the county website
Monthly payment
Est. payment
Payment breakdown
Explore the cost of this home by adjusting the details. Changes won't be saved.Climate risks
Neighborhood: 77064
Nearby schools
GreatSchools rating
- 8/10Willbern Elementary SchoolGrades: PK-5Distance: 0.8 mi
- 4/10Campbell Middle SchoolGrades: 6-8Distance: 1 mi
- 5/10Cypress Ridge High SchoolGrades: 9-12Distance: 4 mi
Schools provided by the listing agent
- Elementary: Willbern Elementary School
- Middle: Campbell Middle School
- High: Cypress Ridge High School
Source: HAR. This data may not be complete. We recommend contacting the local school district to confirm school assignments for this home.
- $227,5003 bd2 ba1.3k sqft9118 Golden Sunshine Dr, Houston, TX 77064Off Market
- $187,7002 bd1 ba900 sqft11243 Fall Breeze Dr, Houston, TX 77064Off Market
- $204,7002 bd2 ba1.1k sqft9122 Golden Sunshine Dr, Houston, TX 77064Off Market

- $203,0003 bd2 ba1.2k sqft11247 Fall Breeze Dr, Houston, TX 77064Off Market

- $293,2003 bd2 ba2.7k sqft9103 Reagan Meadow Ct, Houston, TX 77064Off Market
- $231,7003 bd2 ba1.3k sqft9107 Reagan Meadow Ct, Houston, TX 77064Off Market
- $203,0003 bd2 ba1.2k sqft9126 Golden Sunshine Dr, Houston, TX 77064Off Market
- $200,5002 bd2 ba1.1k sqft11251 Fall Breeze Dr, Houston, TX 77064Off Market
A local agent can set up tours, give advice and negotiate with sellers.
Similar homes
- $259,0003 bd2 ba1.7k sqft10215 Saddlehorn Trl, Houston, TX 77064For Sale
 MLS ID #66254723, Katherine Powers, UP Realty. HAR
 - $269,9004 bd2 ba1.5k sqft11615 Henley Dr, Houston, TX 77064For Sale
 MLS ID #87251455, Cameron Namazi, Summit Realty & Associates LLC. HAR
 - $247,0003 bd3 ba1.5k sqft10207 Revelstoke Dr, Houston, TX 77086For Sale
 MLS ID #83269185, Long Nguyen, 5th Stream Realty. HAR
 - $225,0003 bd2 ba1.5k sqft4322 Brandemere Way St, Houston, TX 77066For Sale
 MLS ID #36937936, Lauren Miller, GableWay Realty. HAR
 - $222,0004 bd2 ba1.3k sqft12715 Middlesbrough Ln, Houston, TX 77066For SaleMLS ID #69022363, Fatema Moqbel, Walzel Properties - Corporate Office. HAR
- $259,0004 bd2 ba1.6k sqft7622 Westbank Ave, Houston, TX 77064For SaleMLS ID #68606061, Eddie Chan, Central Metro Realty. HAR
- $195,0005 bd2 ba1.2k sqft4518 Oak Shadows Dr, Houston, TX 77091For SaleMLS ID #2520843, Anton Edwards, The LaQuinn Group, Inc.. HAR
- $237,5003 bd2 ba1.6k sqft6927 Silver Star Dr, Houston, TX 77086For SaleMLS ID #90615126, Domenic Santilli, Capital Trust Realty. HAR
- $229,9903 bd2 ba1.5k sqft8323 E Ridge Dr, Houston, TX 77040For SaleMLS ID #55914894, CW Ross, Keller Williams Realty Southwest. HAR
- $115,0002 bd2 ba1k sqft14515 Wunderlich Dr Unit 1603, Houston, TX 77069For SaleMLS ID #10365221, Lauren Andrews, Blair Realty Group. HAR
- $175,0002 bd2 ba1.2k sqft1818 Augusta Dr APT 13, Houston, TX 77057For SaleMLS ID #87413623, Marta Peralta, Keller Williams Realty Metropolitan. HAR
- $209,0004 bd2 ba1.2k sqft3048 Briarwick Ln, Houston, TX 77093For SaleMLS ID #91868011, Christian Reyes, Compass RE Texas, LLC - The Woodlands. HAR
- $199,9993 bd2 ba1.5k sqft19414 Lazy Valley Dr, Katy, TX 77449For SaleMLS ID #52209181, Jimmy Franklin, eXp Realty LLC. HAR
- $229,9003 bd2 ba1.5k sqft16710 Bonnie Sean Dr, Spring, TX 77379For SaleMLS ID #11570658, Jeannie Jordan, Walzel Properties - Corporate Office. HAR
- $214,5004 bd2 ba1.4k sqft6702 Leedale St, Houston, TX 77016For SaleMLS ID #32944758, Jermietta Howard, Jermietta Howard, Broker. HAR
- $198,9903 bd3 ba1.4k sqft9507 Wellsworth Dr, Houston, TX 77083For SaleMLS ID #94801086, Leonel Hidalgo, PAK Home Realty. HAR
- $175,0002 bd2 ba1.3k sqft9314 Westwood Village Dr #24, Houston, TX 77036For SaleMLS ID #80978474, Yaneli Rodriguez, Texas Signature Realty. HAR
- $204,9903 bd2 ba1.1k sqft4714 Bridgeview Ln, Spring, TX 77388For SaleMLS ID #58636930, Joyce Castillo, Keller Williams Houston Central. HAR
- $234,9003 bd2 ba1.4k sqft15907 Timber Valley Dr, Houston, TX 77070For SaleMLS ID #41997263, Claudia Garcia, HomeSmart. HAR
- $199,0003 bd2 ba1.4k sqft24119 Anchor Ranch Dr, Hockley, TX 77447For SaleMLS ID #74374046, Anna Ortiz, eXp Realty LLC. HAR
