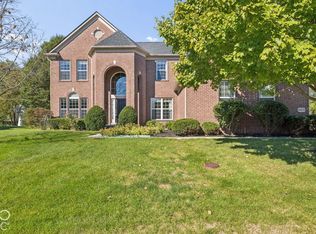
Here it is... a rare opportunity for fully updated, sophisticated living in the ever-popular Geist community of Masthead. This sprawling 4,252 sq ft, 4 bedroom, 3.5 bath home has been completely reimagined inside and out. The curb appeal is undeniable as you take in the lush landscaping and wooded setting. The home itself is truly special - not the usual cookie cutter box. This is a classic beauty reminiscent of homes in the New England countryside. All rooms are well-appointed and fully updated to create truly timeless spaces. The heart of this home is the meticulously designed kitchen featuring gorgeous granite countertops, warm wood cabinetry, high end appliances, and a custom pantry that will awake your inner Martha Stewart. Unwind in the inviting living room, where the built-in bookcases and a prominent fireplace create a warm and welcoming ambiance for relaxation and gatherings. The new sunroom provides a haven from the busy world - inviting nature in with the comfort of being indoors. The dining room exudes simple elegance with hardwood floors, chair rail, and crown moulding. A large home office can be used in a variety of ways and it is filled with beautiful details - French doors, vaulted ceilings, wood beam, and custom shutters. The upper level offers 4 generously sized bedrooms, including an elegant primary suite with custom walk-in closet and fully updated bathroom. The spacious open floor plan basement features a second fireplace and a full second kitchen for effortless entertaining. This thoughtfully redesigned residence offers a harmonious blend of comfort and style, inviting you to experience elevated everyday living in the Geist community.
Pending
$735,000
9118 Sand Key Ln, Indianapolis, IN 46256
4beds
4,252sqft
Residential, Single Family Residence
Built in 1982
0.37 Acres Lot
$-- Zestimate®
$173/sqft
$44/mo HOA
What's special
Second fireplaceWooded settingElegant primary suiteNew sunroomCurb appealFrench doorsMeticulously designed kitchen
- 40 days
- 399
- 26
Likely to sell faster than
Zillow last checked:
Listing updated:
Listed by:
Laura Turner talktolauraturner@gmail.com,
F.C. Tucker Company,
Mitzi Koontz,
F.C. Tucker Company
Source: MIBOR as distributed by MLS GRID,MLS#: 22121591
Facts & features
Interior
Bedrooms & bathrooms
- Bedrooms: 4
- Bathrooms: 4
- Full bathrooms: 3
- 1/2 bathrooms: 1
- Main level bathrooms: 1
Primary bedroom
- Level: Upper
- Area: 224 Square Feet
- Dimensions: 16x14
Bedroom 2
- Level: Upper
- Area: 180 Square Feet
- Dimensions: 15x12
Bedroom 3
- Level: Upper
- Area: 144 Square Feet
- Dimensions: 12x12
Bedroom 4
- Level: Upper
- Area: 132 Square Feet
- Dimensions: 11x12
Breakfast room
- Features: Tile-Ceramic
- Level: Main
- Area: 108 Square Feet
- Dimensions: 12x09
Dining room
- Level: Main
- Area: 154 Square Feet
- Dimensions: 14x11
Great room
- Level: Main
- Area: 400 Square Feet
- Dimensions: 25x16
Kitchen
- Features: Tile-Ceramic
- Level: Main
- Area: 276 Square Feet
- Dimensions: 23x12
Laundry
- Features: Tile-Ceramic
- Level: Main
- Area: 56 Square Feet
- Dimensions: 08x07
Living room
- Level: Main
- Area: 285 Square Feet
- Dimensions: 19x15
Play room
- Level: Basement
- Area: 832 Square Feet
- Dimensions: 26x32
Sun room
- Features: Tile-Ceramic
- Level: Main
- Area: 156 Square Feet
- Dimensions: 12x13
Heating
- Forced Air, Natural Gas
Cooling
- Central Air
Appliances
- Included: Electric Cooktop, Dishwasher, Down Draft, Disposal, Gas Water Heater, Microwave, Oven, Refrigerator, Water Purifier, Water Softener Owned
- Laundry: Main Level
Features
- Attic Pull Down Stairs, Cathedral Ceiling(s), Ceiling Fan(s), Entrance Foyer, High Speed Internet, Pantry, Smart Thermostat
- Windows: WoodWorkStain/Painted
- Basement: Finished Ceiling,Finished,Partial,Finished Walls
- Attic: Pull Down Stairs
- Number of fireplaces: 2
- Fireplace features: Basement, Great Room, Wood Burning
Interior area
- Total structure area: 4,252
- Total interior livable area: 4,252 sqft
- Finished area below ground: 1,269
Video & virtual tour
Property
Parking
- Total spaces: 3
- Parking features: Attached
- Attached garage spaces: 3
- Details: Garage Parking Other(Service Door)
Features
- Levels: Two
- Stories: 2
- Patio & porch: Covered
- Exterior features: Sprinkler System
Lot
- Size: 0.37 Acres
- Features: Curbs, Irregular Lot, Mature Trees
Details
- Parcel number: 490117114020000400
- Horse amenities: None
Construction
Type & style
- Home type: SingleFamily
- Architectural style: Traditional
- Property subtype: Residential, Single Family Residence
Materials
- Cedar
- Foundation: Concrete Perimeter, Block
Condition
- Updated/Remodeled
- New construction: No
- Year built: 1982
Utilities & green energy
- Water: Public
Community & HOA
Community
- Subdivision: Masthead
HOA
- Has HOA: Yes
- Services included: Association Home Owners, Entrance Common, Insurance, Maintenance, Management, Security, Snow Removal
- HOA fee: $525 annually
- HOA phone: 317-875-5600
Location
- Region: Indianapolis
Financial & listing details
- Price per square foot: $173/sqft
- Tax assessed value: $558,900
- Annual tax amount: $5,936
- Date on market: 9/1/2026
- Cumulative days on market: 40 days
Estimated market value
Not available
Estimated sales range
Not available
Not available
Price history
| Date | Event | Price |
|---|---|---|
| 9/16/2026 | Pending sale | $735,000$173/sqft |
Source:  MIBOR as distributed by MLS GRID #22121591 Report a problem MIBOR as distributed by MLS GRID #22121591 Report a problem | ||
| 9/1/2026 | Listed for sale | $735,000+96%$173/sqft |
Source: MIBOR as distributed by MLS GRID #22121591 Report a problem | ||
| 4/2/2019 | Sold | $375,000$88/sqft |
Source: MIBOR as distributed by MLS GRID #21615882 Report a problem | ||
| 5/1/2013 | Listing removed | $2,500$1/sqft |
Source: F.C. Tucker Company, Inc. #21210475 Report a problem | ||
| 1/9/2013 | Listed for rent | $2,500$1/sqft |
Source: F.C. Tucker Company, Inc. #21210475 Report a problem | ||
Public tax history
| Year | Property taxes | Tax assessment |
|---|---|---|
| 2025 | $5,583 +0.5% | $558,900 +10.2% |
| 2024 | $5,553 +7.1% | $507,300 |
| 2023 | $5,187 +16% | $507,300 +8.9% |
| 2022 | $4,470 +4.3% | $466,000 +17.5% |
| 2021 | $4,287 +9.5% | $396,700 +0.6% |
| 2020 | $3,916 +8.1% | $394,200 +0.7% |
| 2019 | $3,623 -0.1% | $391,600 +8.1% |
| 2018 | $3,627 +1.4% | $362,300 +0.8% |
| 2017 | $3,577 +12.2% | $359,500 +3.9% |
| 2016 | $3,189 -2.8% | $345,900 +5.4% |
| 2014 | $3,282 -12.2% | $328,200 |
| 2013 | $3,738 | $328,200 -12.2% |
| 2012 | $3,738 | $373,800 +8.7% |
| 2011 | -- | $343,800 |
| 2010 | $3,438 0% | $343,800 |
| 2009 | $3,438 | $343,800 -14% |
| 2007 | -- | $399,800 +1.9% |
| 2006 | -- | $392,200 +38.7% |
| 2005 | -- | $282,700 |
| 2004 | -- | $282,700 |
| 2003 | -- | $282,700 +44.5% |
| 2002 | -- | $195,600 +200% |
| 2001 | -- | $65,200 |
| 2000 | -- | $65,200 |
Find assessor info on the county website
Monthly payment
Est. payment
Payment breakdown
Explore the cost of this home by adjusting the details. Changes won't be saved.Climate risks
Neighborhood: Geist
Nearby schools
Schools provided by the listing agent
- Elementary: Amy Beverland Elementary
- High: Lawrence North High School
Source: MIBOR as distributed by MLS GRID. This data may not be complete. We recommend contacting the local school district to confirm school assignments for this home.
- $363,6003 bd3 ba2k sqft9110 Sand Key Ln, Indianapolis, IN 46256Off Market
- $535,7003 bd3 ba3.4k sqft9126 Sand Key Ln, Indianapolis, IN 46256Off Market
- $398,4003 bd3 ba2.7k sqft10607 Fall Creek Rd, Indianapolis, IN 46256Off Market
- $737,1005 bd5 ba5.2k sqft9117 Sand Key Ln, Indianapolis, IN 46256Off Market
Similar homes
- $1,000,0004 bd4 ba3.9k sqft10707 Compass Ct, Indianapolis, IN 46256Active
 MLS ID #22092725, Justin Wiley, Berkshire Hathaway Home. MIBOR as distributed by MLS GRID
 - $479,9004 bd3 ba3.8k sqft9517 Moorings Blvd, Indianapolis, IN 46256Active
 MLS ID #22129353, Richard Lee, NextHome Elite Real Estate. MIBOR as distributed by MLS GRID
 - $699,0004 bd4 ba4.5k sqft8928 Carriage Ln, Indianapolis, IN 46256Active
 MLS ID #22093626, Jill Turner, Carpenter, REALTORS®. MIBOR as distributed by MLS GRID
 - $730,0005 bd4 ba4.3k sqft12472 Cirrus Dr, Fishers, IN 46037Active
 MLS ID #22130160, Elisabeth Lugar, CENTURY 21 Scheetz. MIBOR as distributed by MLS GRID
