Discover the space, versatility & comfort of this all-brick ranch featuring a FULLY FINISHED BASEMENT. This spacious home offers 5 bedrooms, 3 full baths with an open floor plan. The main level features 3 bedrooms, dedicated office, 2 full baths, a generously sized kitchen, dining room & huge great room featuring a fireplace. The finished basement expands your living space with 2 additional bedrooms & a full bath, offering flexibility for guest, hobbies, recreation or a variety of lifestyle needs. Conveniently located just moments from restaurants, shopping & everyday amenities. All brick home & finished basement makes this property a special find.
Pending
$320,000
9119 Baritone Ct, Indianapolis, IN 46231
5beds
3,958sqft
Residential, Single Family Residence
Built in 2002
0.28 Acres Lot
$311,700 Zestimate®
$81/sqft
$35/mo HOA
What's special
Fully finished basementAll-brick ranchHuge great roomDining roomDedicated officeAll brick homeGenerously sized kitchen
- 23 days
- 623
- 54
Likely to sell faster than
Zillow last checked:
Listing updated:
Listed by:
Janis Bradley janisbradley1972@gmail.com,
JB Real Estate Consultants
Source: MIBOR as distributed by MLS GRID,MLS#: 22132532
Facts & features
Interior
Bedrooms & bathrooms
- Bedrooms: 5
- Bathrooms: 3
- Full bathrooms: 3
- Main level bathrooms: 2
- Main level bedrooms: 3
Primary bedroom
- Level: Main
- Area: 180 Square Feet
- Dimensions: 15x12
Bedroom 2
- Level: Main
- Area: 144 Square Feet
- Dimensions: 12x12
Bedroom 3
- Level: Main
- Area: 132 Square Feet
- Dimensions: 12x11
Bedroom 4
- Features: Other
- Level: Basement
- Area: 144 Square Feet
- Dimensions: 12x12
Bedroom 5
- Features: Other
- Level: Basement
- Area: 144 Square Feet
- Dimensions: 12x12
Dining room
- Level: Main
- Area: 121 Square Feet
- Dimensions: 11x11
Great room
- Level: Main
- Area: 224 Square Feet
- Dimensions: 14x16
Kitchen
- Level: Main
- Area: 192 Square Feet
- Dimensions: 12x16
Library
- Level: Main
- Area: 100 Square Feet
- Dimensions: 10x10
Heating
- Forced Air, Electric
Cooling
- Central Air
Appliances
- Included: None, Electric Water Heater
Features
- Entrance Foyer, Eat-in Kitchen
- Windows: Wood Work Painted
- Basement: Egress Window(s),Finished,Finished Walls,Full
- Number of fireplaces: 1
- Fireplace features: Living Room
Interior area
- Total structure area: 3,958
- Total interior livable area: 3,958 sqft
- Finished area below ground: 1,971
Property
Parking
- Total spaces: 2
- Parking features: Attached
- Attached garage spaces: 2
Features
- Levels: One
- Stories: 1
Lot
- Size: 0.28 Acres
Details
- Parcel number: 491216127022000900
- Horse amenities: None
Construction
Type & style
- Home type: SingleFamily
- Architectural style: Ranch
- Property subtype: Residential, Single Family Residence
Materials
- Vinyl With Brick
- Foundation: Concrete Perimeter
Condition
- New construction: No
- Year built: 2002
Utilities & green energy
- Water: Public
Community & HOA
Community
- Subdivision: Salem Creek
HOA
- Has HOA: Yes
- Services included: Maintenance
- HOA fee: $420 annually
- HOA phone: 317-570-4358
Location
- Region: Indianapolis
Financial & listing details
- Price per square foot: $81/sqft
- Tax assessed value: $359,300
- Annual tax amount: $4,422
- Date on market: 10/21/2026
- Cumulative days on market: 24 days
Estimated market value
$311,700
$296,000 - $327,000
$2,936/mo
Price history
| Date | Event | Price |
|---|---|---|
| 11/6/2026 | Pending sale | $320,000$81/sqft |
Source:  MIBOR as distributed by MLS GRID #22132532 Report a problem | ||
| 10/21/2026 | Listed for sale | $320,000+45.5%$81/sqft |
Source: MIBOR as distributed by MLS GRID #22132532 Report a problem | ||
| 9/18/2017 | Sold | $220,000-2.2%$56/sqft |
Source: MIBOR as distributed by MLS GRID #21500913 Report a problem | ||
| 8/9/2017 | Pending sale | $224,900$57/sqft |
Source: RE/MAX Advanced Realty #21500913 Report a problem | ||
| 7/24/2017 | Listed for sale | $224,900+33.7%$57/sqft |
Source: RE/MAX Advanced Realty #21500913 Report a problem | ||
| 2/16/2017 | Listing removed | $168,196$42/sqft |
Source: Auction.com Report a problem | ||
| 1/24/2017 | Listed for sale | -- |
Source: Auction.com Report a problem | ||
Public tax history
| Year | Property taxes | Tax assessment |
|---|---|---|
| 2025 | $4,423 +8% | $359,300 -3.3% |
| 2024 | $4,095 +1% | $371,500 +7.1% |
| 2023 | $4,054 +17.8% | $346,800 +2.4% |
| 2022 | $3,440 +10% | $338,600 +35.2% |
| 2021 | $3,127 +6.6% | $250,500 +9.4% |
| 2020 | $2,934 +21.2% | $229,000 +6.2% |
| 2019 | $2,420 +5% | $215,700 +5% |
| 2018 | $2,305 +0.3% | $205,500 +6.2% |
| 2017 | $2,299 +5.6% | $193,500 +2.8% |
| 2016 | $2,177 +16% | $188,300 +0.4% |
| 2014 | $1,876 +1.7% | $187,600 +2% |
| 2013 | $1,845 | $183,900 -0.3% |
| 2012 | $1,845 | $184,500 -0.2% |
| 2011 | -- | $184,900 +4.6% |
| 2010 | $1,767 -5.3% | $176,700 -5.3% |
| 2009 | $1,866 | $186,600 -5% |
| 2007 | -- | $196,400 -4.8% |
| 2006 | -- | $206,300 +5% |
| 2005 | -- | $196,400 |
| 2004 | -- | $196,400 |
Find assessor info on the county website
Monthly payment
Est. payment
Payment breakdown
Explore the cost of this home by adjusting the details. Changes won't be saved.Climate risks
Neighborhood: Chapel Hill-Ben Davis


Similar homes
- $344,0003 bd3 ba2.8k sqft1835 Howell Dr, Indianapolis, IN 46231Active
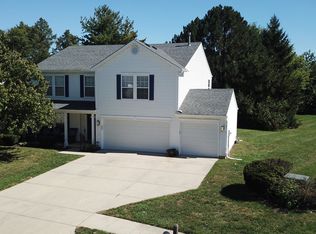 MLS ID #22130109, James Boyce, Mission House Realty LLC. MIBOR as distributed by MLS GRID
- $280,0003 bd3 ba2.4k sqft9118 Cardinal Flower Ct, Indianapolis, IN 46231Active
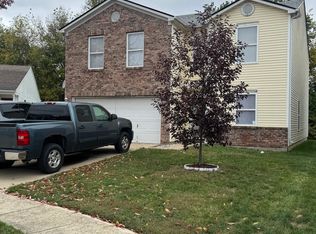 MLS ID #22132016, Charles Jones, Chaz Realty Group of Indiana. MIBOR as distributed by MLS GRID
- $318,9004 bd4 ba2.9k sqft3444 Garden Grove Dr, Indianapolis, IN 46214Active
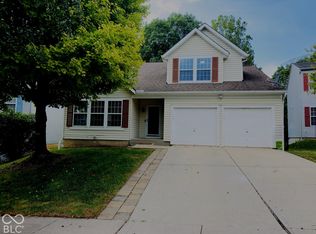 MLS ID #22126074, Gigiola Gomez, F.C. Tucker Company. MIBOR as distributed by MLS GRID
- $320,0003 bd3 ba2k sqft10436 Waverly Dr, Indianapolis, IN 46234Active
 MLS ID #22129016, Adriana Perez, CENTURY 21 Scheetz. MIBOR as distributed by MLS GRID
